29 Elm Street
About this property
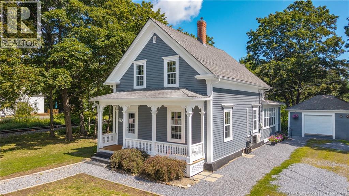
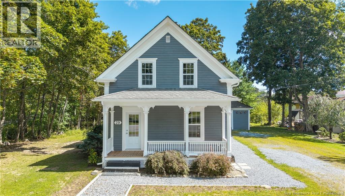
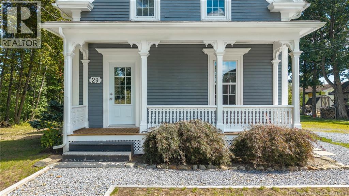
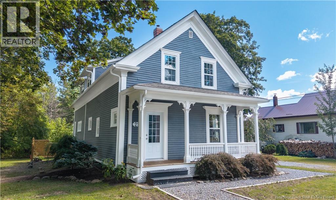
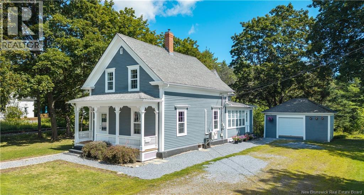
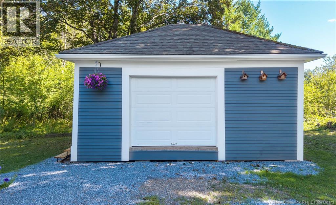
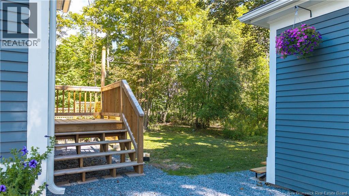
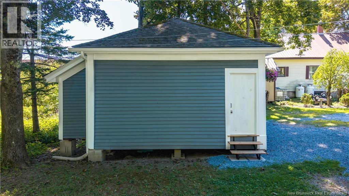
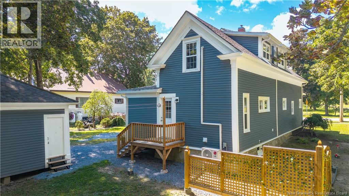
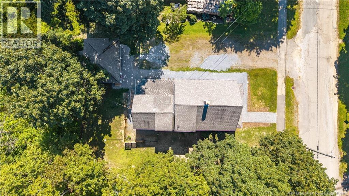
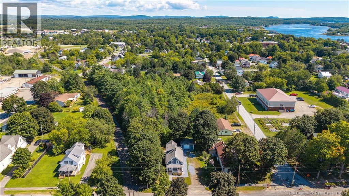
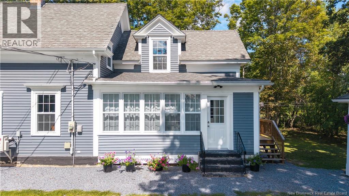
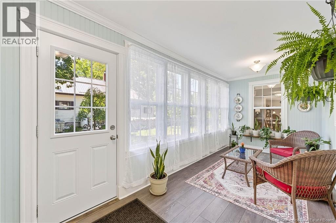
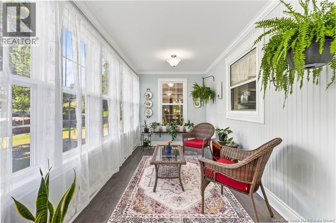
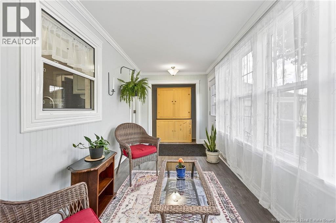
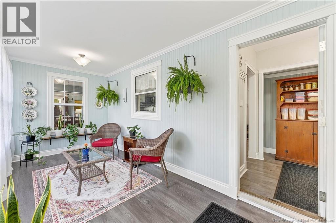
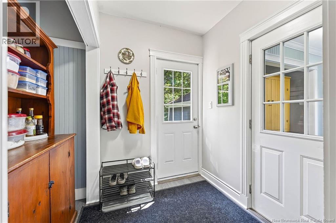
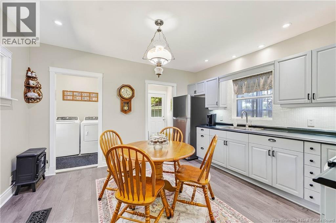
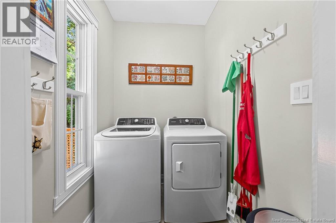
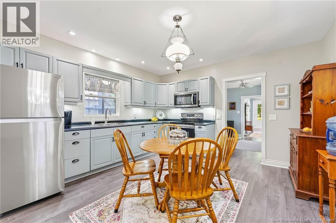
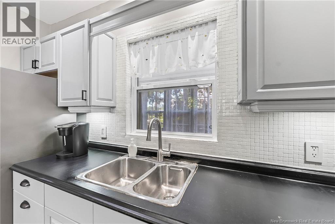
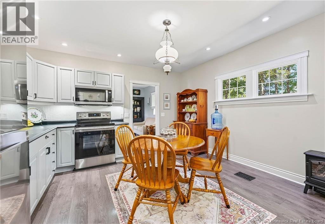
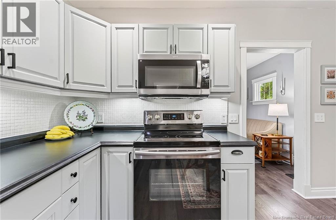
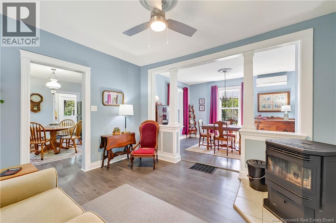
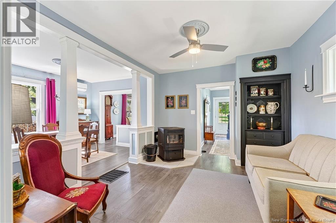
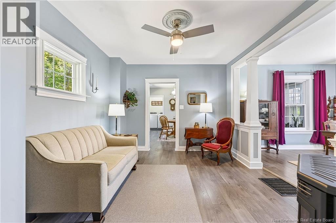
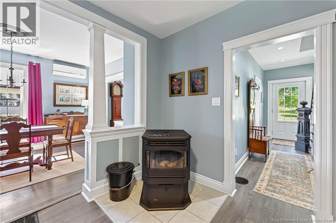
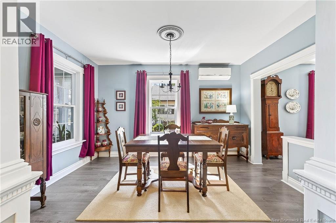
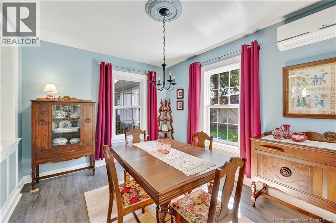
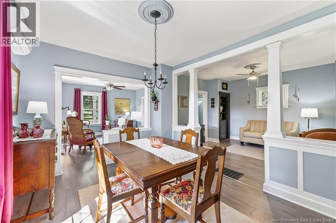
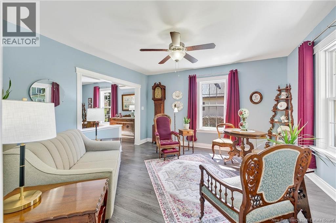
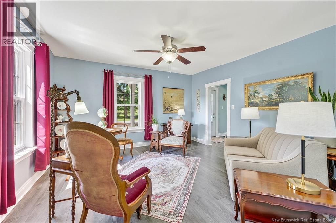
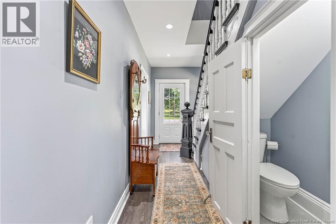
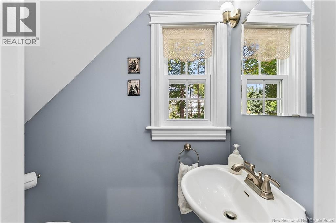
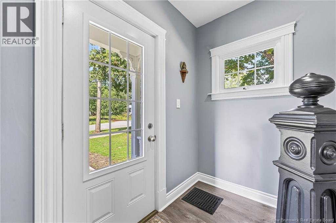
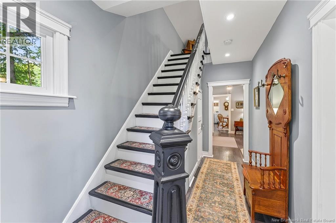
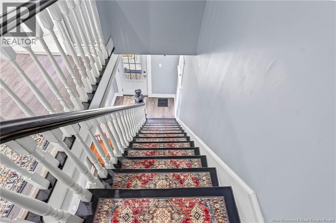
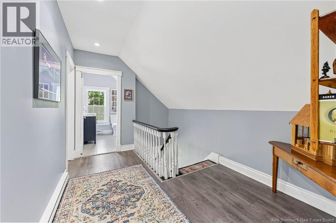
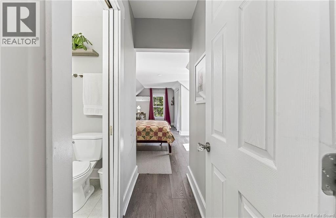
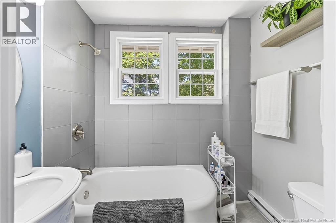
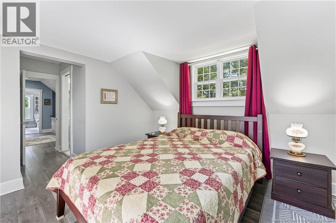
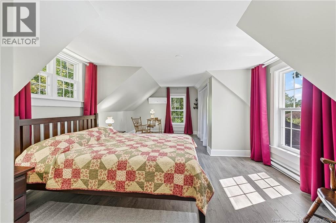
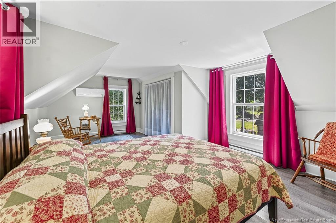
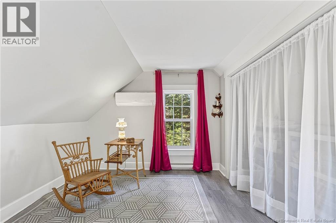
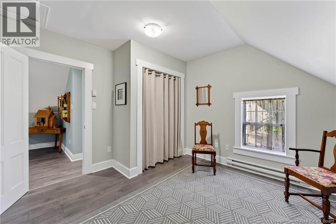
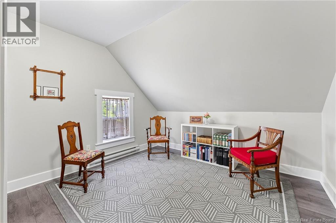
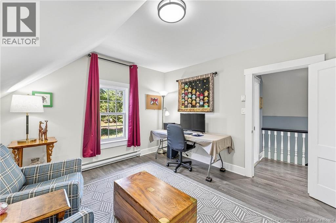
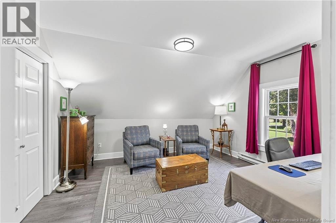
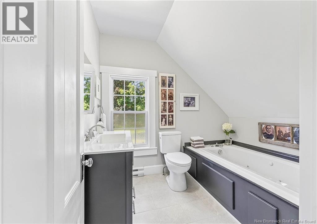
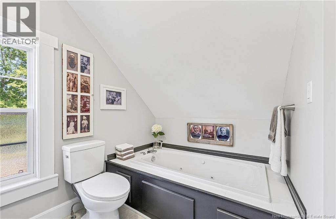
This charming home at 29 Elm Street has been beautifully renovated in recent years & is move-in ready for the enjoyment of its new owners! The updates throughout are stunning, while maintaining the integrity of the home's original character. The bright & beautiful sunroom bids a warm & inviting welcome to all those who enter. Mudroom conveniently has large closet for storage/pantry, as well as separate entrance to the yard. Step into the cozy kitchen, with newly painted cupboards & new decorative upper window for natural light & privacy. Laundry room is located adjacent to the kitchen, with new washer & dryer (2025) & covered hatch door to the unfinished basement. Open concept den/dining room/living room are separated by decorative pillars with partial walls, creating room dividers without blocking light. Den features built in bookcase, another new upper window & new pellet stove (& chimney 2025) for warmth & ambiance on chilly fall evenings & cold wintery days. Host friends & family gatherings in the dining room, complete with attractive chandelier. Spacious living room for entertaining or quietly relaxing with a good book! Cute 1/2 bath is located under the stairs in the front foyer. Impressive staircase leads to the upper level of this lovely home. Large primary suite offers privacy as well as an en-suite. Double dormers add both natural light & spaciousness to this main bedroom. Two other bedrooms, each with large closets, provide accommodations for additional family & guests. A bright bathroom completes the living space on the second floor. Enjoy watching passersby from the front porch, which has been recently repaired & re-decked. Garage has been painted & refurbished, including new garage door, man door & steps. Two heat pumps for heating & cooling. Other upgrades include all new exterior doors, back steps & gutters. This tastefully modernized & sophisticated home is further complimented by the beautifully landscaped lot...and is waiting for you! SEE VIDEO (id:13843)
Features and Additional Information
Baths
Presented By Trevor Docherty, Broker/Owner



Area Information
| County |
Schools in the Area
-
turned_in
Elementary School
-
turned_in
Middle School
-
turned_in
High School
Want to See More Listings in the Area?
Brokerage: EXIT Realty Charlotte County