2802 1455 Howe Street
About this property
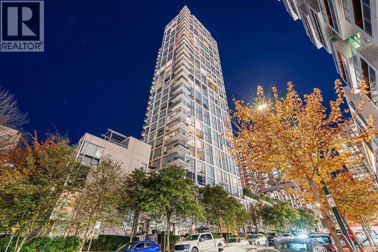
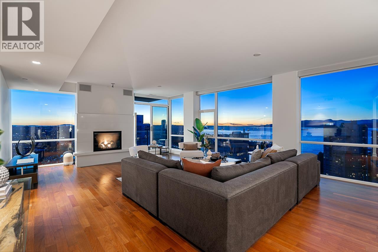
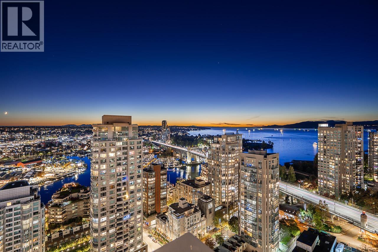
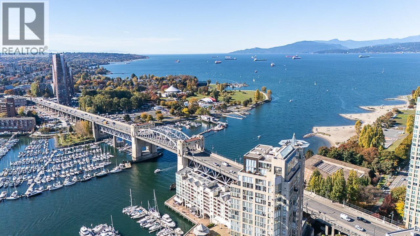
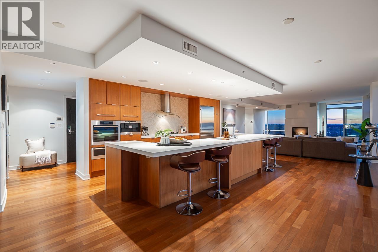
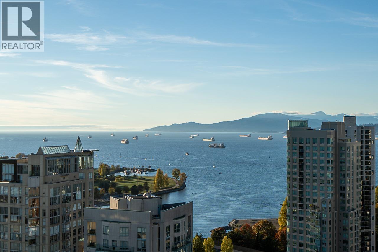
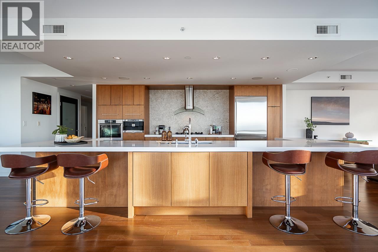
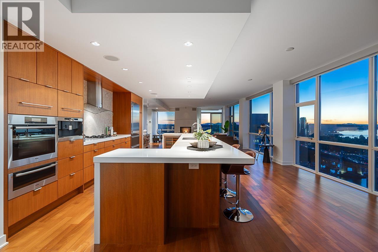
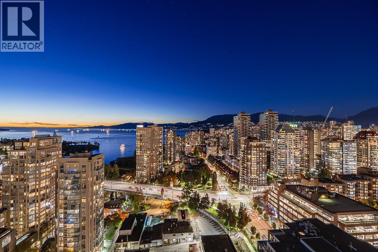
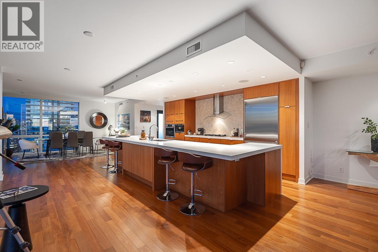
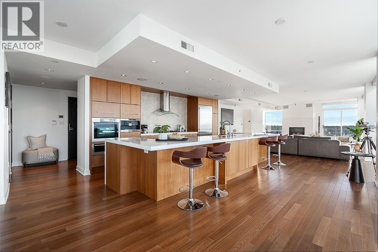
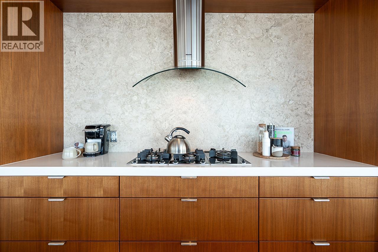
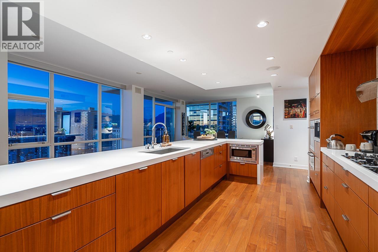
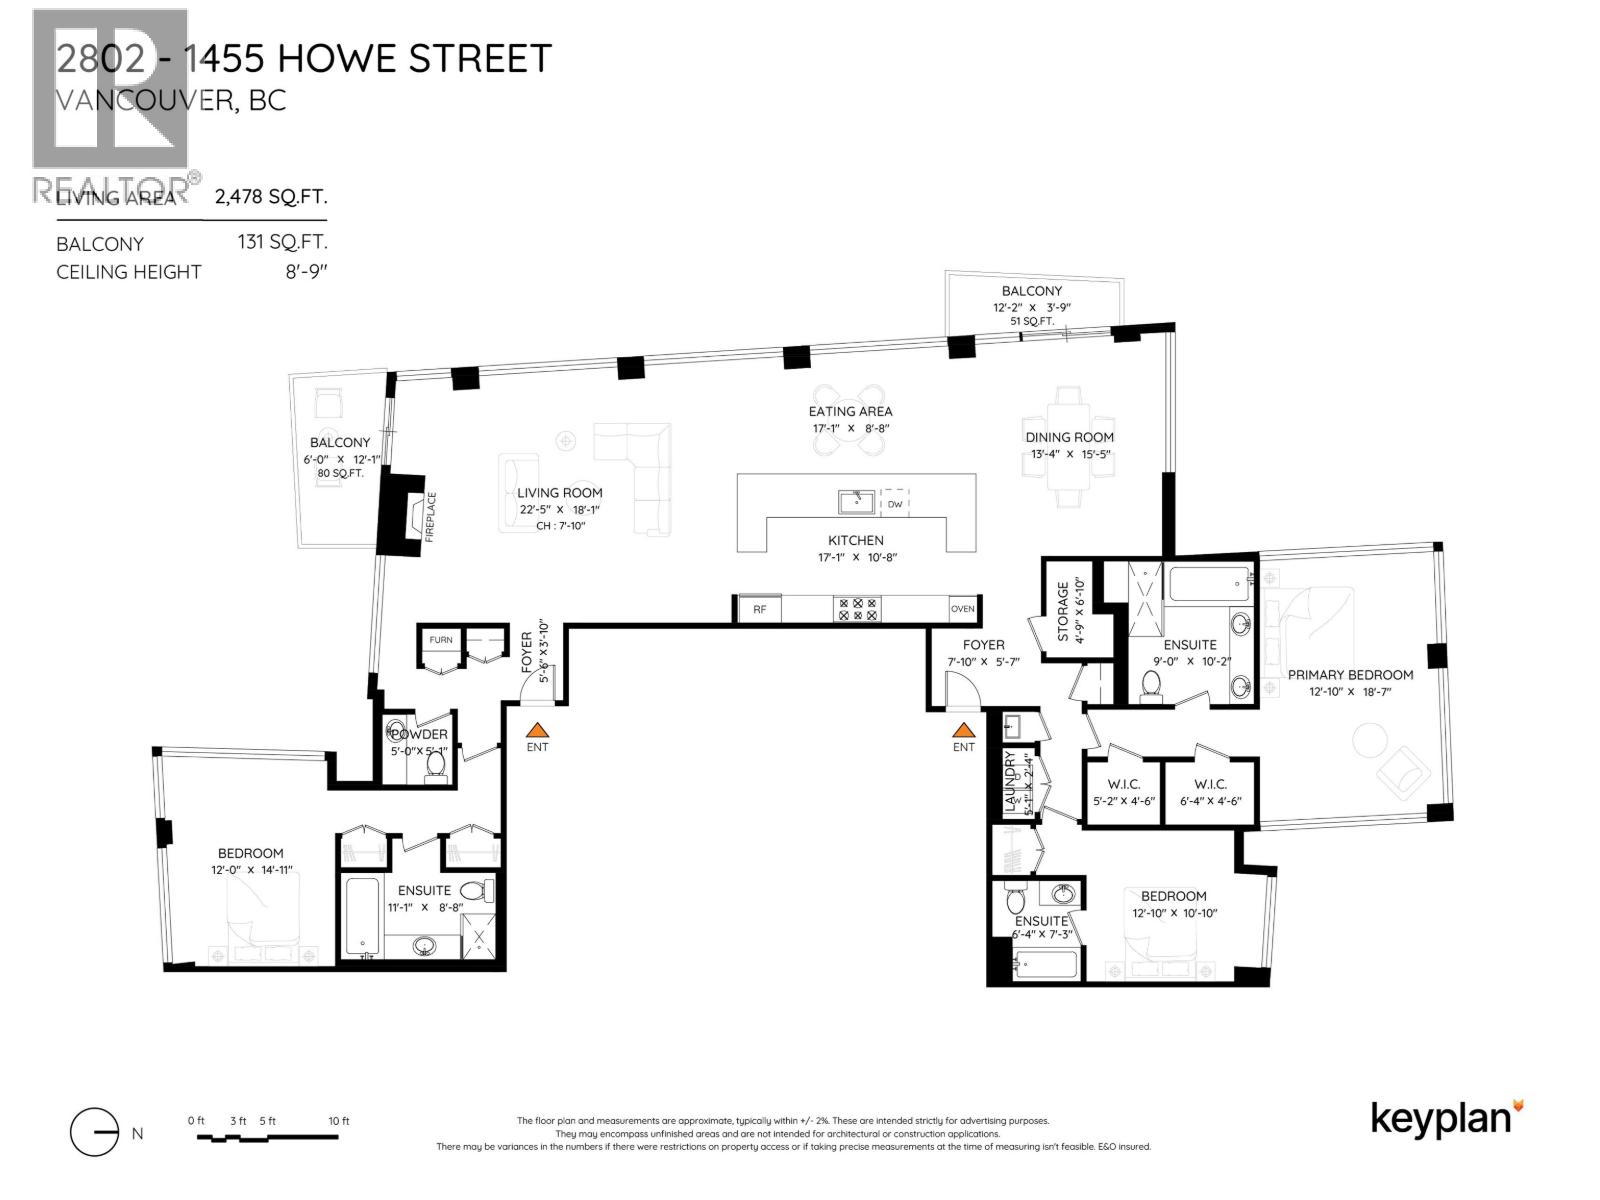
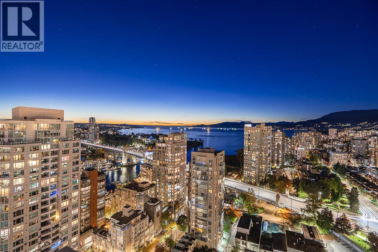
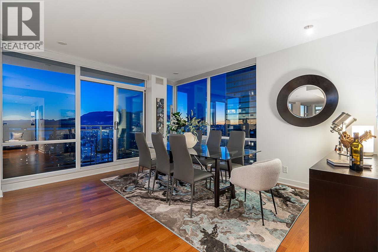
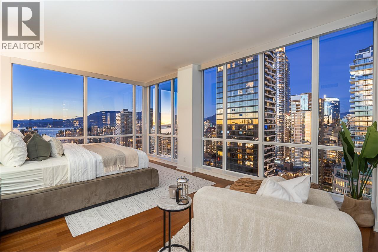
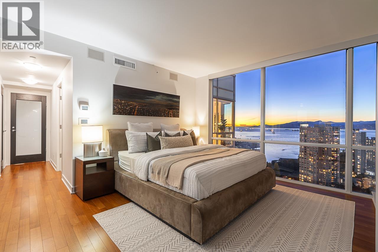
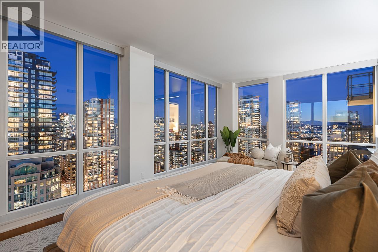
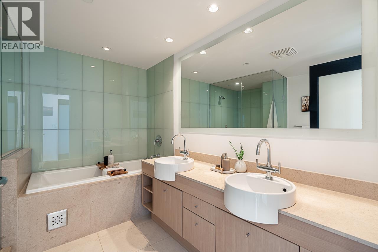
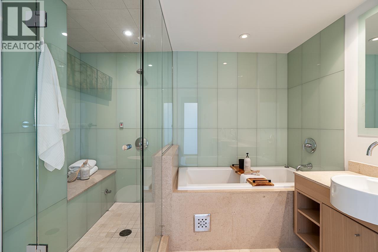
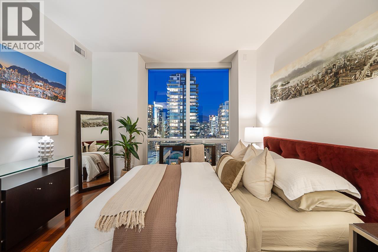
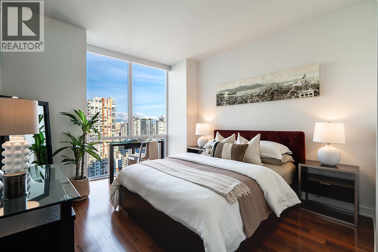
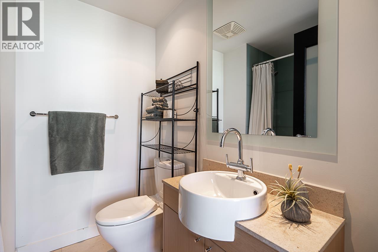
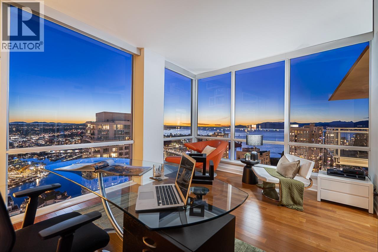
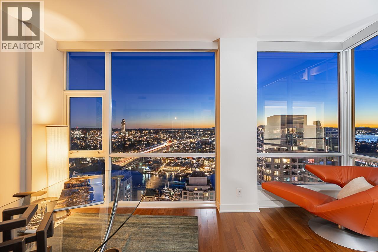
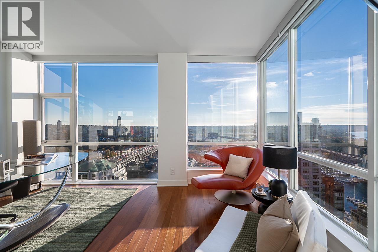
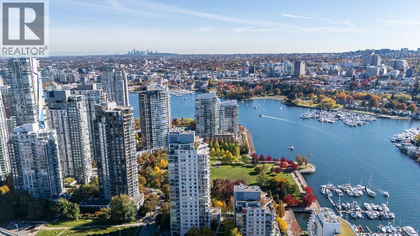
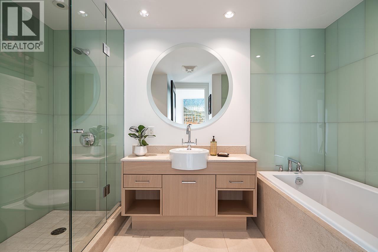
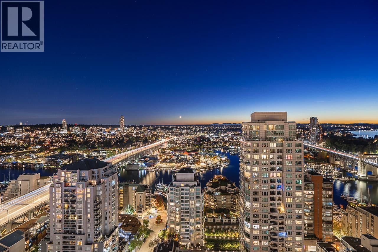
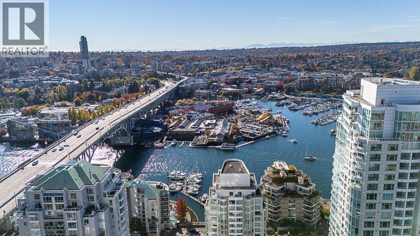
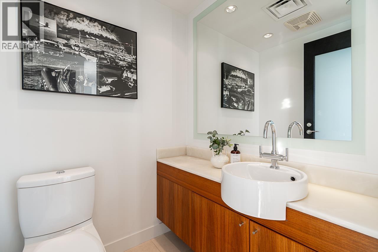
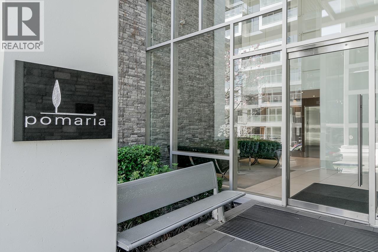
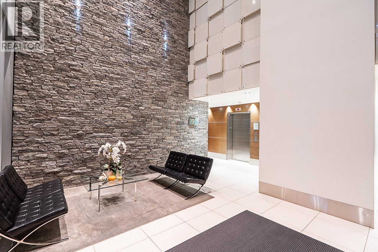
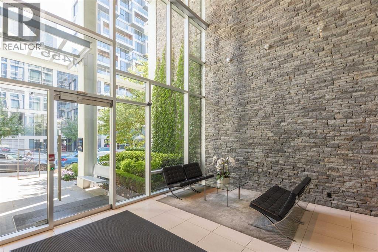
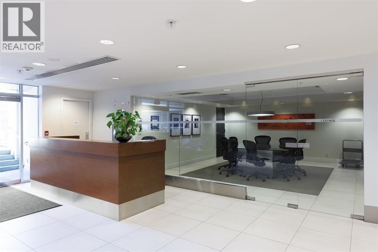
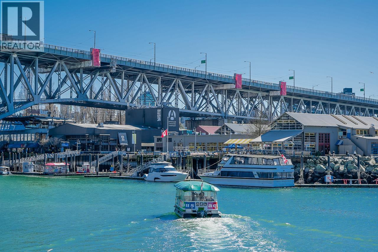
The coveted south west corner Sub-Penthouse at Pomaria! From the moment you arrive through one of two entrances, you´ll know you found something truly special! Welcome to breathtaking views of English Bay, The North Shore Mountains & City Lights, extending as far as the eye can see. This exceptional residence spans 2,478 square feet on one level, and features 3 spacious bedrooms, all with ensuite. The open concept floor plan is designed for entertaining, has dedicated living & dining areas & a kitchen with everything a chef could ask for; custom mill work, large island, stone counters, Miele appliance package, sub zero fridge, built in espresso machine & wine fridge. Intergrated home automation controls the solar shades/built in speakers/audio & lighting. A well respected building in a vibrant community with 24hr concierge/fitness room/guest suite/bike room. 2 parking/2 storage lockers & steps to transit, dining, shops, parks, the False Creek sea wall & more. (id:13843)
Features and Additional Information
Baths
Presented By Trevor Docherty, Broker/Owner



Area Information
| County |
Schools in the Area
-
turned_in
Elementary School
-
turned_in
Middle School
-
turned_in
High School
Want to See More Listings in the Area?
Brokerage: Oakwyn Realty Ltd.