28 32777 Chilcotin Drive
About this property
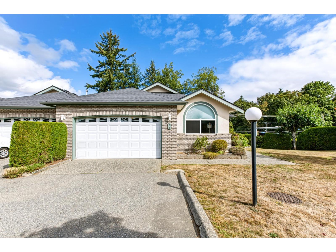
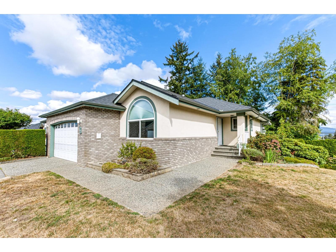
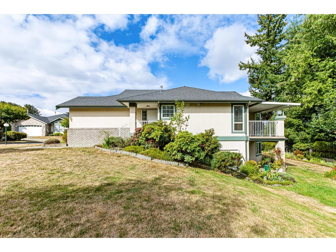
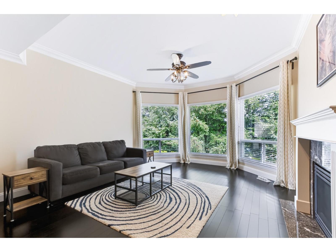
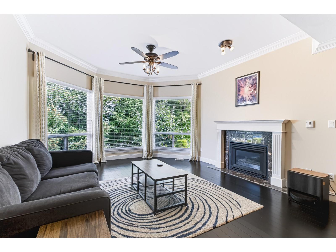
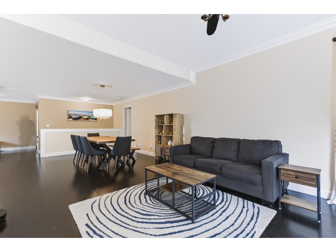
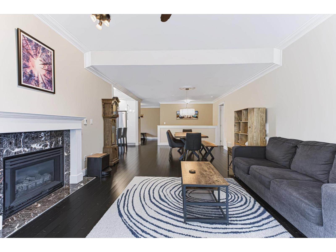
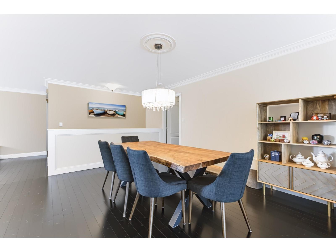
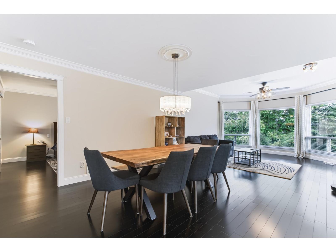
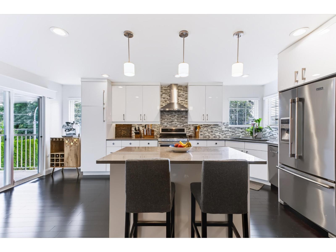
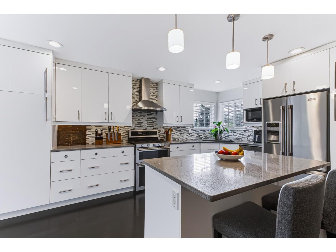
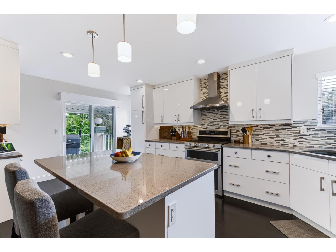
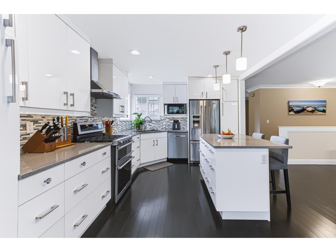
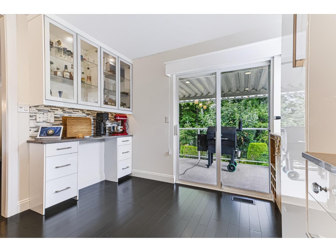
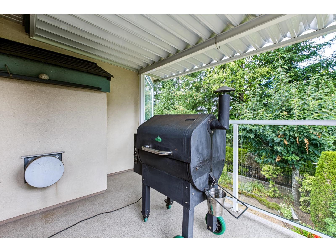
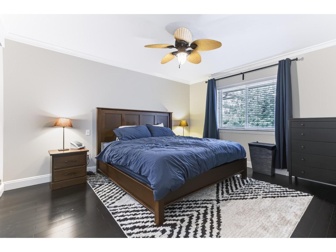
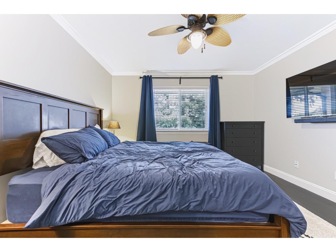
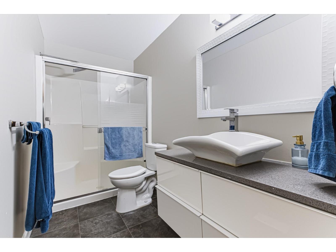
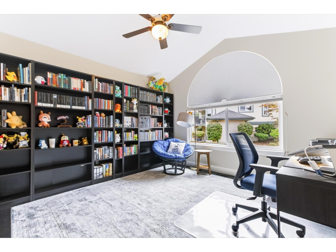
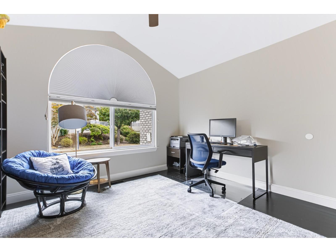
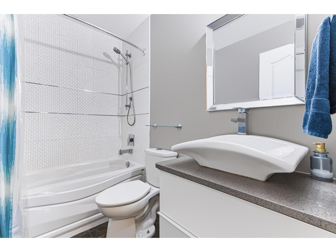
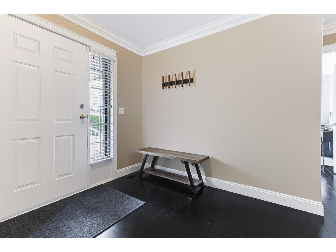
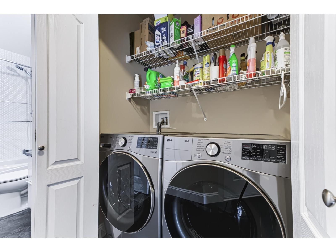
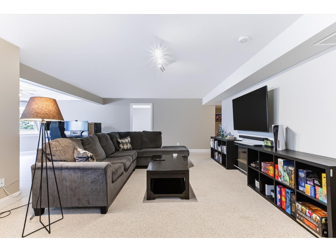
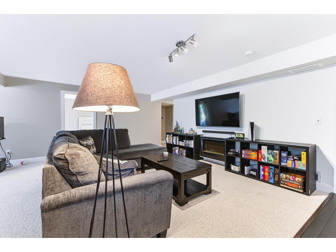
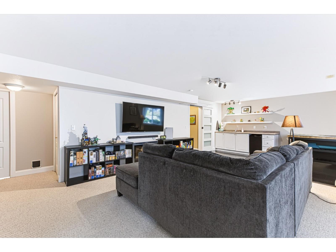
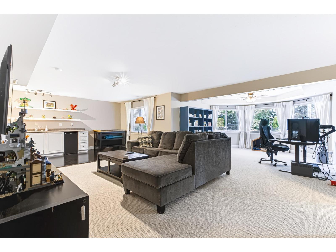
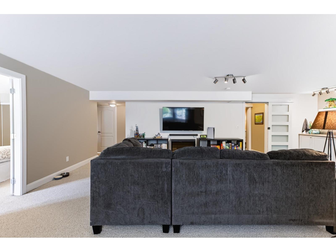
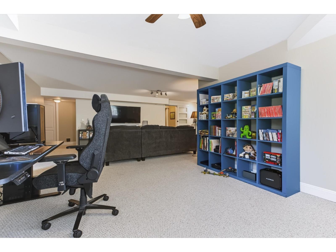
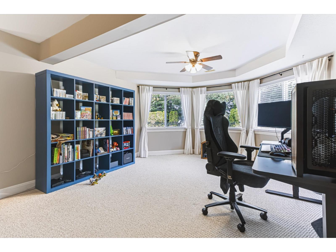
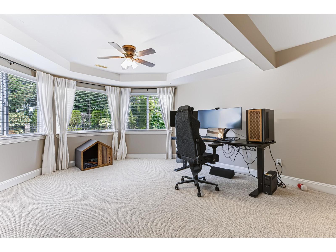
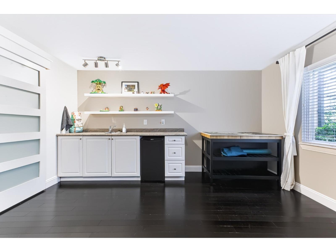
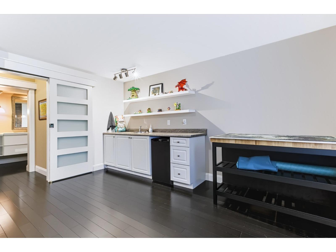
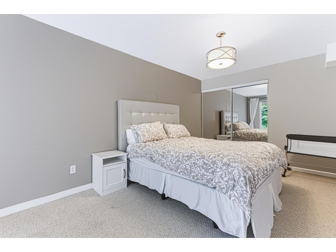
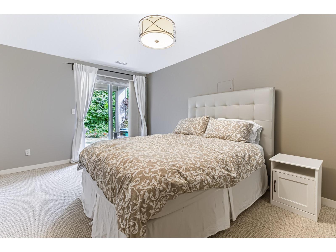
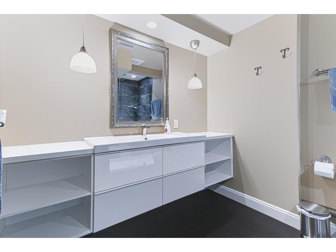
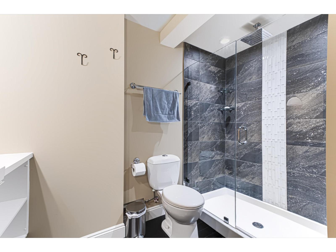
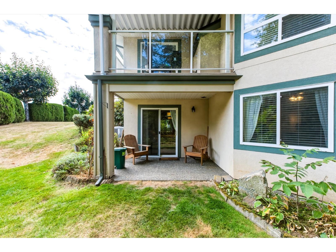
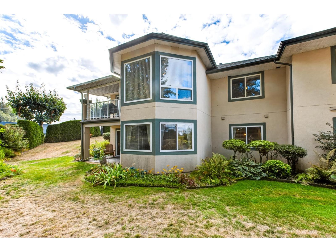
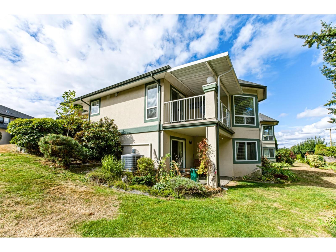
WOW! This immaculate end-unit home has undergone a complete head-to-toe makeover & offers over 3,000 sq.ft. of beautifully designed living space. The main floor features a bright, open-concept kitchen with classic white cabinetry, stainless-steel appliances, & gorgeous hardwood flooring throughout. The primary & second bedrooms are conveniently located on the main level, along with two full bathrooms. Enjoy seamless indoor-outdoor living with a private covered deck just off the kitchen for summer barbeques. The lower level offers an expansive family room with wet bar, an additional bedroom & full bathroom, plus a dedicated workshop and additional patio space. Features include a double-wide garage with extra-height ceilings, abundant storage, air conditioning, new hot water tank, and serviced furnace. As an end unit, the home enjoys exceptional privacy with meticulously maintained gardens and generous side and backyard space. Brand new washer & dryer. Strata plan indicates 3,008 sq.ft. A truly exceptional home! (id:13843)
Features and Additional Information
Baths
Presented By Trevor Docherty, Broker/Owner



Area Information
| County |
Schools in the Area
-
turned_in
Elementary School
-
turned_in
Middle School
-
turned_in
High School
Want to See More Listings in the Area?
Brokerage: Homelife Benchmark Realty Corp.