258 Ironwood Way
About this property
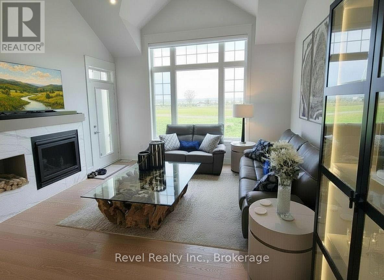
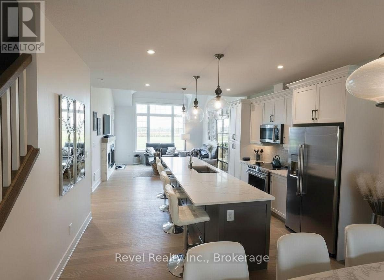
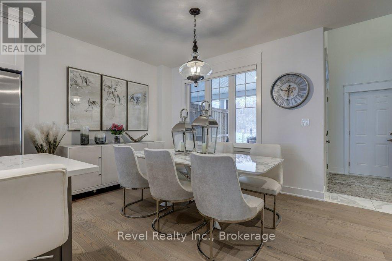
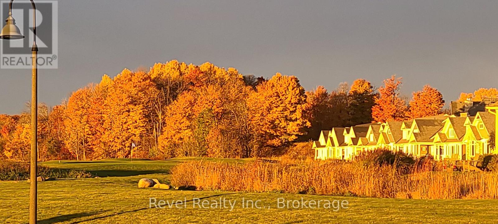
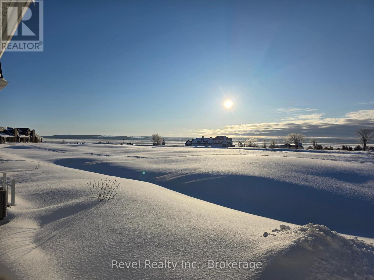
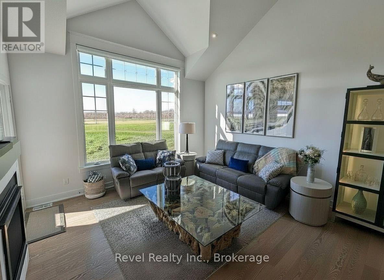
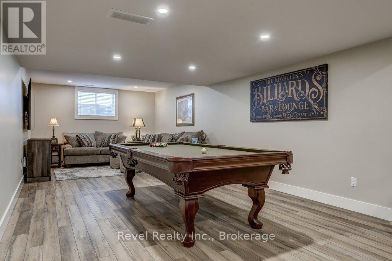
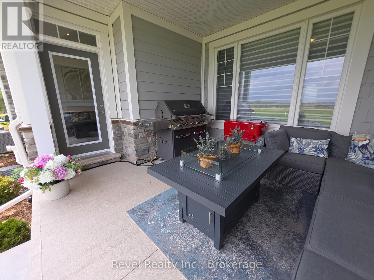
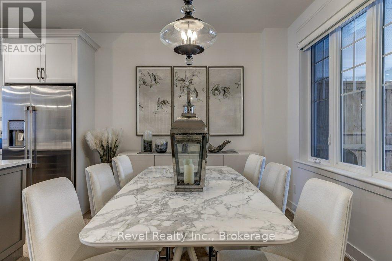
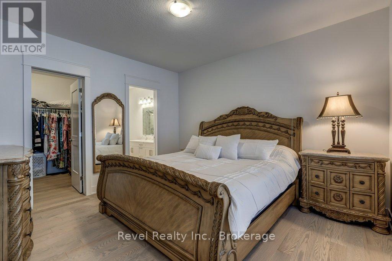
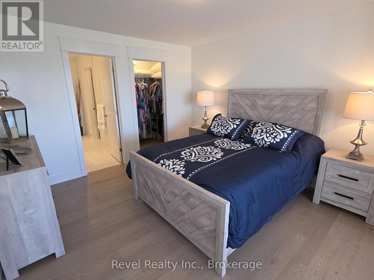
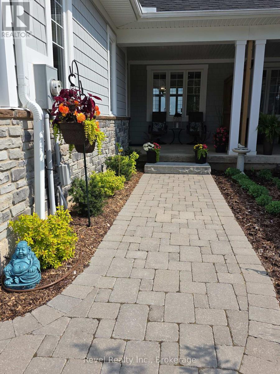
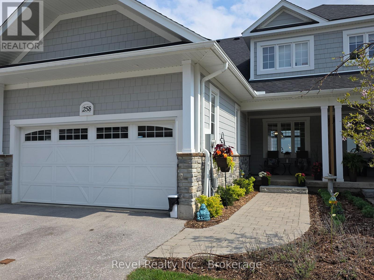
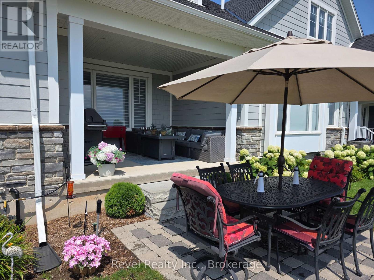
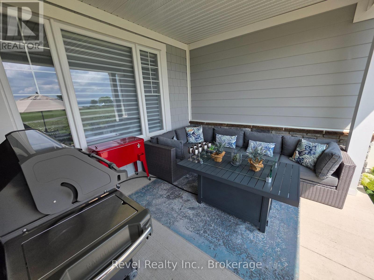
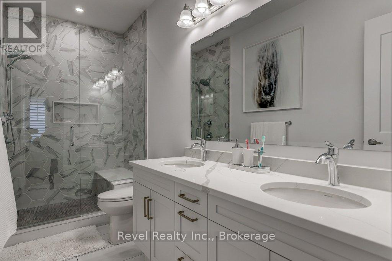
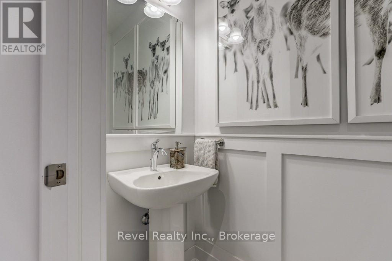
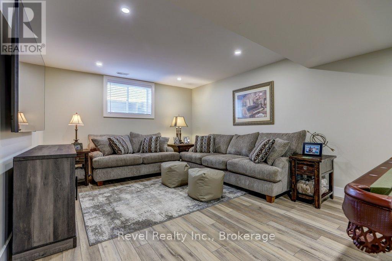
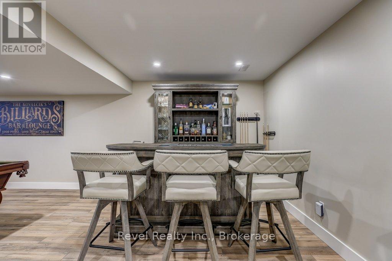
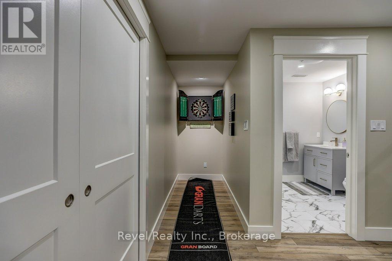
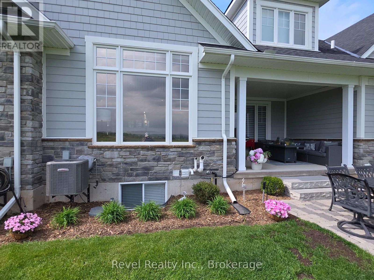
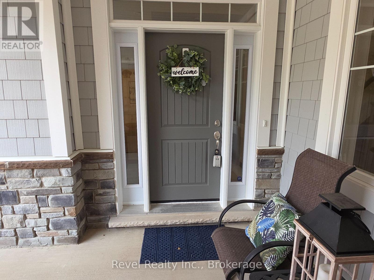
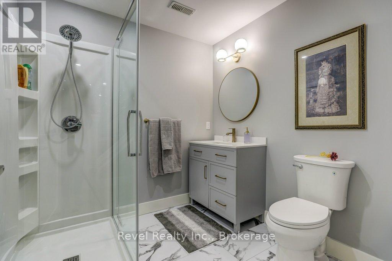
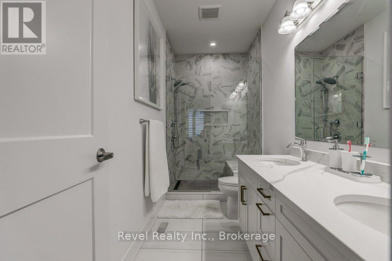
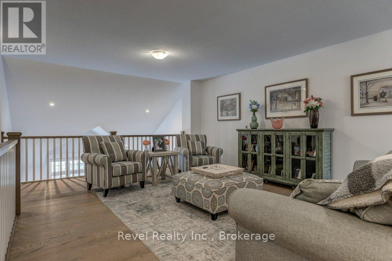
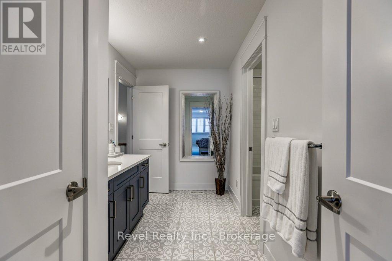
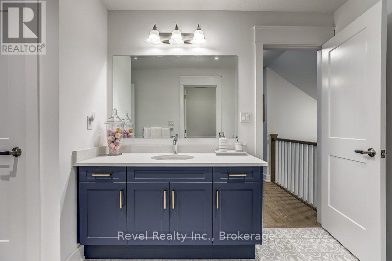
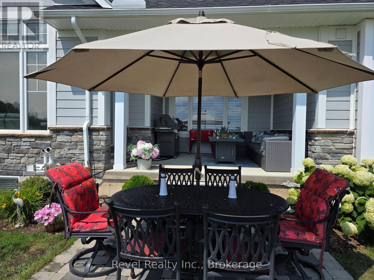
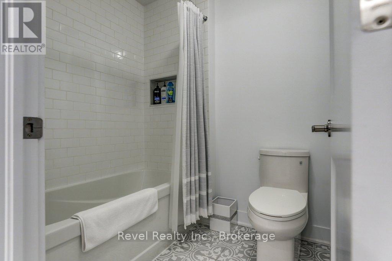
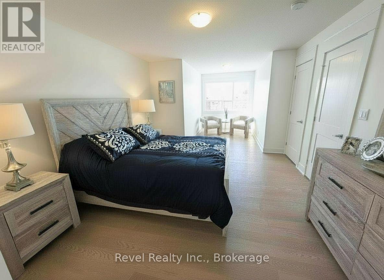
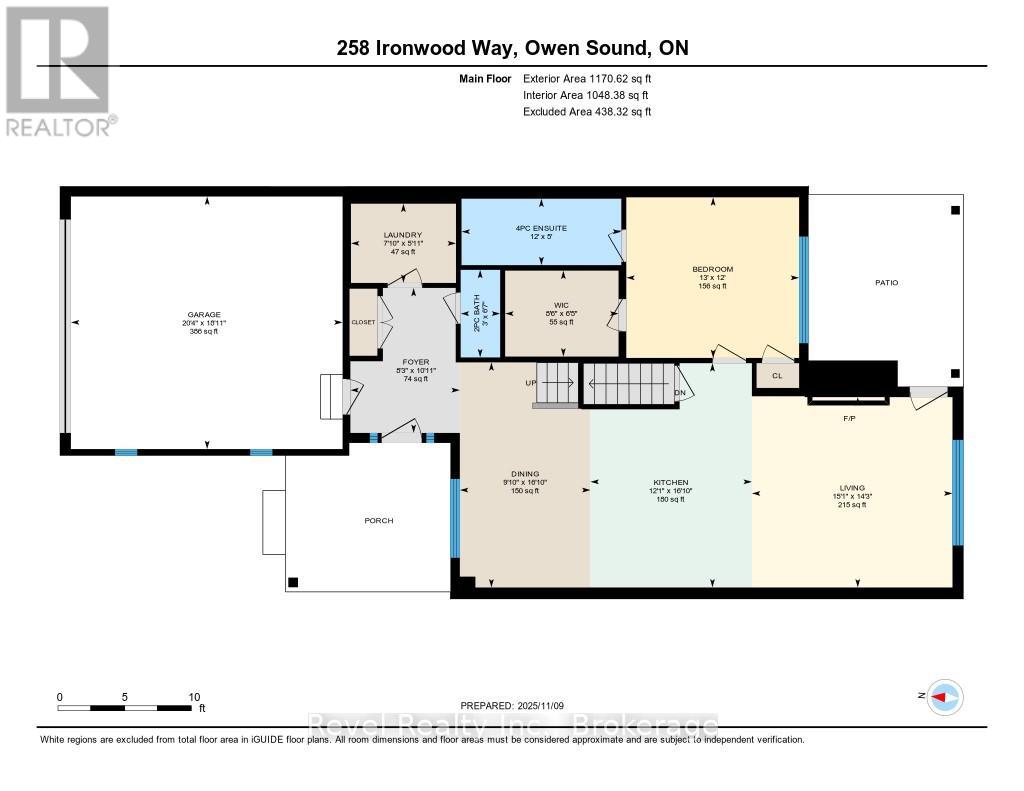
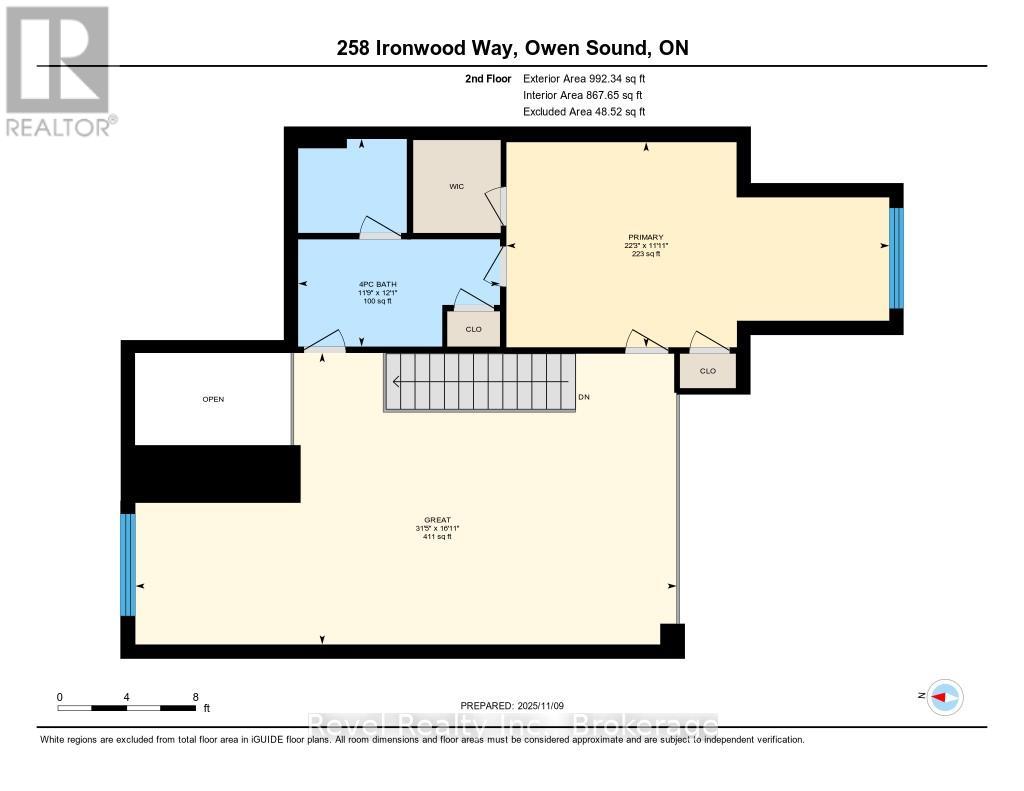
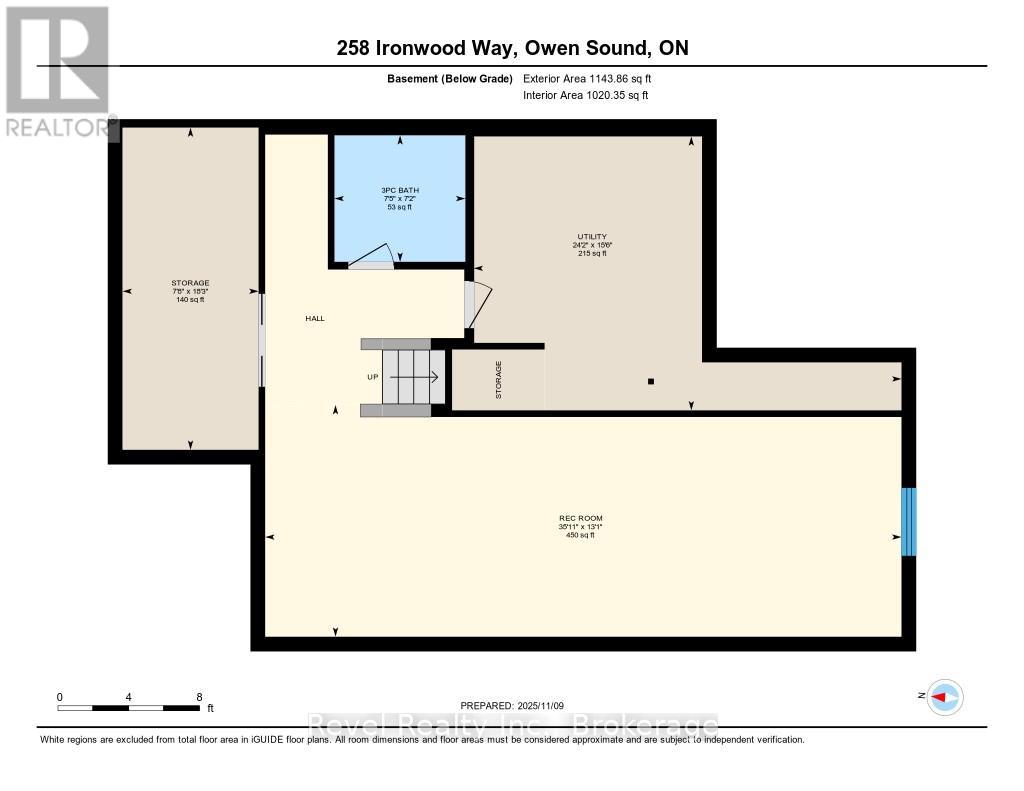
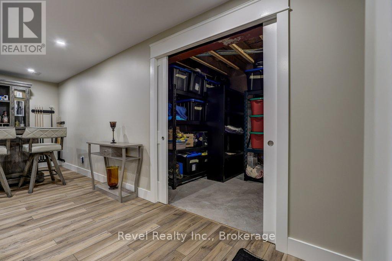
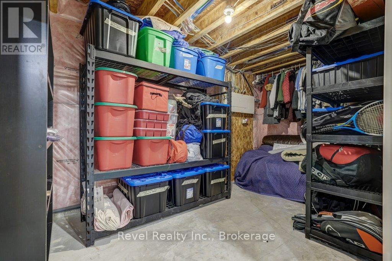
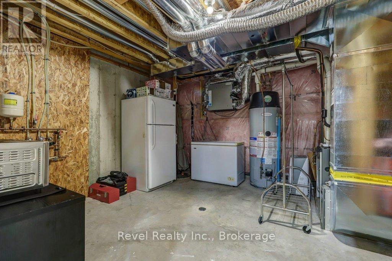
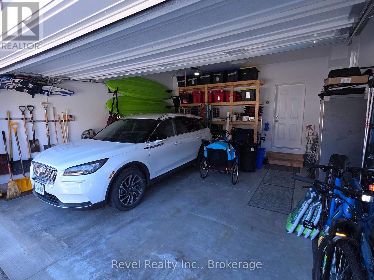
EXPERIENCE FOUR-SEASON LUXURY LIVING AT COBBLE BEACH, one of Ontario's premier waterfront golf communities overlooking Georgian Bay. Nestled on a peaceful cul-de-sac, this exceptional home captures the coveted "Trifecta View" of rolling golf fairways, Georgian Bay and the iconic lighthouse-a breathtaking backdrop in every season. Enjoy the beauty of autumn colours, peaceful winter landscapes and the convenience of a low-maintenance, lock-and-leave lifestyle. Thoughtfully designed for everyday comfort and entertaining, this home features TWO PRIMARY SUITES, each with a walk-in closet and ensuite-one on the main floor and another upstairs. With 4 bathrooms (3 full plus powder), THREE DISTINCT LIVING SPACES-one on each level-and versatile loft and finished lower-level areas, there's plenty of room for family, guests, a home office or quiet retreat. A covered front porch, private covered rear porch with fire table and gas BBQ hookups, and backyard patio overlooking Georgian Bay, the golf course and lighthouse create wonderful outdoor living spaces. A double garage, double driveway and nearby guest parking complete the package. Just steps from the clubhouse, golf course, spa, fitness centre and scenic shoreline trails, enjoy an exceptional four-season lifestyle. Cobble Beach offers walking, hiking, biking, cross country skiing and snowshoeing trails, tennis, bocce ball, horseshoe pits, outdoor heated pool, hot tub, saunas, cold plunge, fitness room, steam room, fire pits throughout the resort grounds, cobble beach, day dock, social events and more. Whether enjoying crisp autumn walks, winter snowshoeing or summer evenings overlooking the Bay, every season offers something special. PET-FRIENDLY COMMUNITY. THIS ISN'T JUST A HOME-IT'S YOUR NEXT CHAPTER AT COBBLE BEACH. SELLER INCENTIVE: Sellers to pay the one-time Cobble Beach membership transfer fee of $14,831.25 (includes HST) on closing, subject to the terms of an accepted Agreement of Purchase and Sale. (id:13843)
About this property
EXPERIENCE FOUR-SEASON LUXURY LIVING AT COBBLE BEACH, one of Ontario's premier waterfront golf communities overlooking Georgian Bay. Nestled on a peaceful cul-de-sac, this exceptional home captures the coveted "Trifecta View" of rolling golf fairways, Georgian Bay and the iconic lighthouse-a breathtaking backdrop in every season. Enjoy the beauty of autumn colours, peaceful winter landscapes and the convenience of a low-maintenance, lock-and-leave lifestyle. Thoughtfully designed for everyday comfort and entertaining, this home features TWO PRIMARY SUITES, each with a walk-in closet and ensuite-one on the main floor and another upstairs. With 4 bathrooms (3 full plus powder), THREE DISTINCT LIVING SPACES-one on each level-and versatile loft and finished lower-level areas, there's plenty of room for family, guests, a home office or quiet retreat. A covered front porch, private covered rear porch with fire table and gas BBQ hookups, and backyard patio overlooking Georgian Bay, the golf course and lighthouse create wonderful outdoor living spaces. A double garage, double driveway and nearby guest parking complete the package. Just steps from the clubhouse, golf course, spa, fitness centre and scenic shoreline trails, enjoy an exceptional four-season lifestyle. Cobble Beach offers walking, hiking, biking, cross country skiing and snowshoeing trails, tennis, bocce ball, horseshoe pits, outdoor heated pool, hot tub, saunas, cold plunge, fitness room, steam room, fire pits throughout the resort grounds, cobble beach, day dock, social events and more. Whether enjoying crisp autumn walks, winter snowshoeing or summer evenings overlooking the Bay, every season offers something special. PET-FRIENDLY COMMUNITY. THIS ISN'T JUST A HOME-IT'S YOUR NEXT CHAPTER AT COBBLE BEACH. SELLER INCENTIVE: Sellers to pay the one-time Cobble Beach membership transfer fee of $14,831.25 (includes HST) on closing, subject to the terms of an accepted Agreement of Purchase and Sale. (id:13843)
Features and Additional Information
Baths
Presented By Trevor Docherty, Broker/Owner



Area Information
| County |
Schools in the Area
-
turned_in
Elementary School
-
turned_in
Middle School
-
turned_in
High School
Want to See More Listings in the Area?
Brokerage: Revel Realty Inc.