25 England Circle
About this property
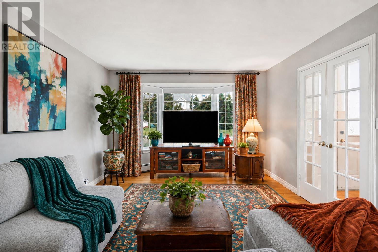
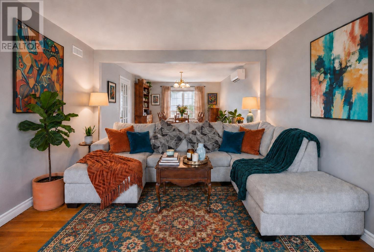
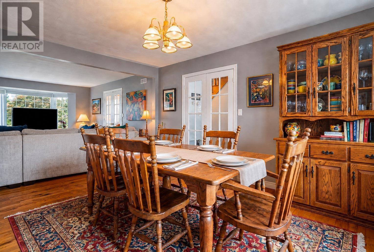
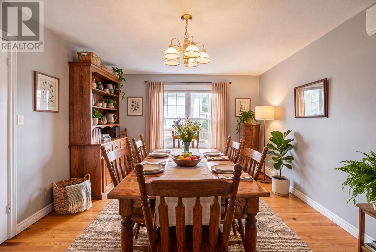
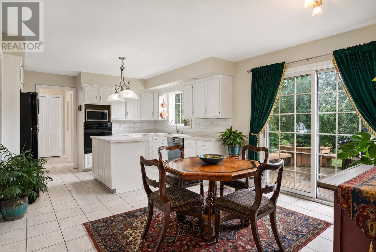
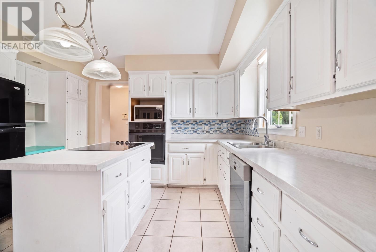
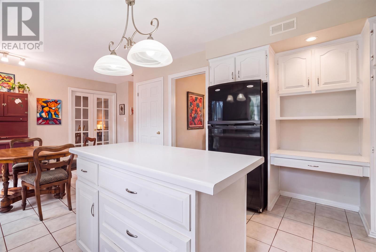
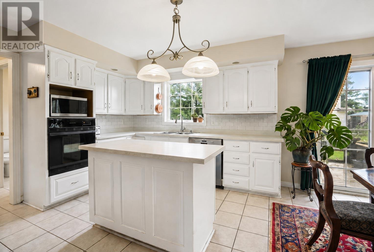
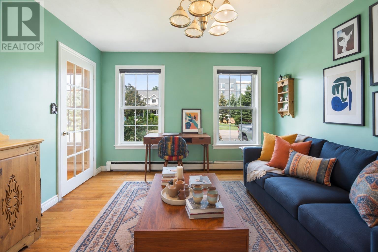
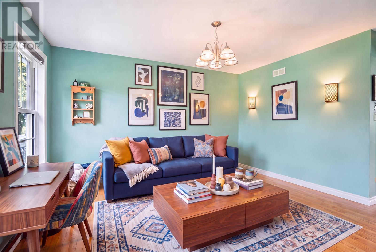
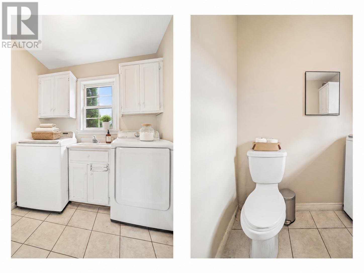
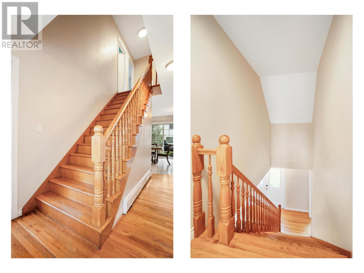
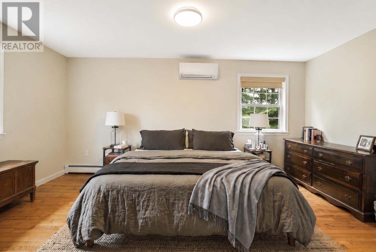
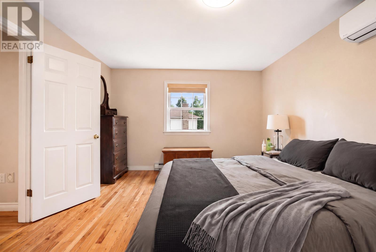
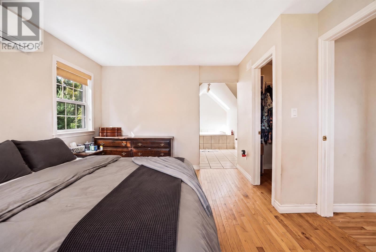
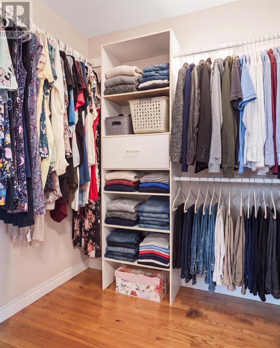
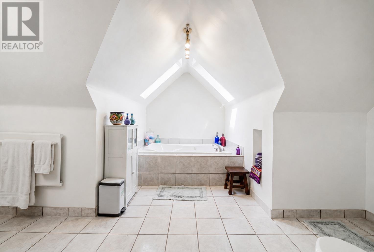
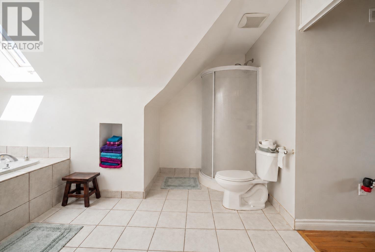
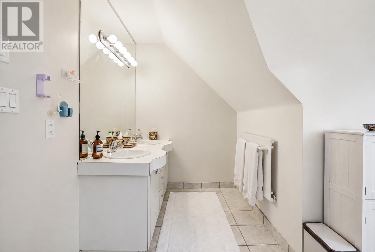
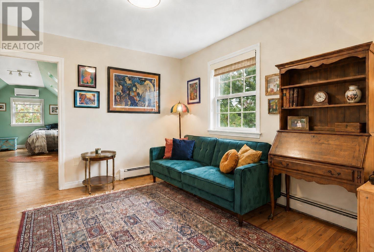
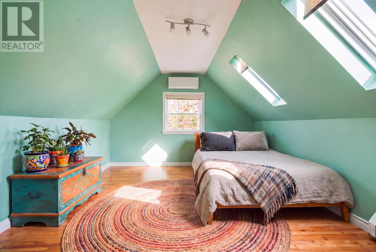
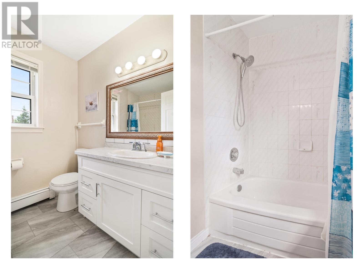
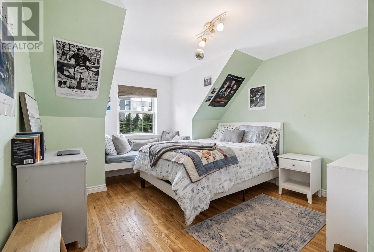
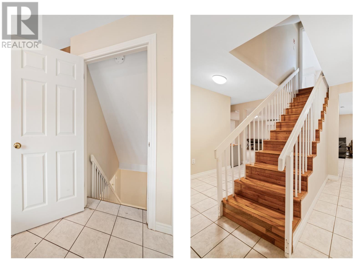
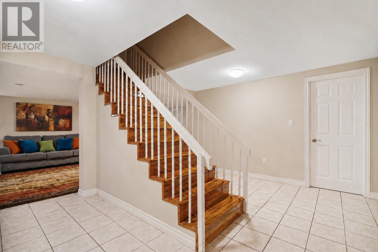
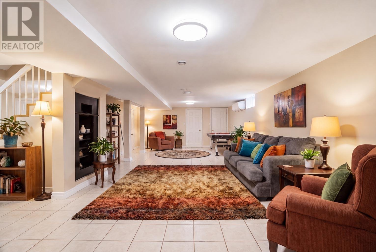
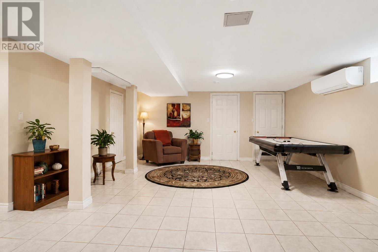
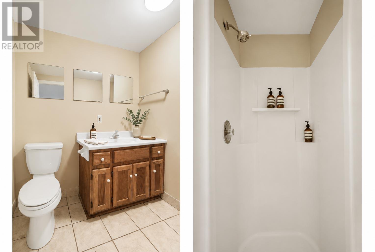
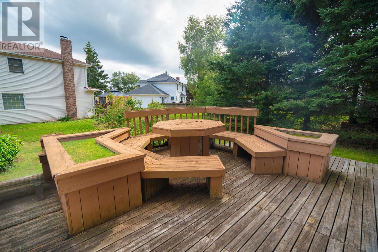
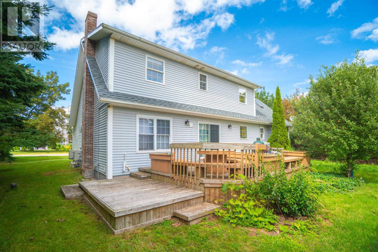
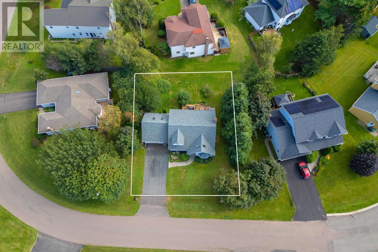
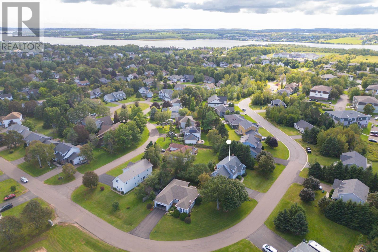
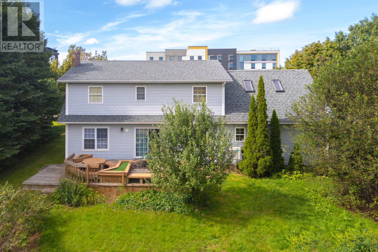
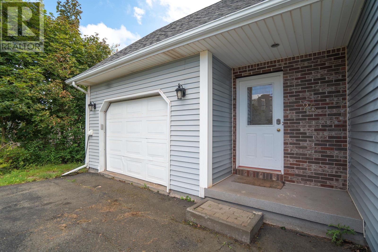
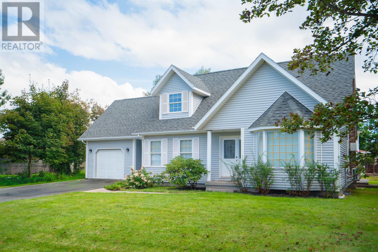
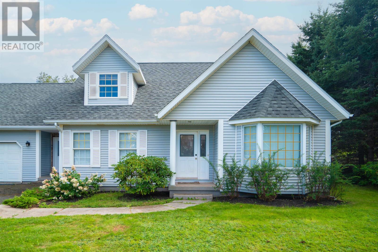
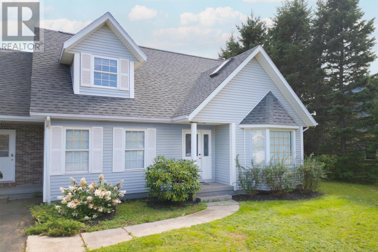
There is a confidence to a home that does not need to try too hard. Set on a mature lot in Charlottetown?s established Maypoint neighbourhood, 25 England Circle offers approximately 3,170 finished square feet across three levels, with four bedrooms, three full bathrooms and a powder room. The Cape Cod inspired exterior, bay window and tree lined setting give the home a familiar presence, while the interior has a more relaxed, collected feel. Hardwood floors carry through much of the main level, where the layout moves easily between a bright front sitting room, an expansive living area, formal dining room and a generous kitchen with white cabinetry, island seating and direct access to the rear deck. French doors, large windows and a mix of open and defined spaces create rooms that feel connected without losing their individual purpose. Upstairs, the primary suite is notably spacious, with a walk in closet and a large ensuite with air jet tub, separate shower and double vanity. Two additional bedrooms complete the upper level, including rooms with vaulted ceilings and skylights that add character and natural light. The fully developed lower level adds another dimension to the home with a large recreation room, fourth bedroom, three piece bath, storage and direct stair access to the attached garage. Outside, the backyard is framed by mature trees and includes a substantial deck with built in seating, giving the property a private, established feel that newer subdivisions rarely replicate. With an attached 1.5 car garage, municipal services and a central Charlottetown location close to schools, shopping, parks and everyday amenities, this is a substantial family home with the space to adapt well over time. (id:374)
Features and Additional Information
Baths
Presented By Trevor Docherty, Broker/Owner



Area Information
| County |
Schools in the Area
-
turned_in
Elementary School
-
turned_in
Middle School
-
turned_in
High School
Want to See More Listings in the Area?
Brokerage: ROYAL LEPAGE PRINCE EDWARD REALTY