242 Pohorecky Street
About this property
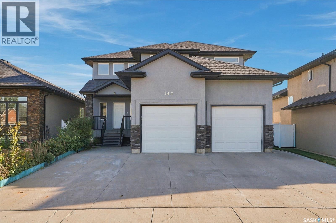
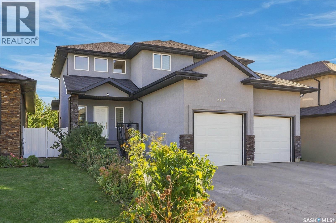
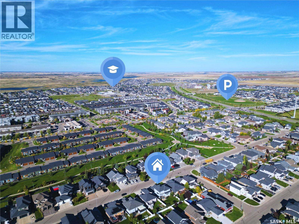
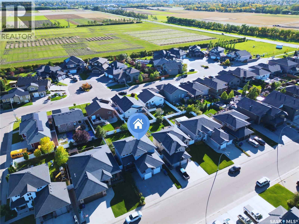
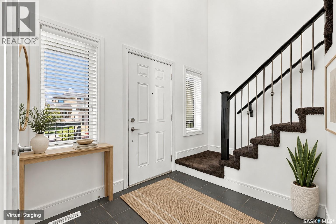
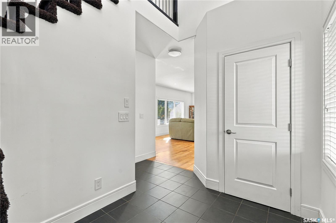
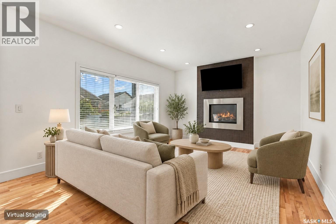
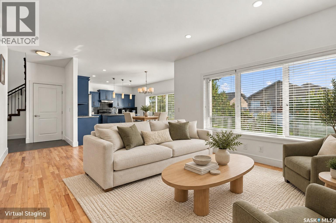
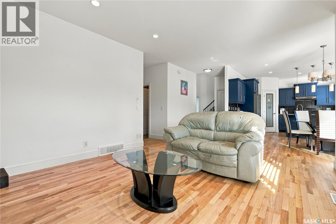
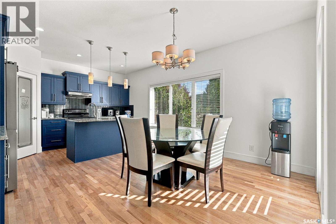
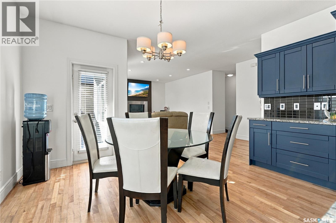
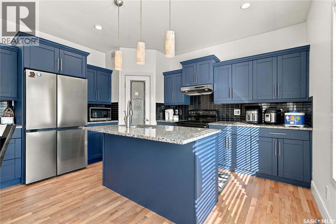
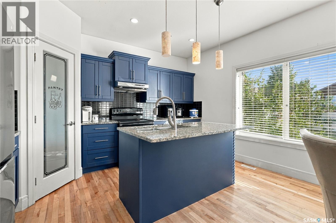
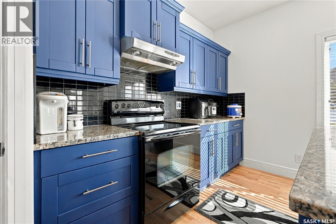
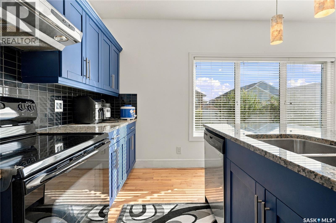
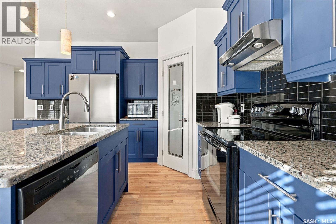
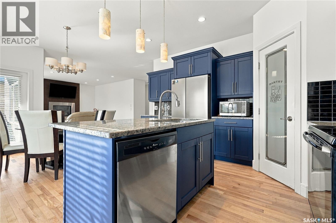
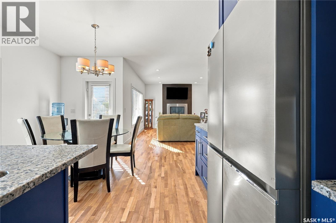
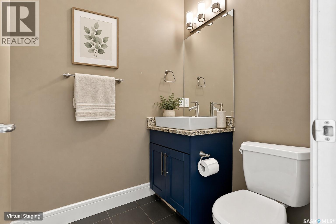
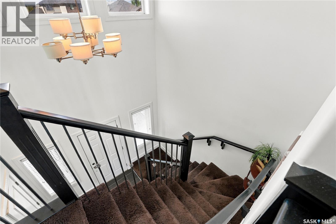
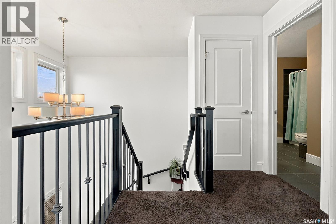
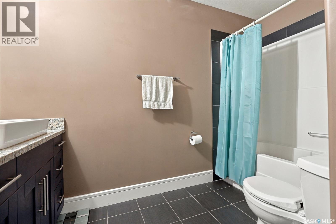
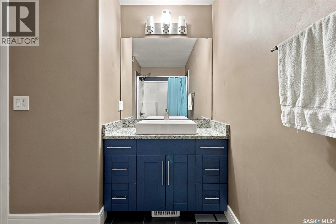
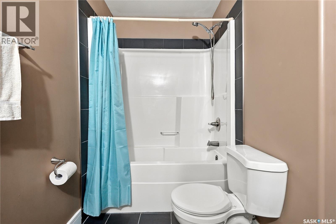
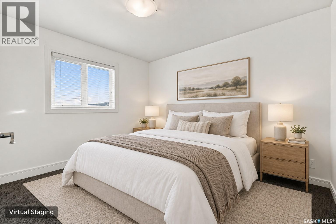
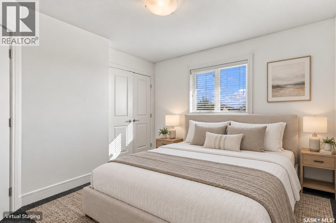
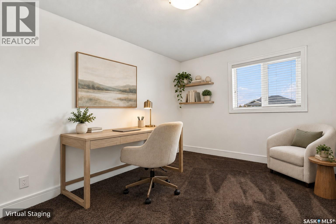
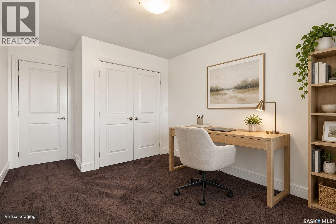
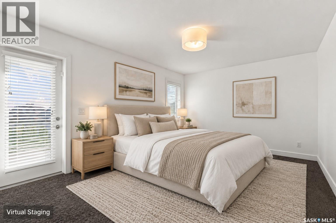
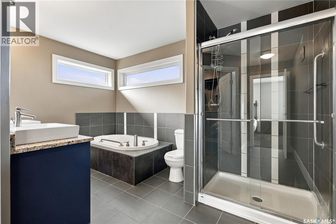
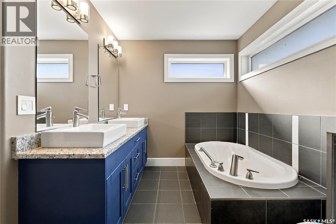
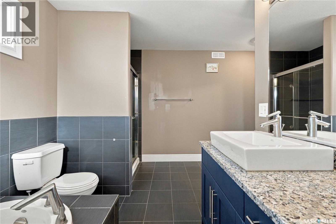
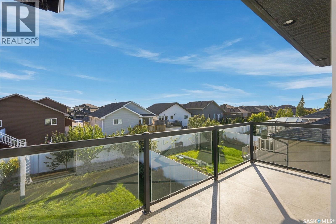
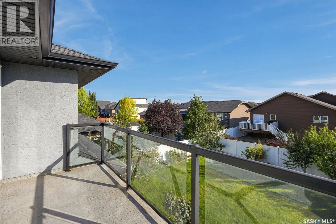
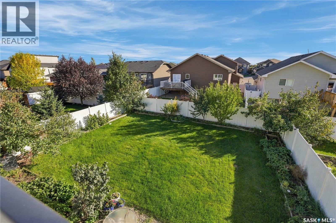
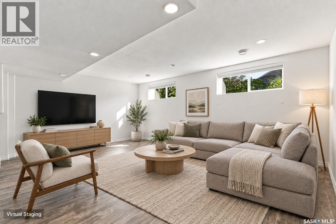
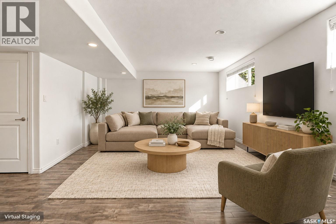
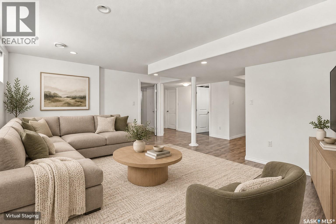
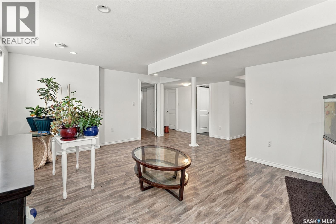
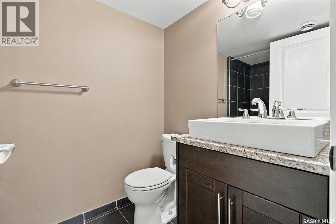
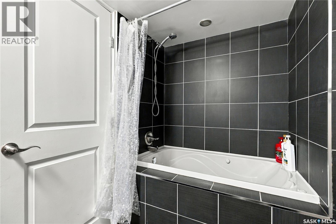
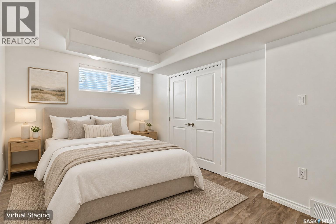
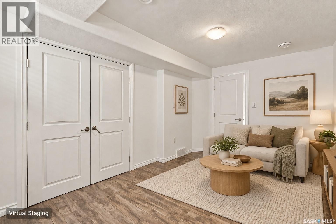
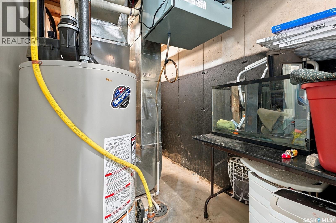
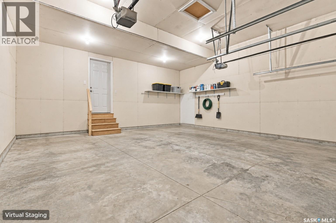
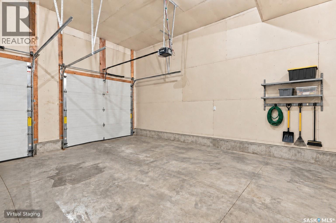
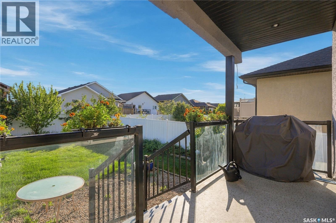
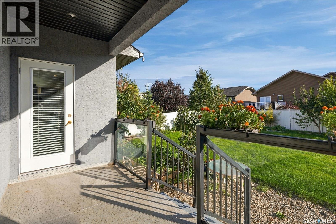
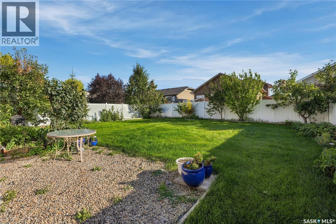
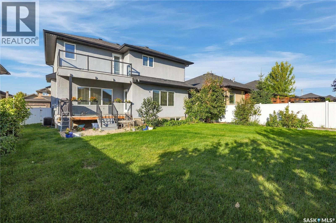
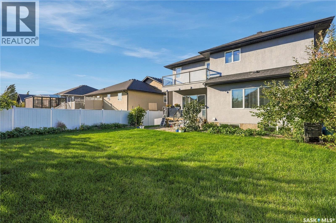
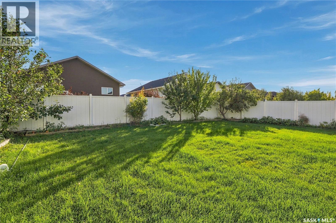
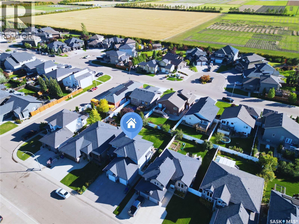
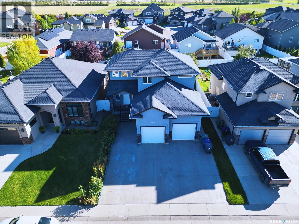
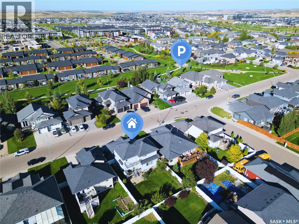
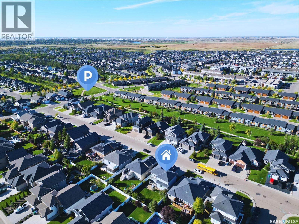
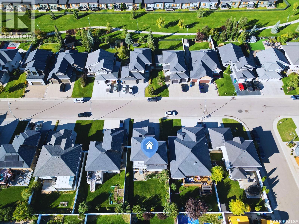
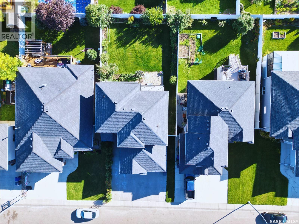
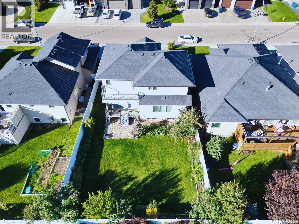
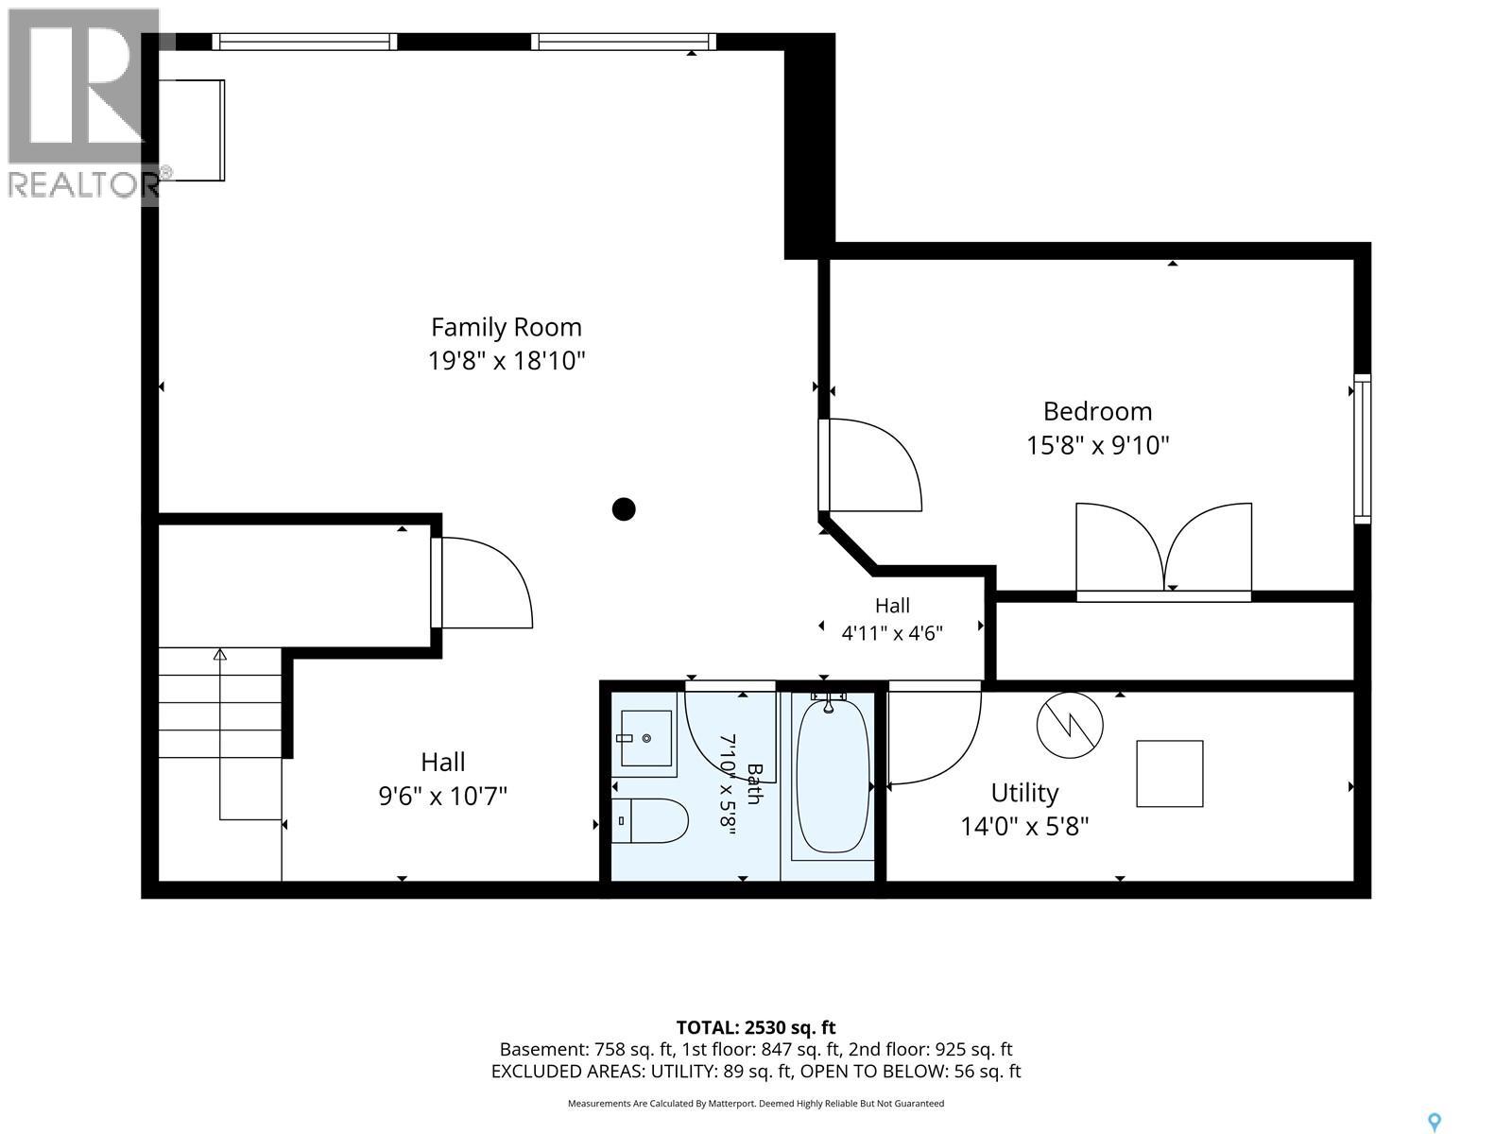
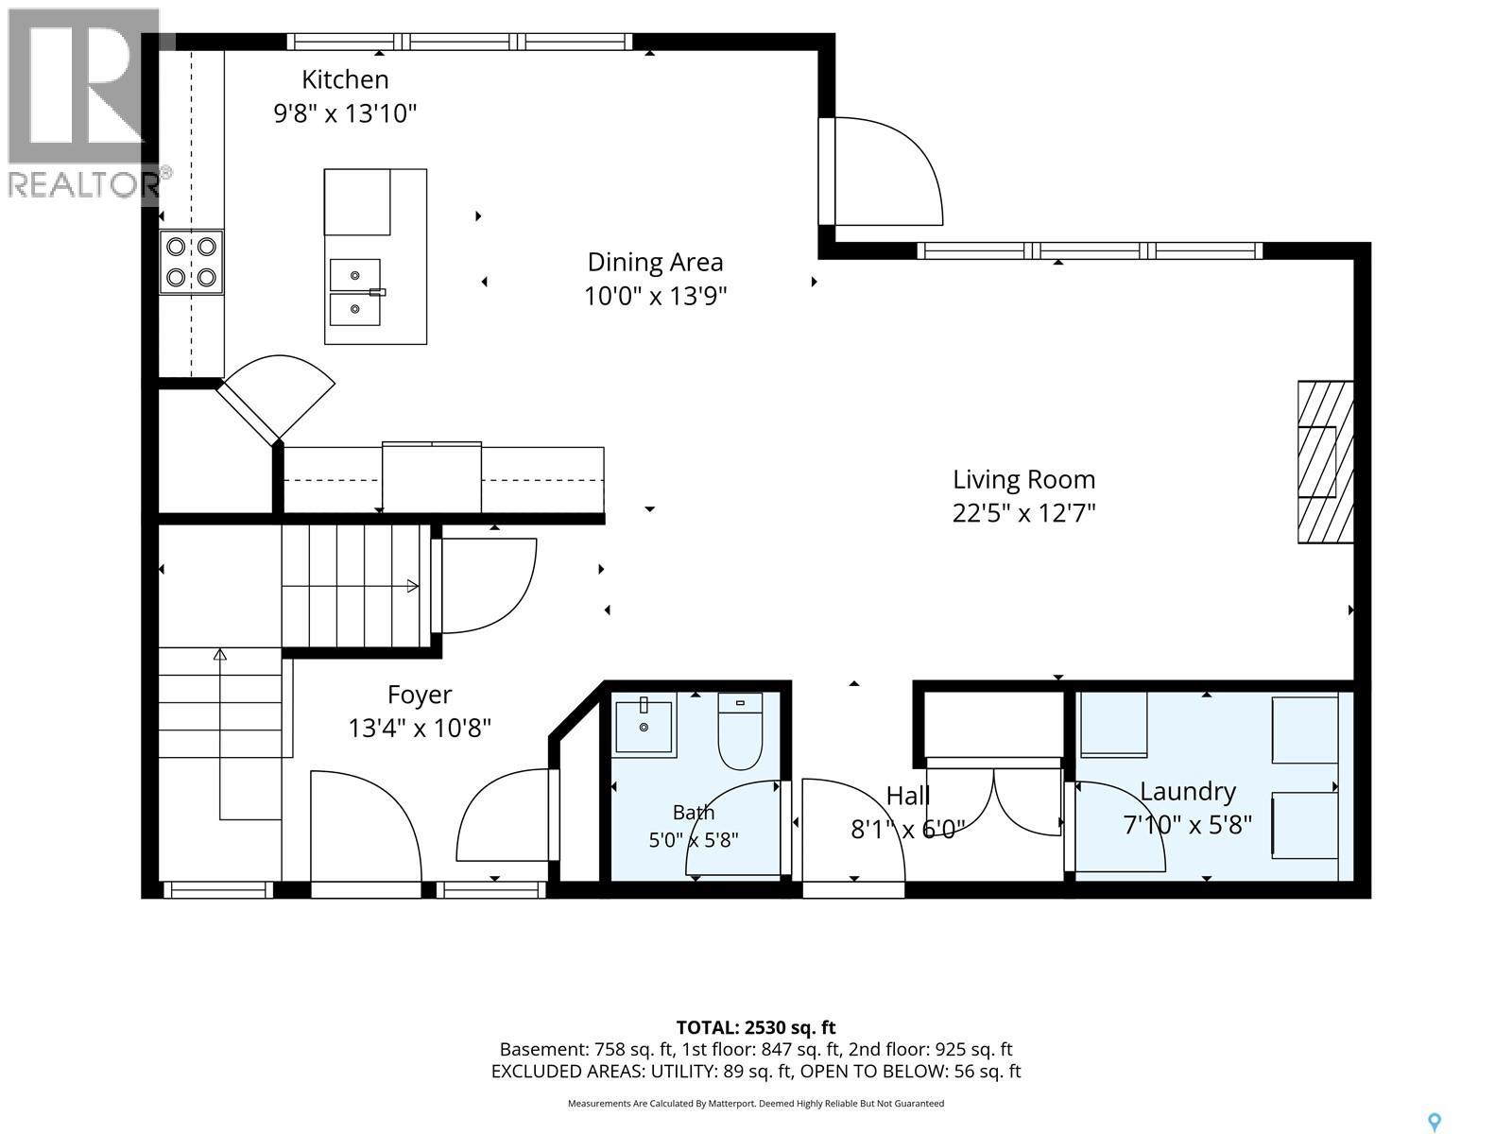
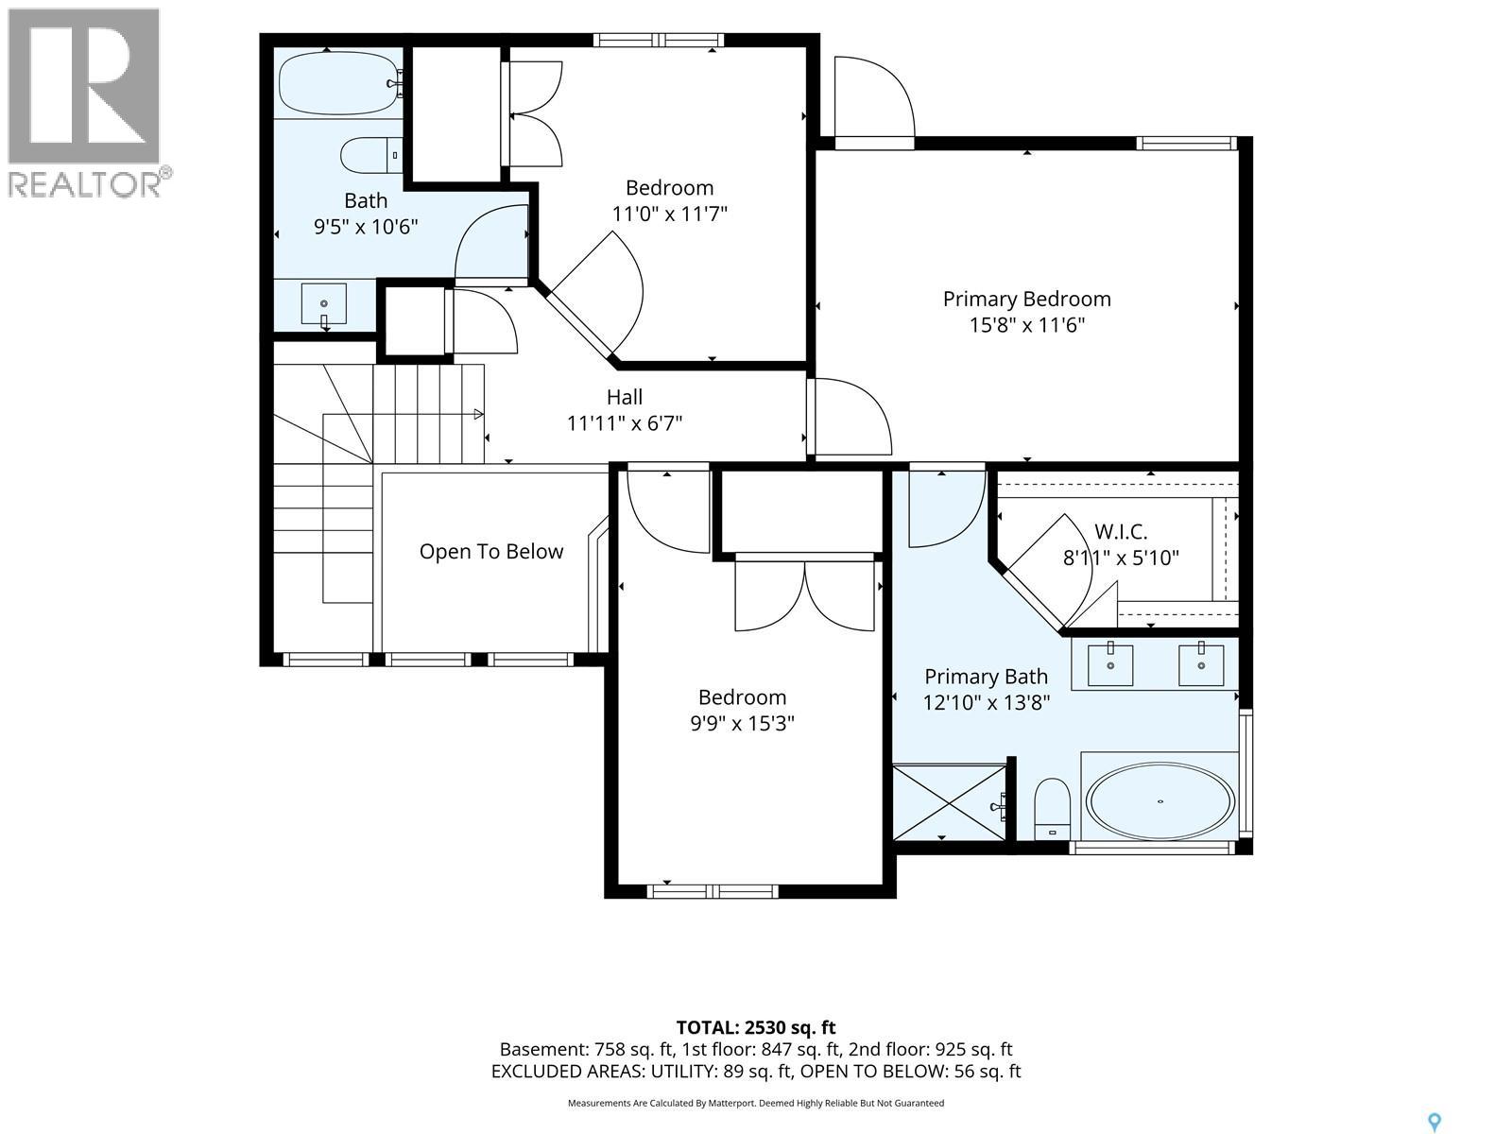
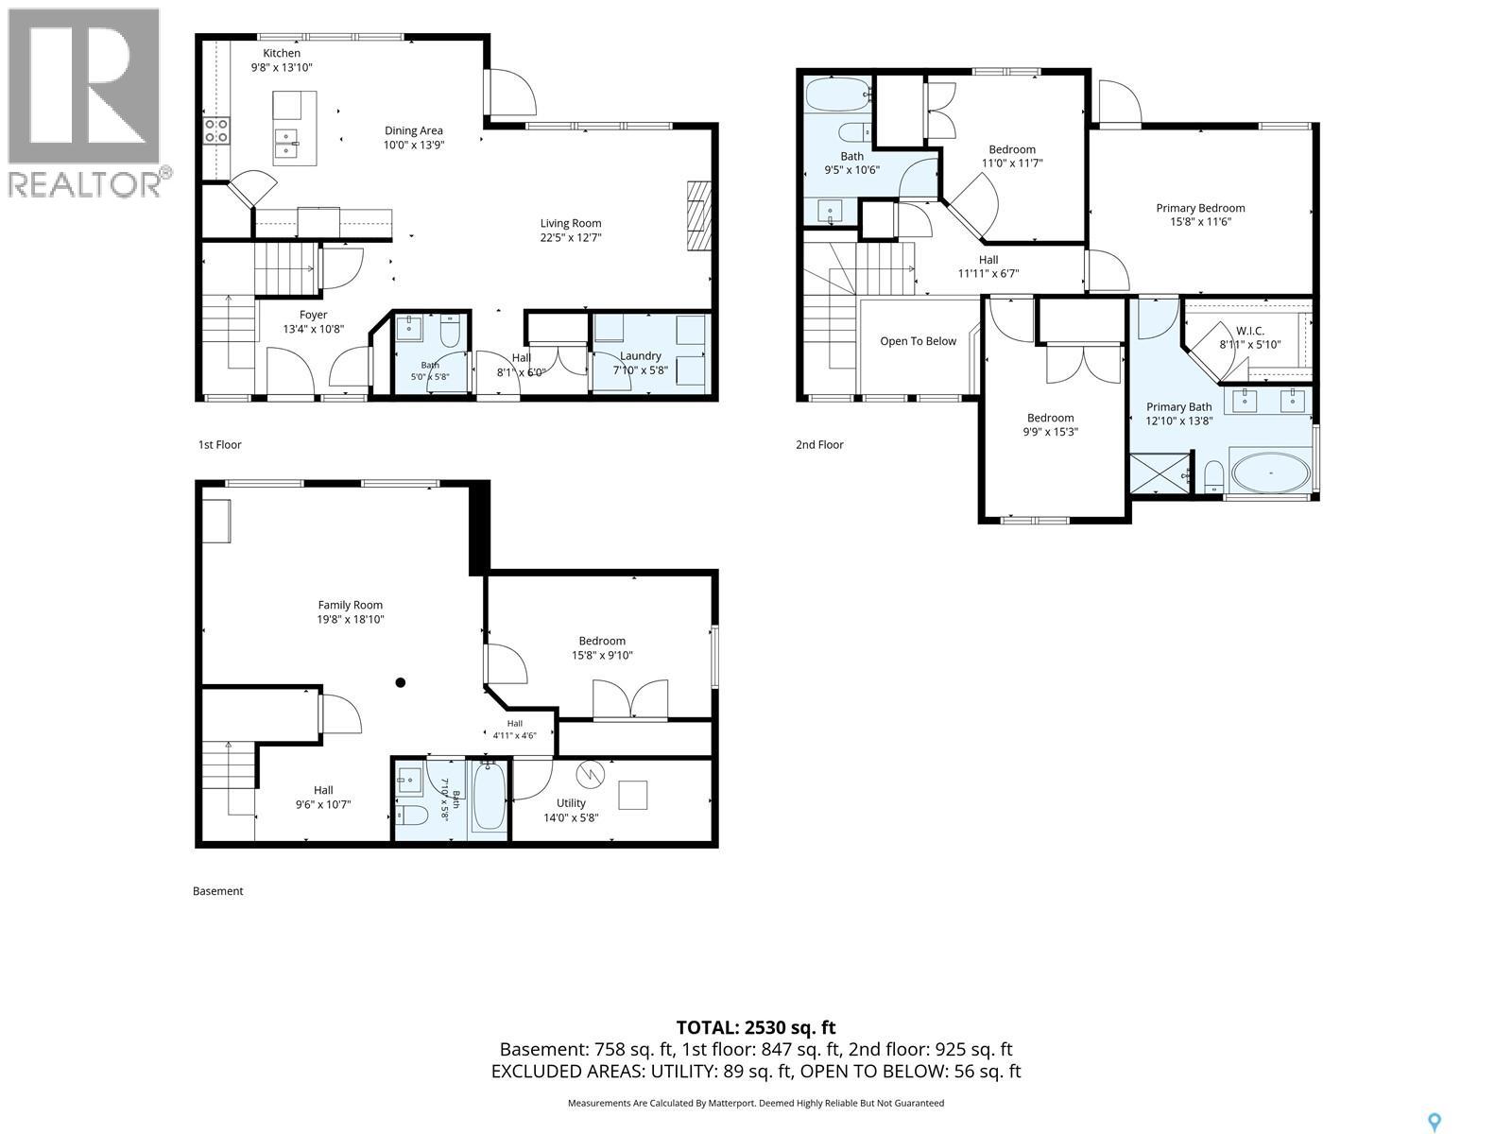
PRIME EVERGREEN LOCATION: Beautifully finished 1,863 sq. ft. two-storey home on a LARGE LOT, with access to the best parks for kids and the best trails for biking and walking in Saskatoon! Close to schools and everyday amenities. EXCEPTIONAL PARKING: EXTRA-LARGE DRIVEWAY fits FIVE cars-or THREE cars PLUS a trailer-in addition to the double attached garage! QUIET SETTING: Wide street with little traffic, ideal for family living. CUSTOM-BUILT QUALITY: Originally custom built with above average construction and solid bones. Exceptionally well cared for by an owner in the construction industry. FRESHLY REPAINTED FROM TOP TO BOTTOM: Bright, refreshed and welcoming, with NO KNOWN ISSUES. Property Condition Disclosure Statement available. INVITING MAIN FLOOR: Striking two-storey foyer, hardwood flooring, cozy natural gas fireplace, and an open-concept kitchen with granite countertops and quality cabinetry. Central air conditioning and an exterior-vented range hood add comfort and convenience. PRIMARY RETREAT: Spacious suite with a 5-piece ensuite, granite counters, Jacuzzi tub, separate shower and oversized walk-in closet. Direct access to a private, south-facing upper-level balcony. ROOM FOR EVERYONE: Two additional upstairs bedrooms and a full bathroom. Fully developed basement with a family/rec room, fourth bedroom and full bathroom-ideal for guests, teenagers or a home office. OUTDOOR LIVING: Premium acrylic stucco exterior and a private, fully fenced, landscaped backyard with a low-maintenance Duratek-style deck and mature apple and plum trees. EASY WATERING: COMPUTER-CONTROLLED SPRINKLERS serve both the lawn and vegetable garden. A large lot, outstanding parking and custom-built quality in sought-after Evergreen-this home is a must-see! (id:13843)
About this property
PRIME EVERGREEN LOCATION: Beautifully finished 1,863 sq. ft. two-storey home on a LARGE LOT, with access to the best parks for kids and the best trails for biking and walking in Saskatoon! Close to schools and everyday amenities. EXCEPTIONAL PARKING: EXTRA-LARGE DRIVEWAY fits FIVE cars-or THREE cars PLUS a trailer-in addition to the double attached garage! QUIET SETTING: Wide street with little traffic, ideal for family living. CUSTOM-BUILT QUALITY: Originally custom built with above average construction and solid bones. Exceptionally well cared for by an owner in the construction industry. FRESHLY REPAINTED FROM TOP TO BOTTOM: Bright, refreshed and welcoming, with NO KNOWN ISSUES. Property Condition Disclosure Statement available. INVITING MAIN FLOOR: Striking two-storey foyer, hardwood flooring, cozy natural gas fireplace, and an open-concept kitchen with granite countertops and quality cabinetry. Central air conditioning and an exterior-vented range hood add comfort and convenience. PRIMARY RETREAT: Spacious suite with a 5-piece ensuite, granite counters, Jacuzzi tub, separate shower and oversized walk-in closet. Direct access to a private, south-facing upper-level balcony. ROOM FOR EVERYONE: Two additional upstairs bedrooms and a full bathroom. Fully developed basement with a family/rec room, fourth bedroom and full bathroom-ideal for guests, teenagers or a home office. OUTDOOR LIVING: Premium acrylic stucco exterior and a private, fully fenced, landscaped backyard with a low-maintenance Duratek-style deck and mature apple and plum trees. EASY WATERING: COMPUTER-CONTROLLED SPRINKLERS serve both the lawn and vegetable garden. A large lot, outstanding parking and custom-built quality in sought-after Evergreen-this home is a must-see! (id:13843)
Features and Additional Information
Baths
Presented By Trevor Docherty, Broker/Owner



Area Information
| County |
Schools in the Area
-
turned_in
Elementary School
-
turned_in
Middle School
-
turned_in
High School
Want to See More Listings in the Area?
Brokerage: L&T Realty Ltd.