236 Blossom Way
About this property
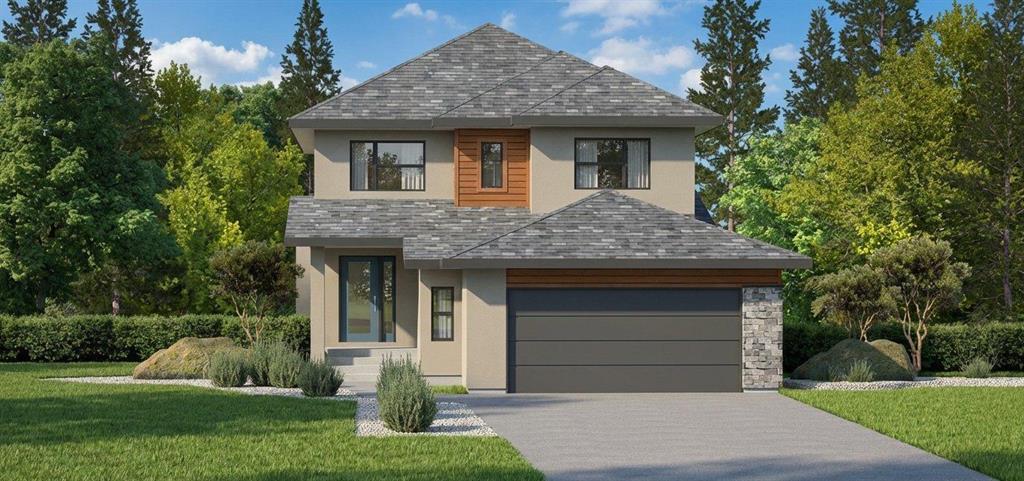
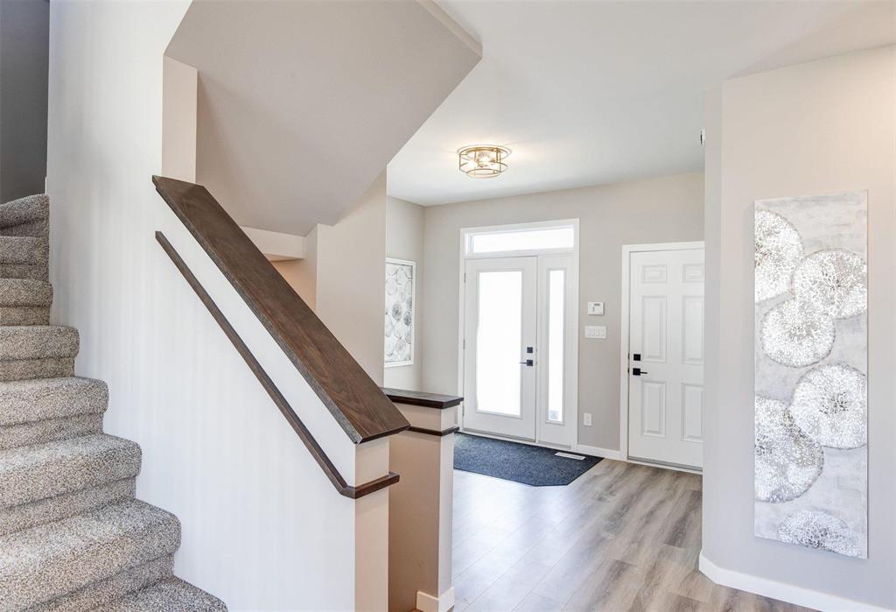
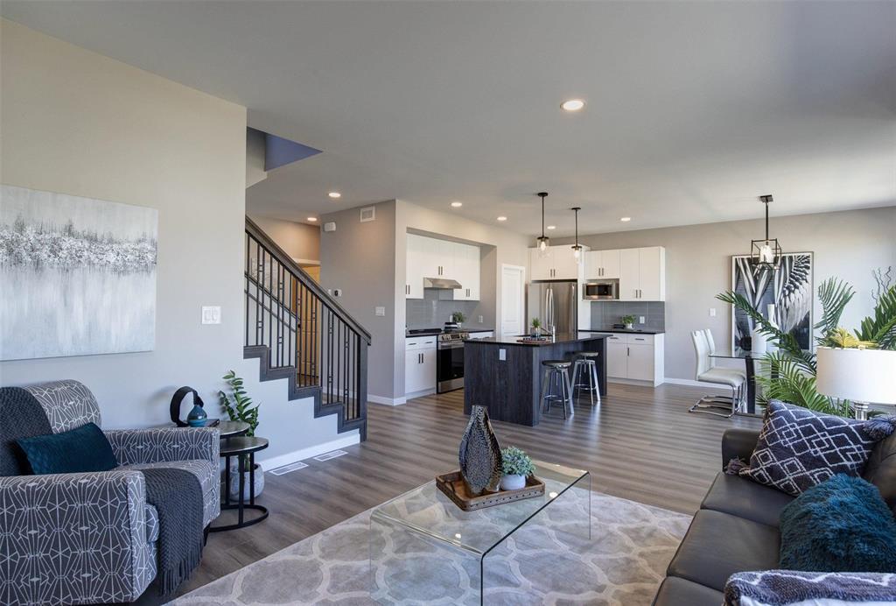
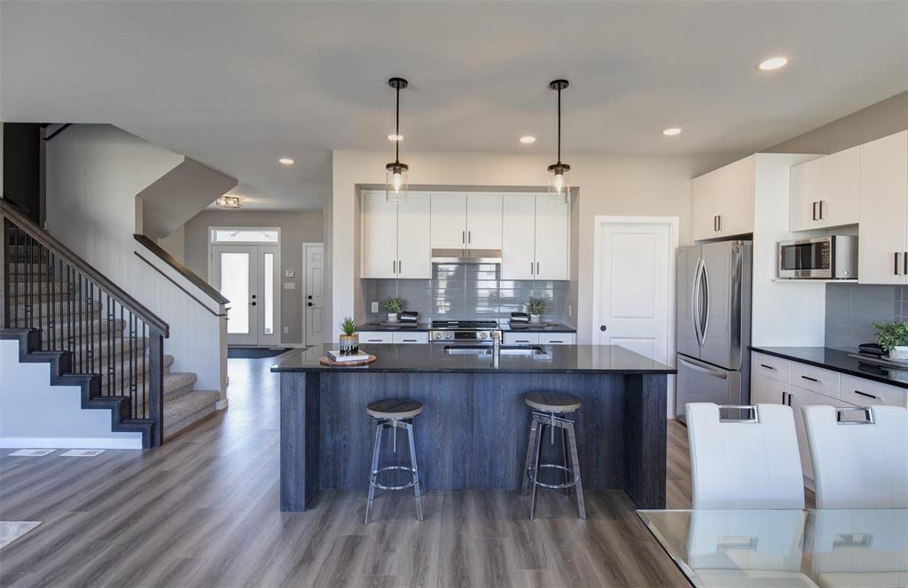
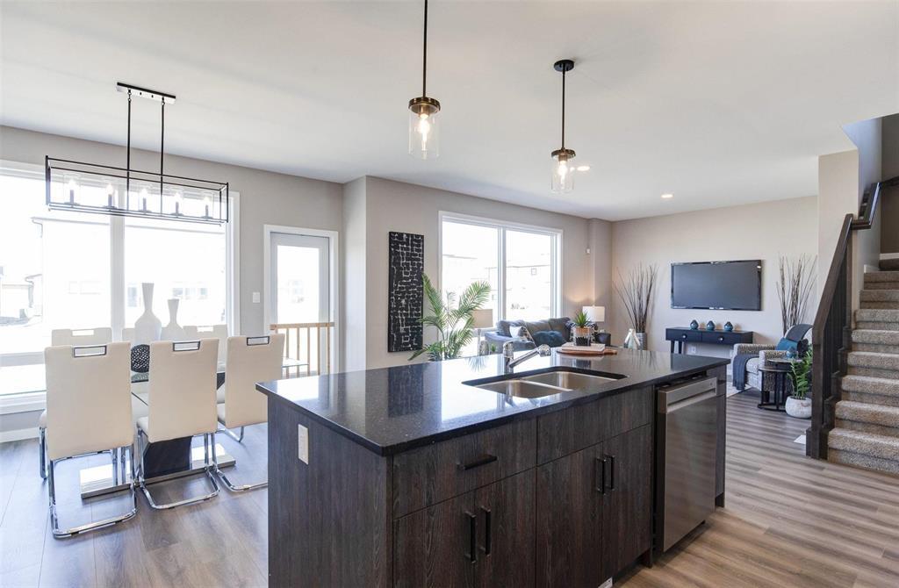
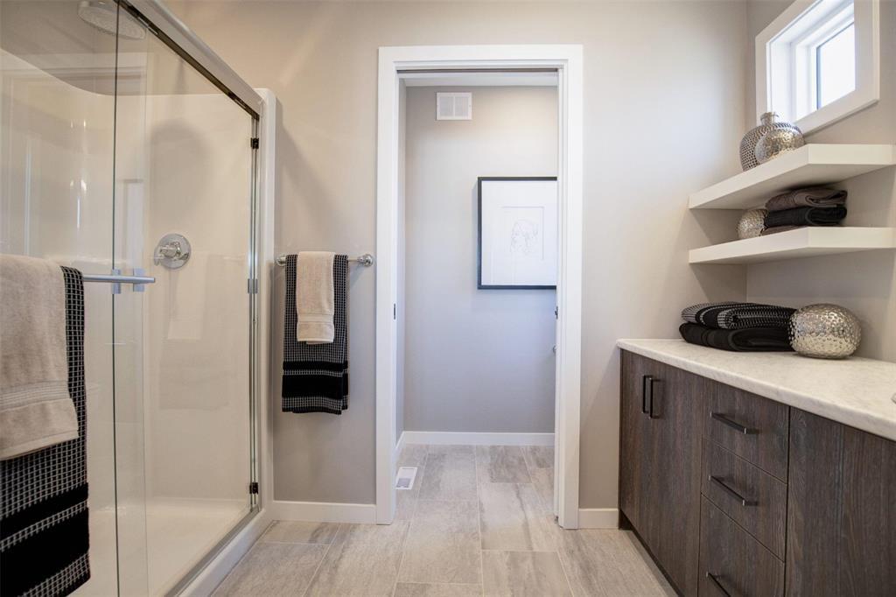
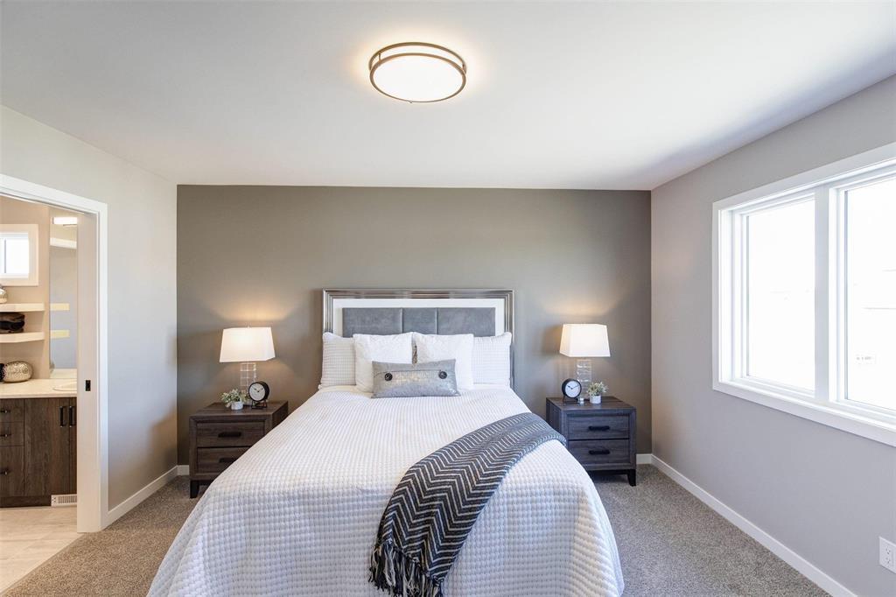
R15//West St Paul/TO BE BUILT BISON PLUS. This thoughtfully designed home features 4 bedrooms, 3 full bathrooms, a versatile Loft, SPICE KITCHEN and a double garage. The main floor includes a bedroom and full bathroom with a standing shower, making it ideal for guests or extended family. The open-concept layout features 9' ceilings, laminate flooring throughout the main living areas, a spacious great room, and an eating area cantilever. The kitchen offers quartz countertops and is complemented by a spacious spice kitchen with a sink and window. 2nd floor offers the primary bedroom, an ensuite standing shower with a clear glass door and WIC, two more bedrooms served by a full washroom, a versatile loft and conveniant 2nd foor luandry, Additional features include a 200-amp electrical panel, tri-pane windows, LED slim-line pot lights, black window and door frames, concrete pile foundation, concrete driveway and sidewalk, and a wood-capped staircase. The exterior combines textured acrylic stucco, horizontal siding and cultured stone accents for a modern curb appeal. This home provides ample storage and parkingPARADE OF HOMES INCENTIVE AVAILABLE ON ALL PRE-BUILDS. (id:13843)
Features and Additional Information
Baths
Presented By Trevor Docherty, Broker/Owner



Area Information
| County |
Schools in the Area
-
turned_in
Elementary School
-
turned_in
Middle School
-
turned_in
High School
Want to See More Listings in the Area?
Brokerage: eXp Realty