234 Livingston Close
About this property
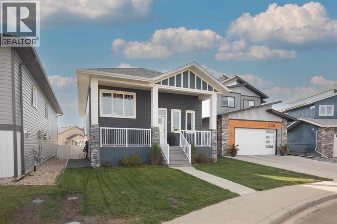
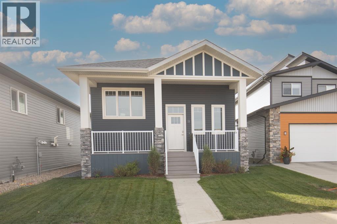
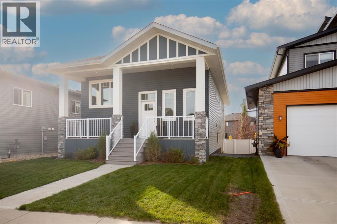
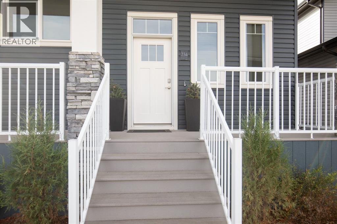
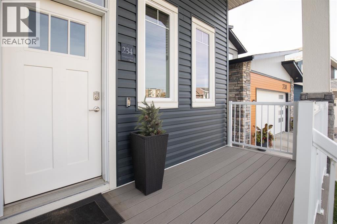
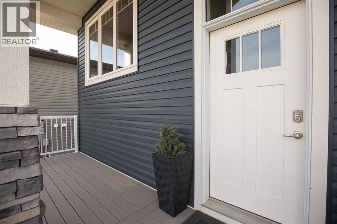
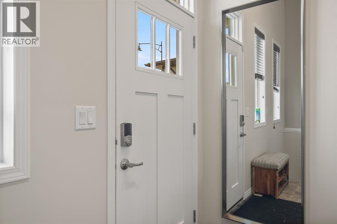
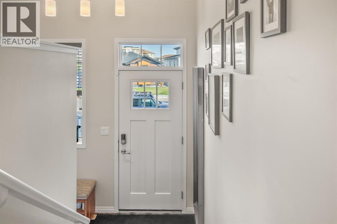
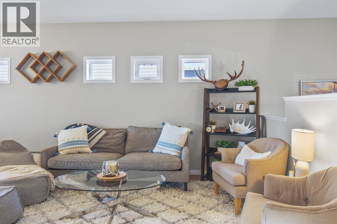
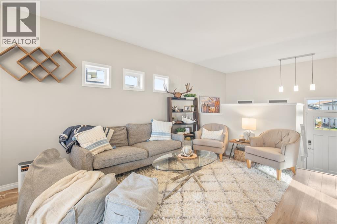
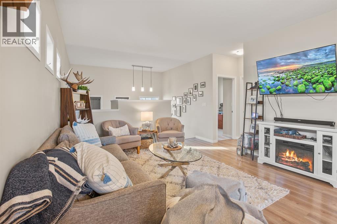
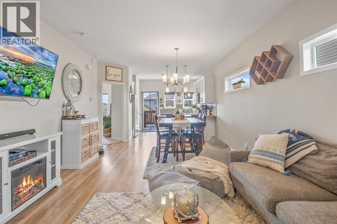
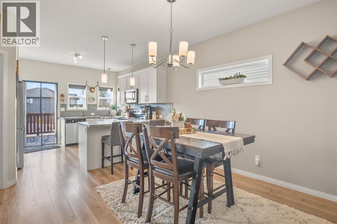
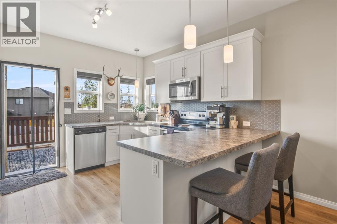
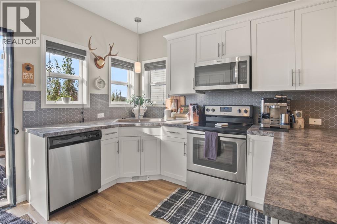
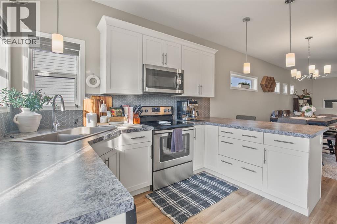
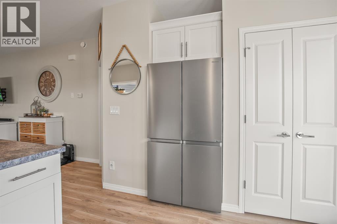
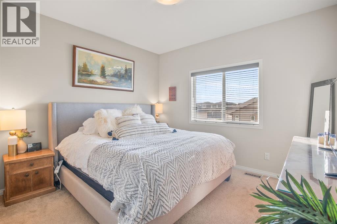
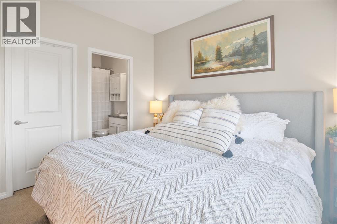
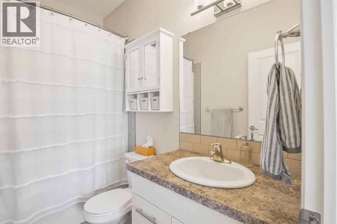
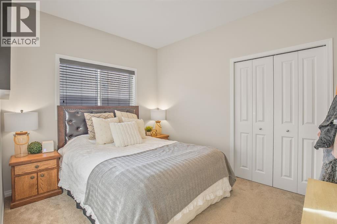
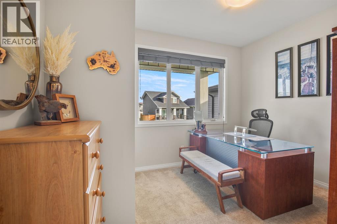
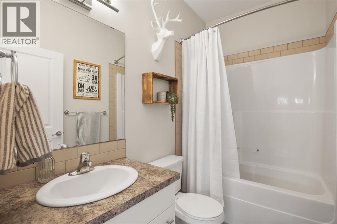
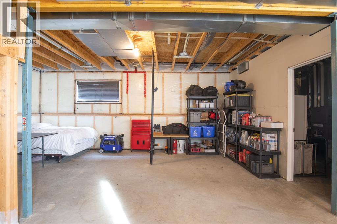
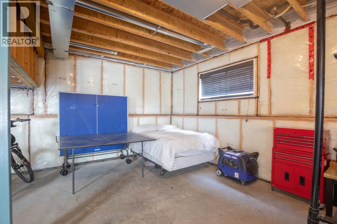
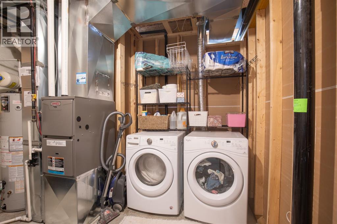
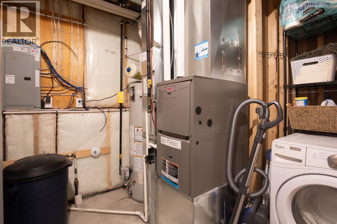
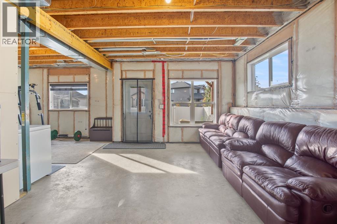
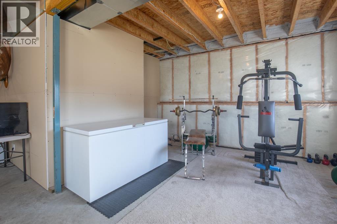
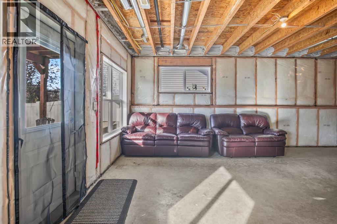
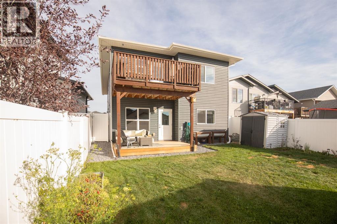
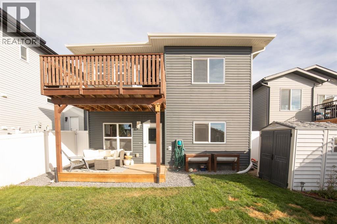
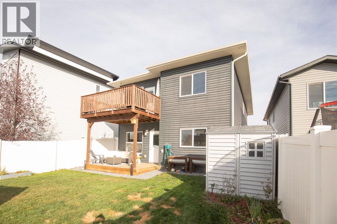
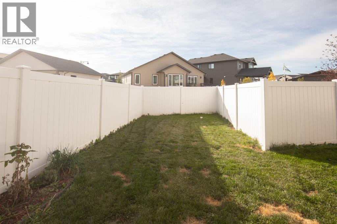
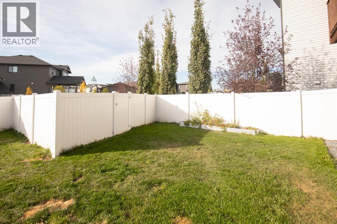
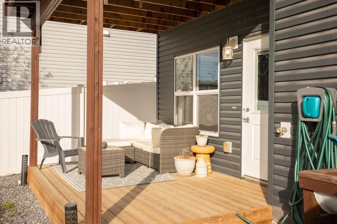
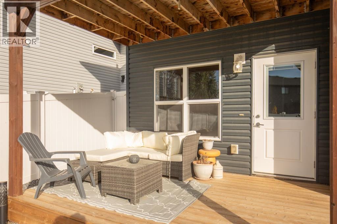
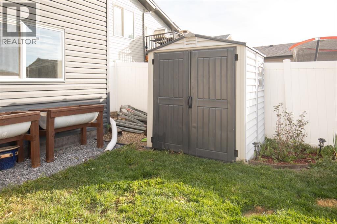
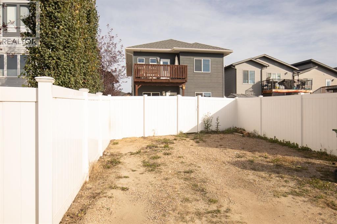
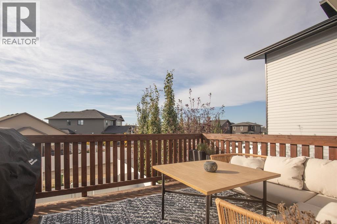
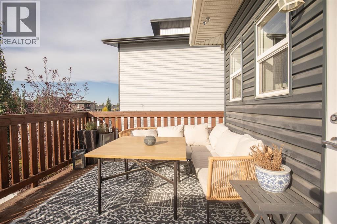
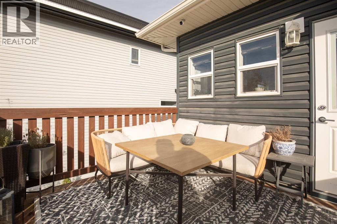
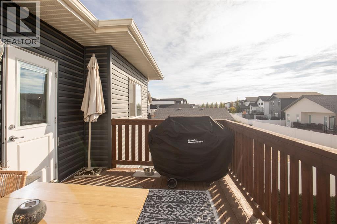
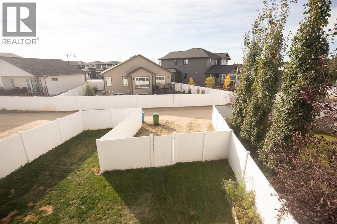
Welcome to 234 Livingston Close, a well-designed bi-level tucked away on a quiet close in Red Deer's desirable Laredo neighbourhood. Built in 2017, this 1,170 sq. ft. home offers three bedrooms and two bathrooms on the main level, including a spacious primary bedroom with walk-in closet and private 4-piece ensuite. The bright, open living space features laminate flooring through the kitchen, dining and living areas, stainless steel appliances, and access to the rear deck complete with a gas line for summer BBQs. Downstairs is where this home really sets itself apart. The full walkout basement remains unfinished, offering a blank canvas to create exactly what you need-whether that means additional bedrooms, a family room, home office, gym, or exploring the possibility of developing a legal suite, subject to municipal approvals and requirements. With direct access to the backyard, bathroom rough-in and roughed-in under-slab heat already in place, much of the groundwork for a great lower-level development has been considered. Outside, the south-facing backyard is now fully fenced and sodded, creating a private, usable outdoor space with room for kids, pets, entertaining or simply enjoying the sunshine. Located close to parks, playgrounds, schools and transit, this is a home that offers comfortable living today with plenty of opportunity to make it even more valuable tomorrow. (id:13843)
About this property
Welcome to 234 Livingston Close, a well-designed bi-level tucked away on a quiet close in Red Deer's desirable Laredo neighbourhood. Built in 2017, this 1,170 sq. ft. home offers three bedrooms and two bathrooms on the main level, including a spacious primary bedroom with walk-in closet and private 4-piece ensuite. The bright, open living space features laminate flooring through the kitchen, dining and living areas, stainless steel appliances, and access to the rear deck complete with a gas line for summer BBQs. Downstairs is where this home really sets itself apart. The full walkout basement remains unfinished, offering a blank canvas to create exactly what you need-whether that means additional bedrooms, a family room, home office, gym, or exploring the possibility of developing a legal suite, subject to municipal approvals and requirements. With direct access to the backyard, bathroom rough-in and roughed-in under-slab heat already in place, much of the groundwork for a great lower-level development has been considered. Outside, the south-facing backyard is now fully fenced and sodded, creating a private, usable outdoor space with room for kids, pets, entertaining or simply enjoying the sunshine. Located close to parks, playgrounds, schools and transit, this is a home that offers comfortable living today with plenty of opportunity to make it even more valuable tomorrow. (id:13843)
Features and Additional Information
Baths
Presented By Trevor Docherty, Broker/Owner



Area Information
| County | Laredo
Schools in the Area
-
turned_in
Elementary School
-
turned_in
Middle School
-
turned_in
High School
Want to See More Listings in the Area?
Brokerage: Century 21 Maximum