2330 Southcott Road
About this property
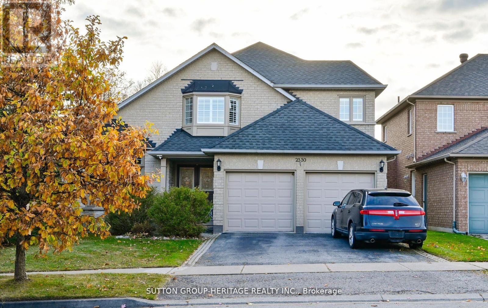
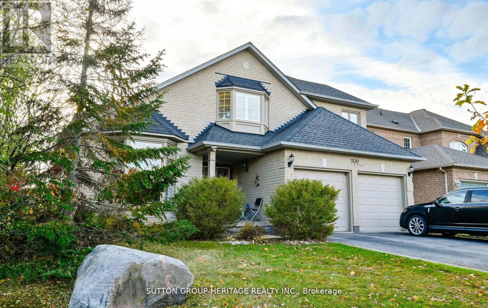
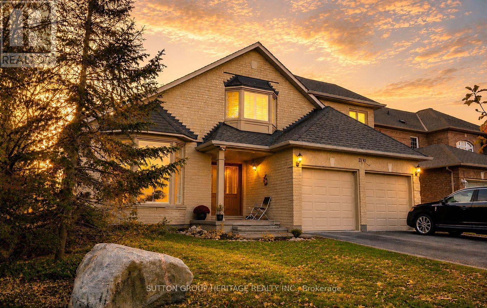
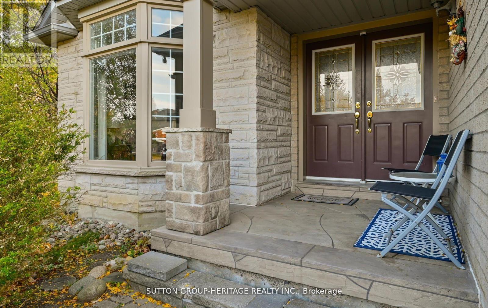
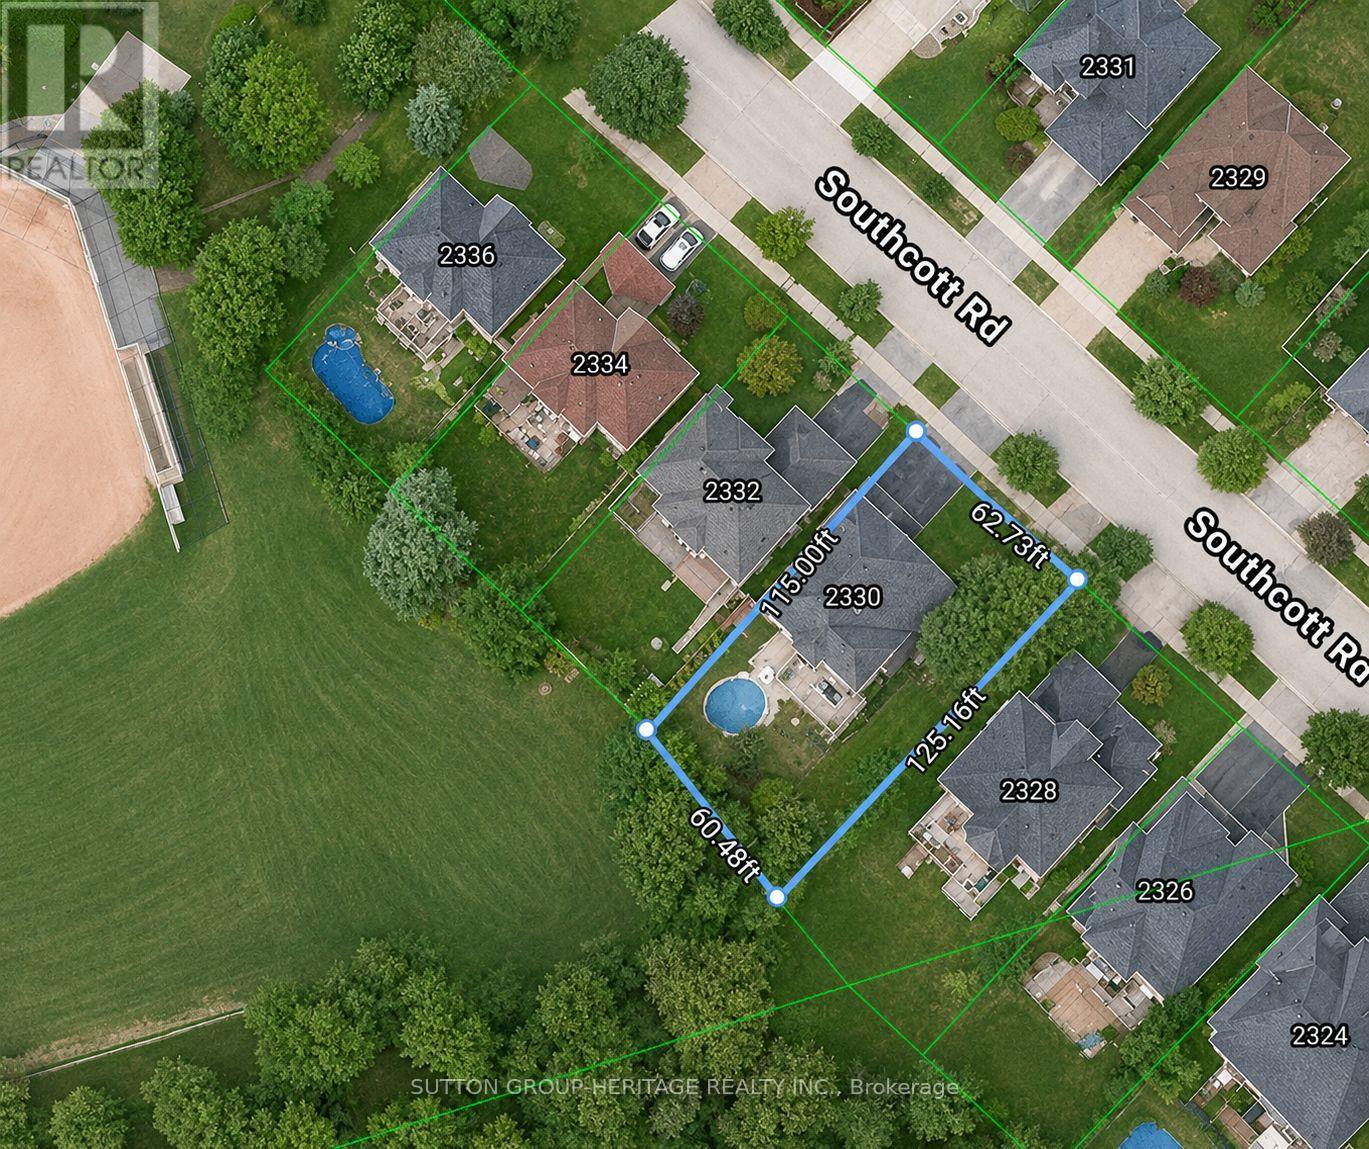
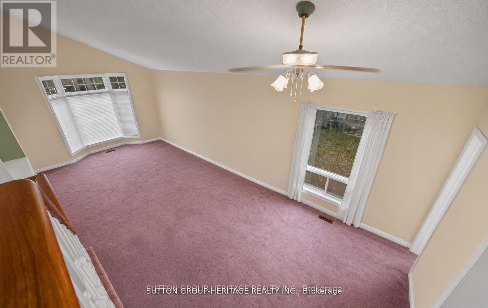
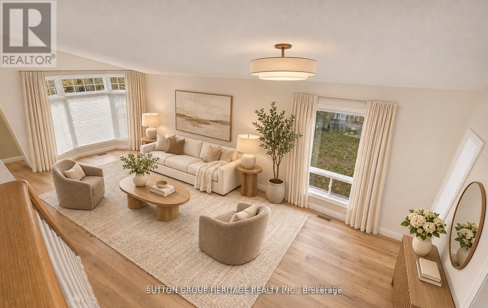
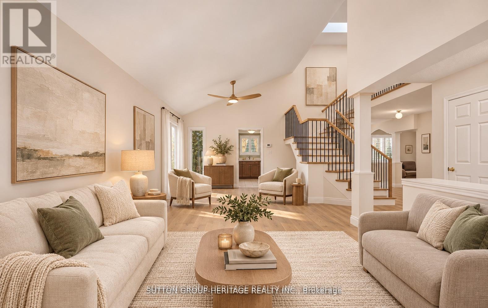
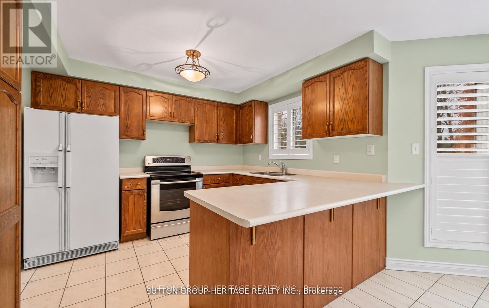
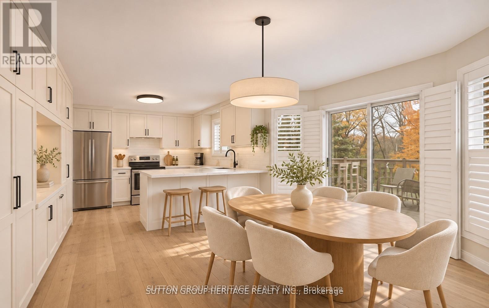
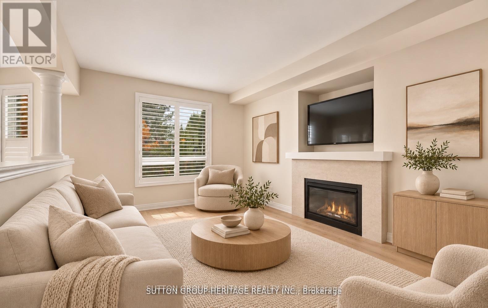
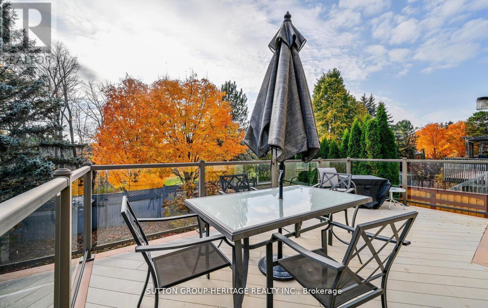
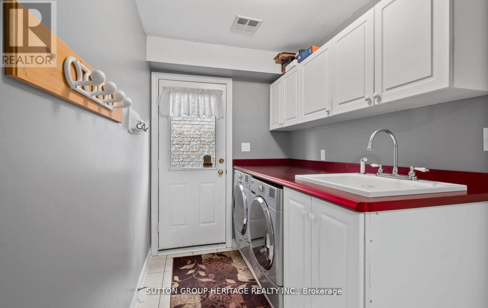
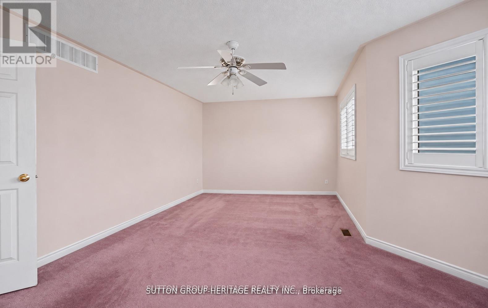
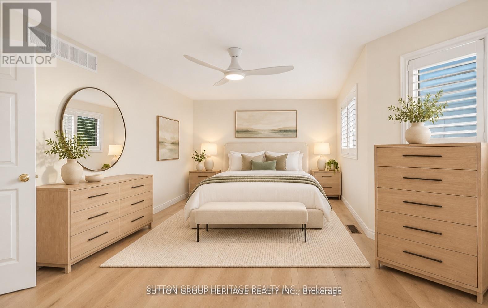
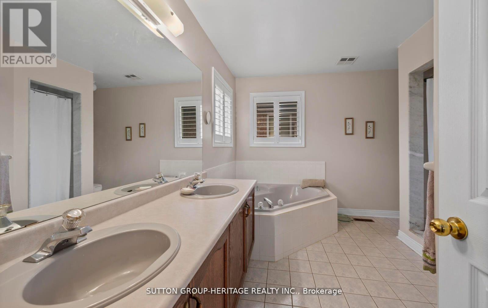
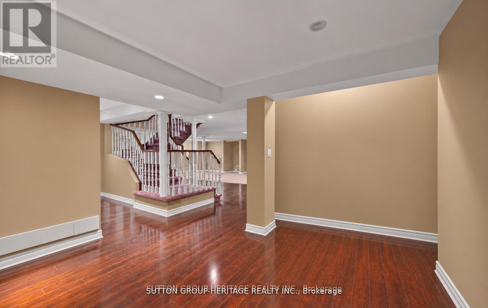
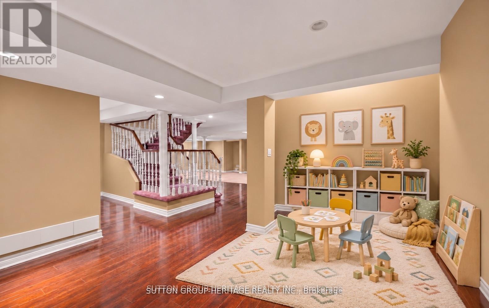
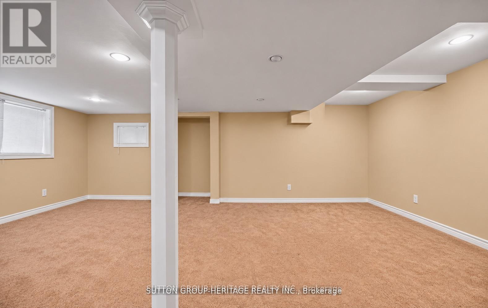
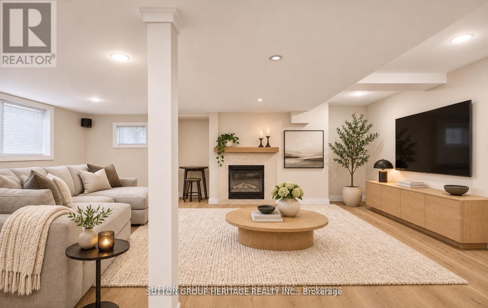
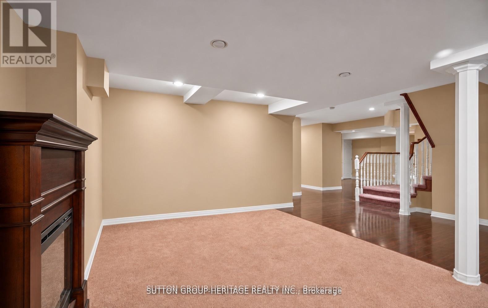
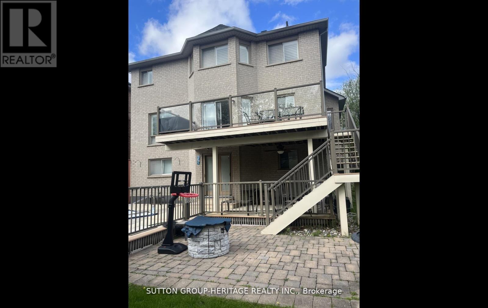
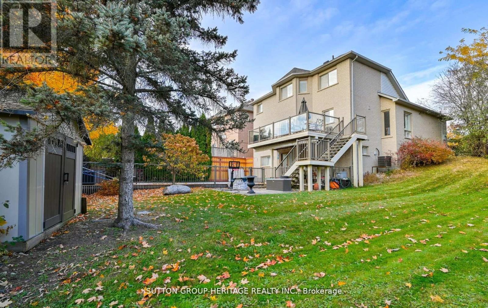
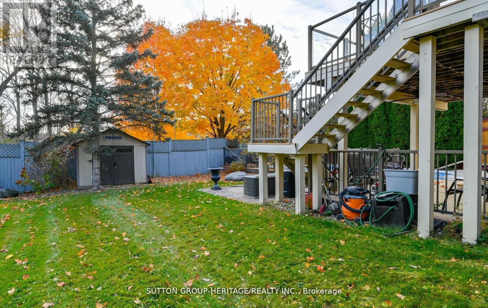
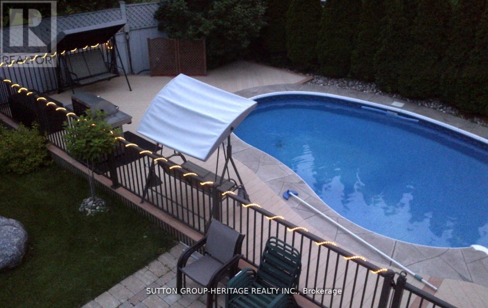
This home is vacant. Some of the photos have been created with AI. the Livingroom/dining room and kitchen. I have placed the AI photos next to the actual photo. I'm hoping this helps buyers that struggle with envisioning potential. Lovely home in the prestigious Buckingham Gates of Pickering community. Upon entering through the double door entry, the first notable feature is the open staircase. This staircase leads to four bedrooms. The primary bedroom has a corner soaker tub, separate shower and a walk-in closet. There is a bright open concept kitchen, breakfast area and family room with gas fireplace. Large finished basement with French door walkout to the beautiful pool area. The inground pool with complimenting decking and private sunning area has a resort feeling to it. The basement is finished with a large recreation room, an office and a 3 piece bath. This space would make an amazing second suite with its own private entrance. Double garage with entrance to the main floor laundry, 2 tiered deck, upper and lower and the back staircase, solid plastic, no painting no staining! Glass railing, amazing west view. Sunsets!! Lots of grass for your pets. (id:13843)
About this property
This home is vacant. Some of the photos have been created with AI. the Livingroom/dining room and kitchen. I have placed the AI photos next to the actual photo. I'm hoping this helps buyers that struggle with envisioning potential. Lovely home in the prestigious Buckingham Gates of Pickering community. Upon entering through the double door entry, the first notable feature is the open staircase. This staircase leads to four bedrooms. The primary bedroom has a corner soaker tub, separate shower and a walk-in closet. There is a bright open concept kitchen, breakfast area and family room with gas fireplace. Large finished basement with French door walkout to the beautiful pool area. The inground pool with complimenting decking and private sunning area has a resort feeling to it. The basement is finished with a large recreation room, an office and a 3 piece bath. This space would make an amazing second suite with its own private entrance. Double garage with entrance to the main floor laundry, 2 tiered deck, upper and lower and the back staircase, solid plastic, no painting no staining! Glass railing, amazing west view. Sunsets!! Lots of grass for your pets. (id:13843)
Features and Additional Information
Baths
Presented By Bonnie Jones, Sales Representative,Représentant immobilier



Area Information
| County |
Schools in the Area
-
turned_in
Elementary School
-
turned_in
Middle School
-
turned_in
High School
Want to See More Listings in the Area?
Brokerage: SUTTON GROUP-HERITAGE REALTY INC.