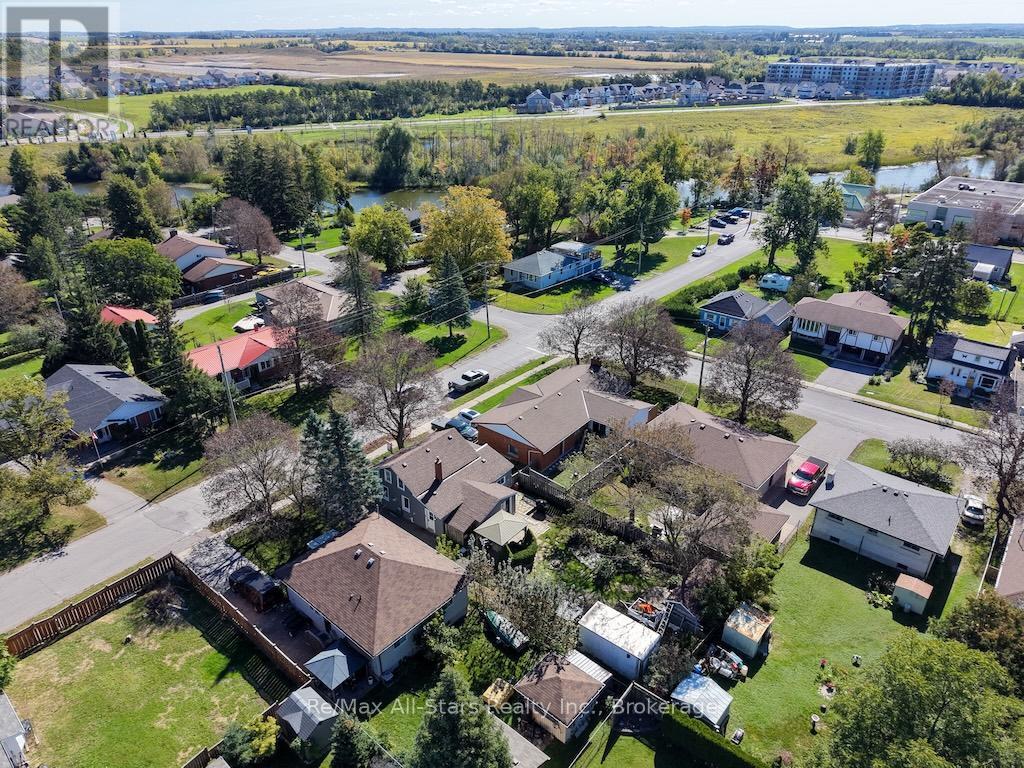
23 Wolfe Street
About this property
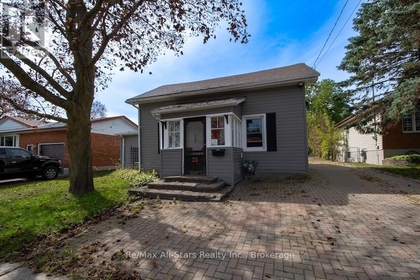
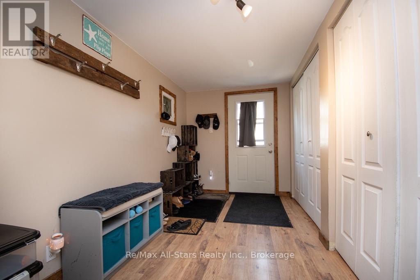
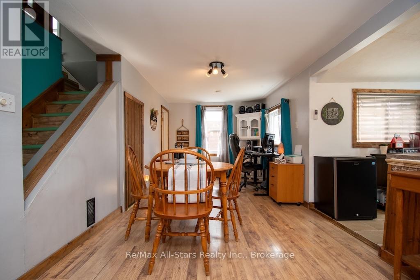
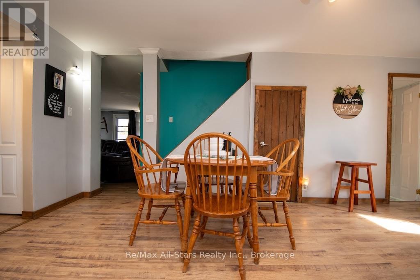
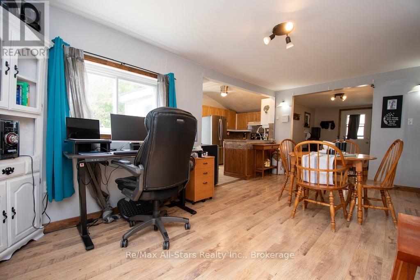
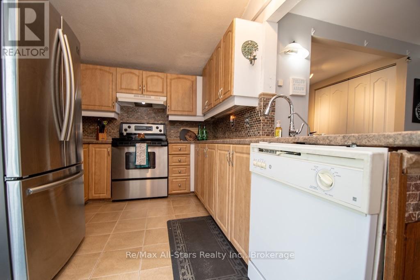
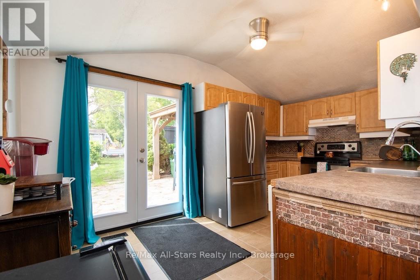
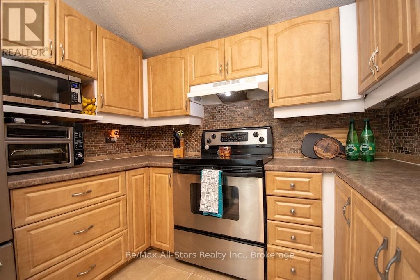
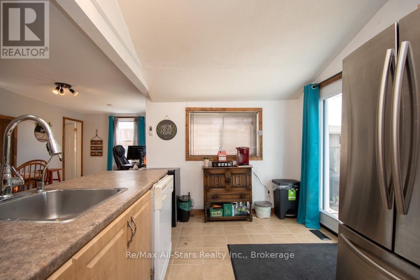
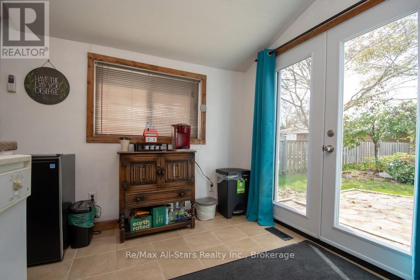
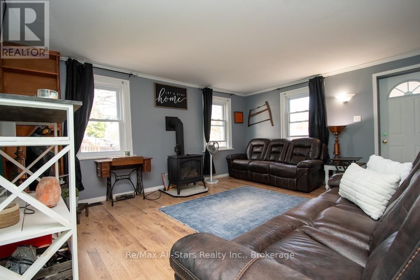
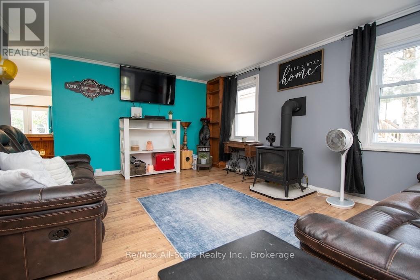
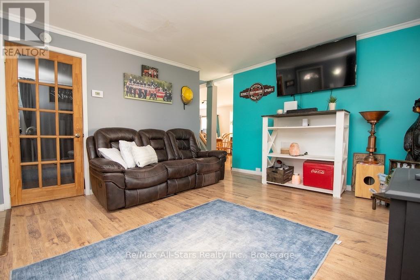
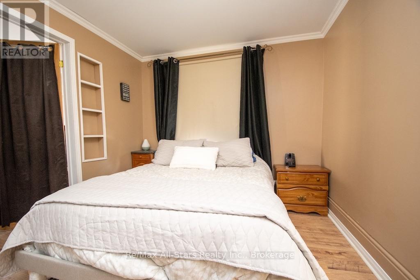
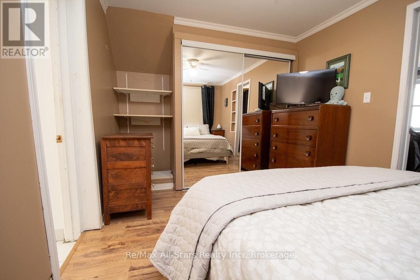
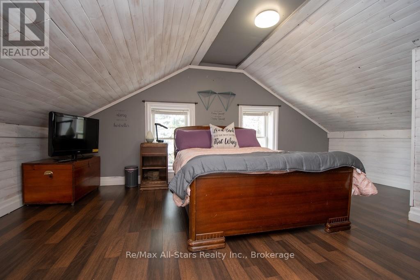
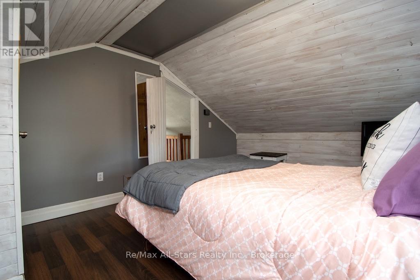
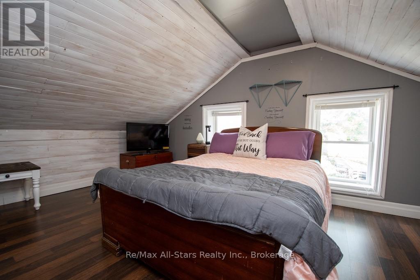
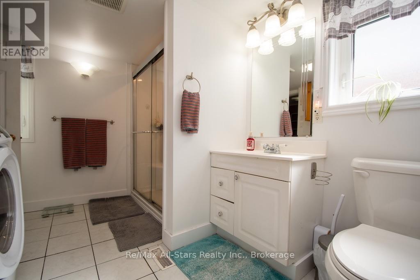
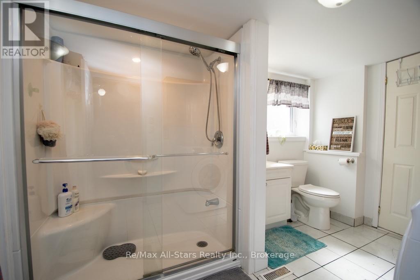
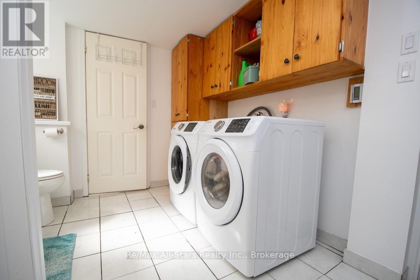
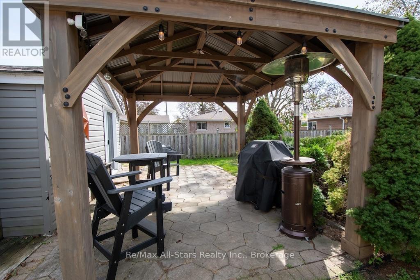
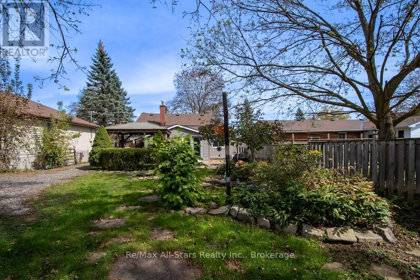
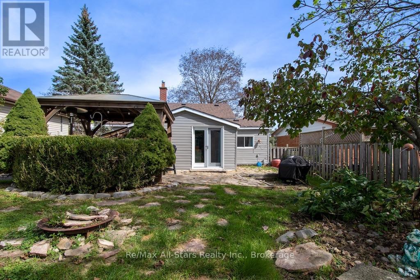
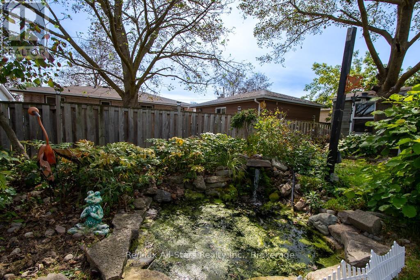
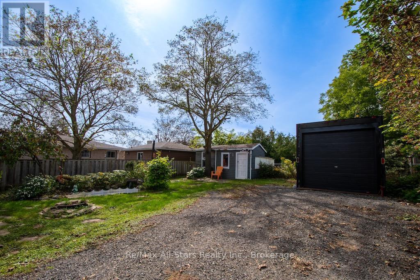
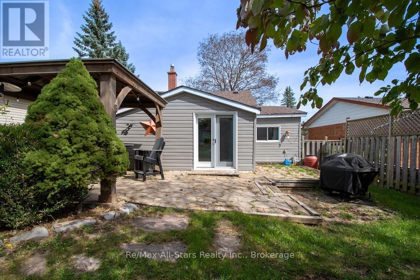
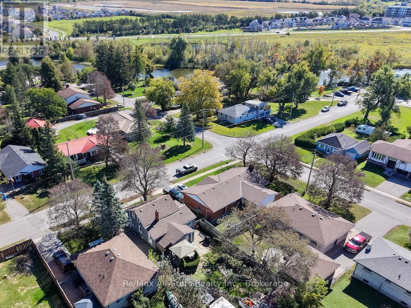
Comfortable, inviting and full of character, this charming home offers a manageable layout in a quiet area of town-an appealing opportunity for first-time buyers or those looking to simplify.A spacious entrance welcomes you with generous storage and leads to a warm oak kitchen with ample cabinetry. Patio doors open directly to the rear deck and landscaped yard, making outdoor dining and relaxing easy. A cozy fireplace adds to the home's inviting atmosphere, while vinyl windows offer a practical touch.The main-floor bedroom enjoys semi-ensuite access to an updated bathroom featuring heated flooring and laundry facilities. Upstairs, two additional bedrooms sit beneath the rooflines. One accommodates a queen-sized bed and includes a closet; the smaller room, currently used for storage, could serve as a cozy office, hobby room or dressing room. The backyard is a delightful surprise, with extensive interlocking brick, a garden pond and thoughtfully landscaped spaces. A garden shed and c-can provide substantial additional storage, while an interlocking brick driveway completes the exterior. Recent improvements include a furnace and central air conditioning in 2023, north-side siding in 2024 and shingles in 2025. Reported annual utility costs are approximately $1,885 for hydro and $1,572 for natural gas, including the hot water tank. With the character of an older home, this welcoming property offers plenty of personality and a comfortable place to make your own. (id:13843)
About this property
Comfortable, inviting and full of character, this charming home offers a manageable layout in a quiet area of town-an appealing opportunity for first-time buyers or those looking to simplify.A spacious entrance welcomes you with generous storage and leads to a warm oak kitchen with ample cabinetry. Patio doors open directly to the rear deck and landscaped yard, making outdoor dining and relaxing easy. A cozy fireplace adds to the home's inviting atmosphere, while vinyl windows offer a practical touch.The main-floor bedroom enjoys semi-ensuite access to an updated bathroom featuring heated flooring and laundry facilities. Upstairs, two additional bedrooms sit beneath the rooflines. One accommodates a queen-sized bed and includes a closet; the smaller room, currently used for storage, could serve as a cozy office, hobby room or dressing room. The backyard is a delightful surprise, with extensive interlocking brick, a garden pond and thoughtfully landscaped spaces. A garden shed and c-can provide substantial additional storage, while an interlocking brick driveway completes the exterior. Recent improvements include a furnace and central air conditioning in 2023, north-side siding in 2024 and shingles in 2025. Reported annual utility costs are approximately $1,885 for hydro and $1,572 for natural gas, including the hot water tank. With the character of an older home, this welcoming property offers plenty of personality and a comfortable place to make your own. (id:13843)
Features and Additional Information
Bath
Presented By Trevor Docherty, Broker/Owner



Area Information
| County |
Schools in the Area
-
turned_in
Elementary School
-
turned_in
Middle School
-
turned_in
High School
Want to See More Listings in the Area?
Brokerage: Re/Max All-Stars Realty Inc.