228 Wellington Street
About this property
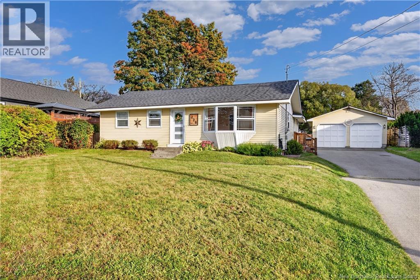
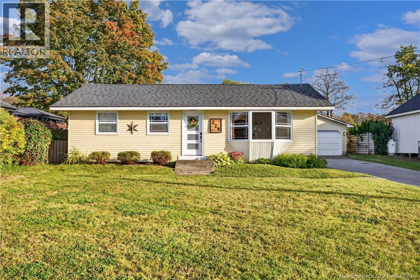
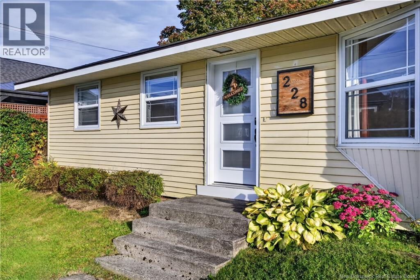
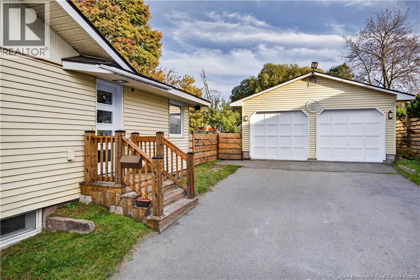
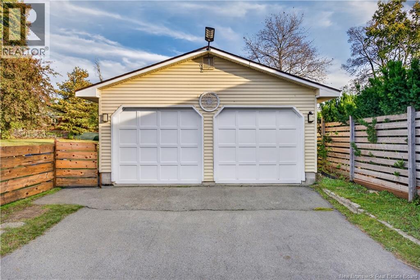
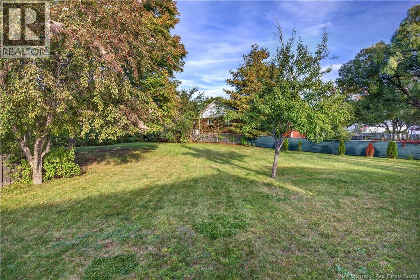
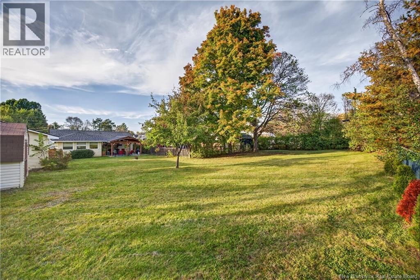
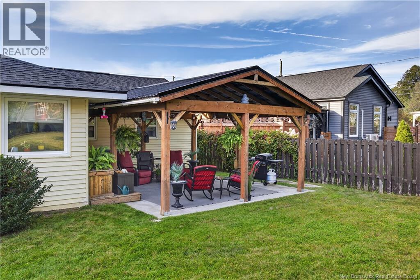
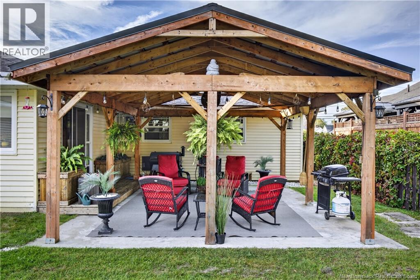
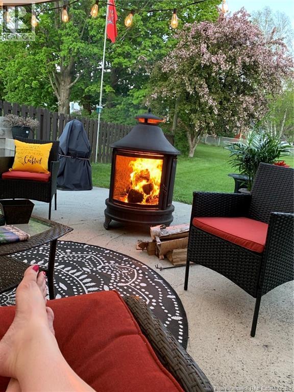
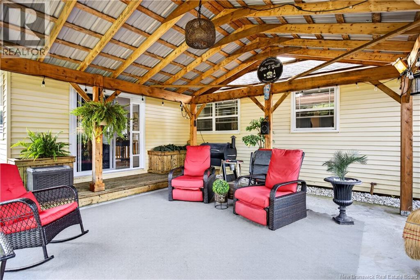
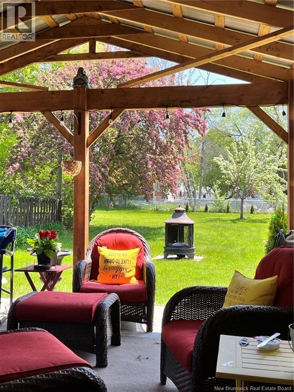
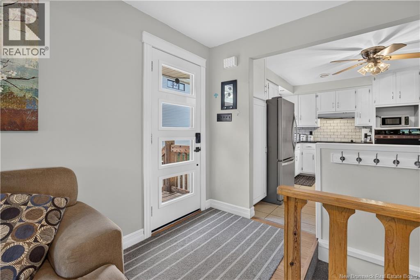
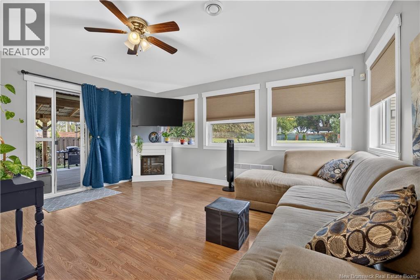
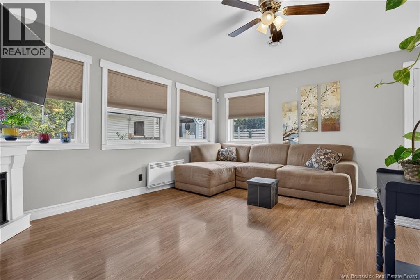
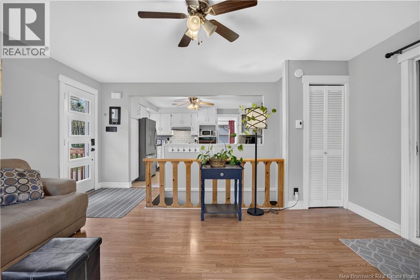
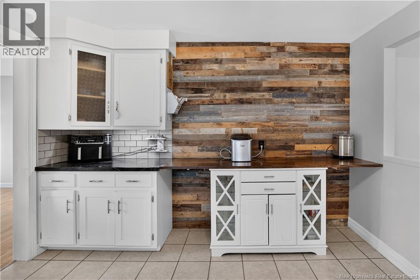
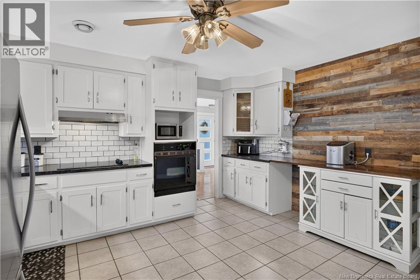
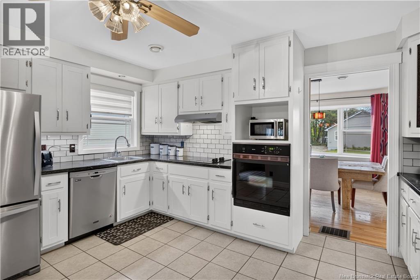
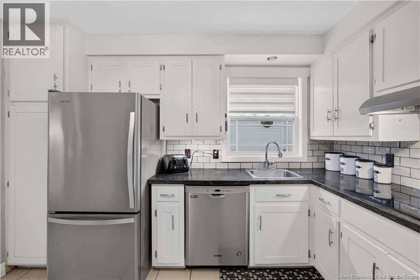
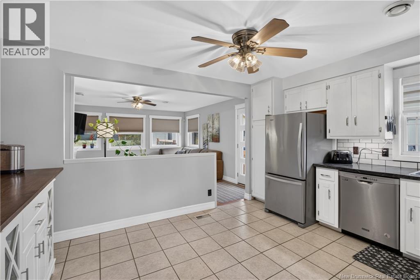
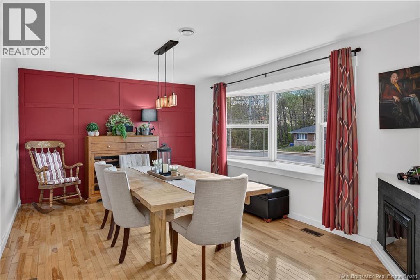
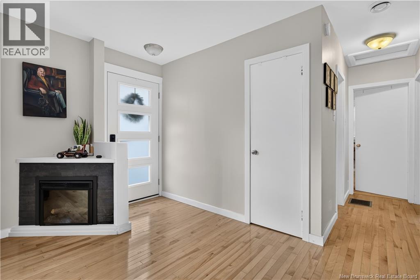
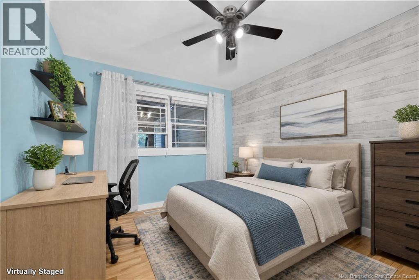
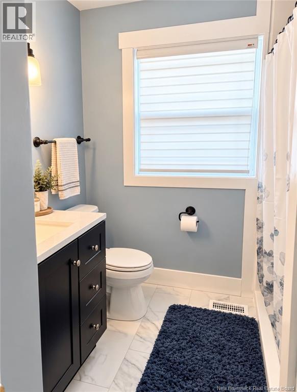
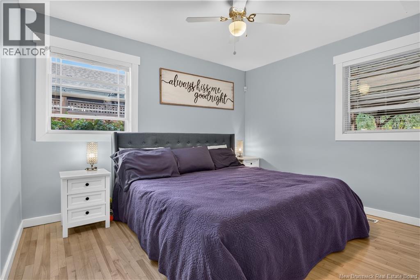
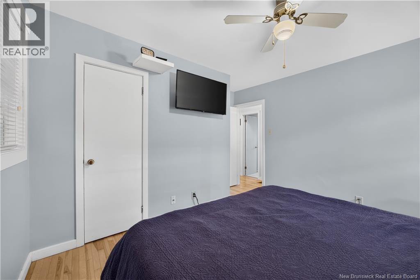
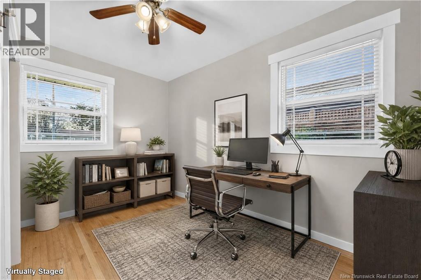
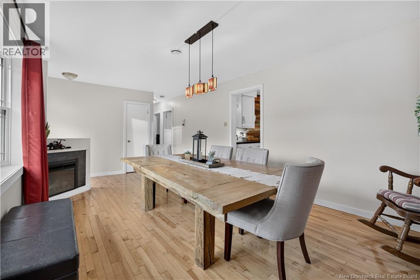
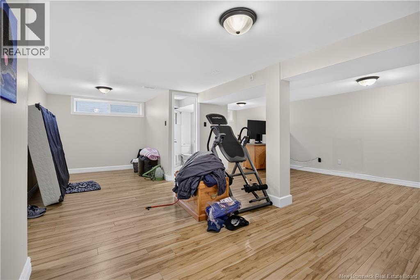
Welcome to this beautiful, spacious bungalow, set well back from the street and surrounded by mature trees, gardens, and a large, fully fenced backyard.The property offers a wonderful country in the city feeling while remaining within walking distance of local stores, businesses, transit. One of the true highlights is the large backyard with a spacious gazebo, creating a wonderful outdoor retreat that can be enjoyed throughout the year. Whether you're relaxing with your morning coffee,entertaining family and friends, or simply enjoying the gardens and privacy, this backyard is a special feature of the property. A paved driveway leads to a detached two-car garage with a 9-foot ceiling, providing plenty of room for vehicles, storage, hobbies, or a workshop. The main level features three bedrooms, two newly renovated full bathrooms, a large living room, and an open-concept eat-in kitchen and family room. New windows and doors add to the home's appeal, while patio doors provide easy access to the backyard and bring plenty of natural light into the living space. The living room and bedrooms feature beautiful hardwood floors. A charming glass-panelled pocket door separates the living room from the kitchen. The partially finished basement offers even more living and working space, including a full bath , large family room, storage room/workshop, and utility room. The roof was replaced in 2021, Adding to the property's potential is a separate building lot accessible from Princess Street, offering an opportunity for future development or resale, subject to applicable approvals and zoning. With its generous lot, mature landscaping, privacy, large gazebo, detached garage, finished basement, and potential for additional living space such as a granny suite or home suite, this property offers a rare combination of space, flexibility, and convenience. A peaceful country-like setting in the heart of the city, with room to live, relax, entertain, and grow. (id:13843)
Features and Additional Information
Baths
Presented By Trevor Docherty, Broker/Owner



Area Information
| County |
Schools in the Area
-
turned_in
Elementary School
-
turned_in
Middle School
-
turned_in
High School
Want to See More Listings in the Area?
Brokerage: Keller Williams Capital Realty (M)