225 Hampton Drive
About this property
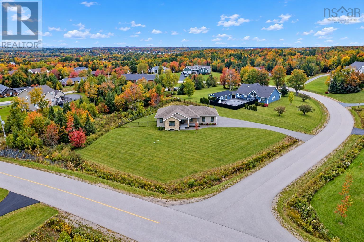
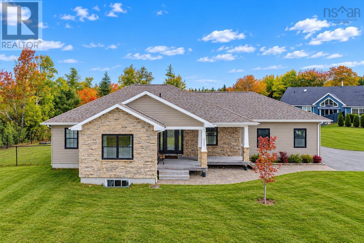
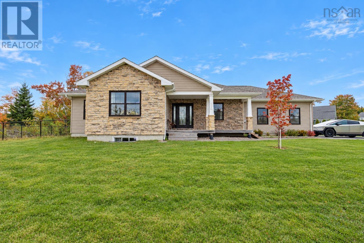
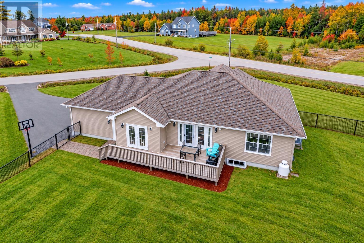
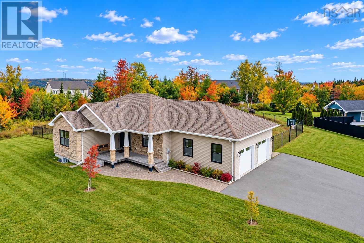
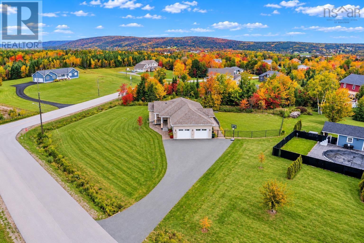
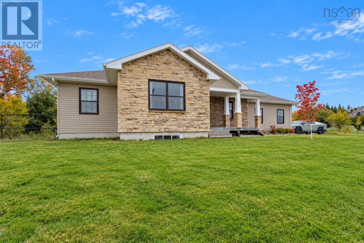
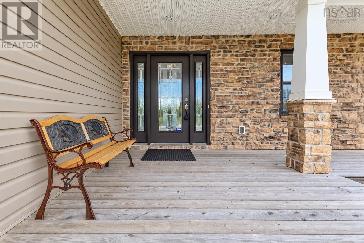
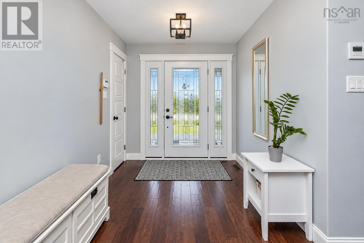
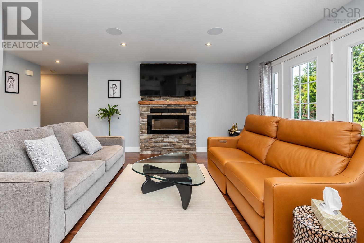
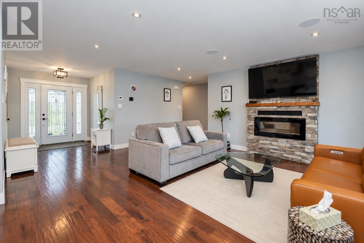
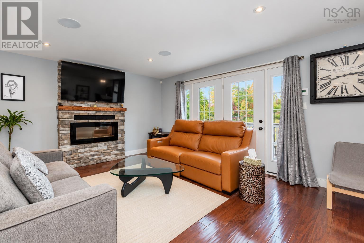
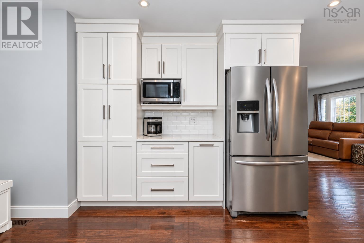
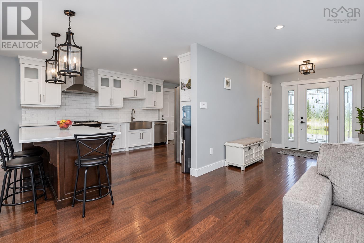
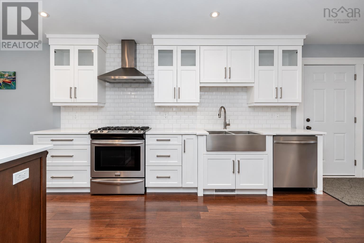
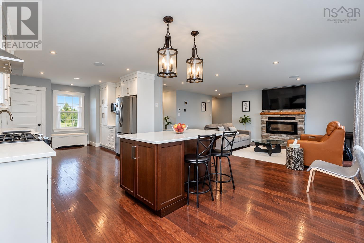
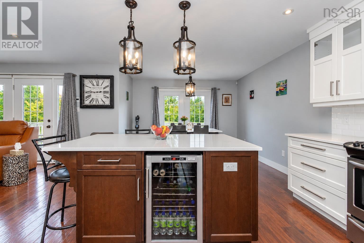
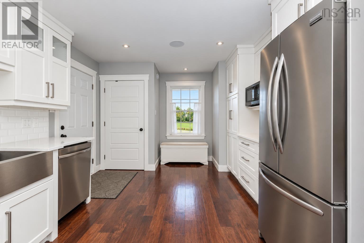
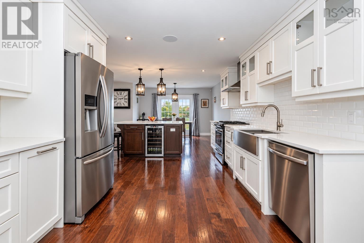
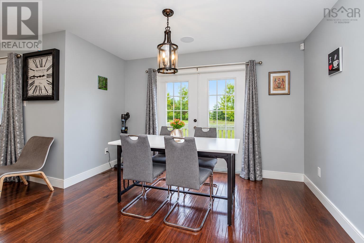
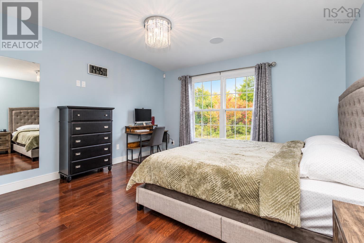
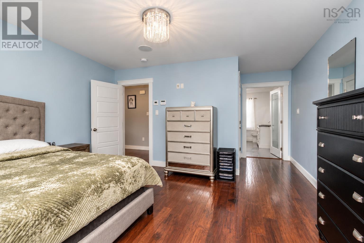
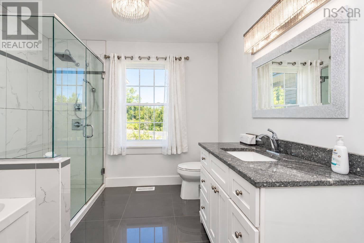
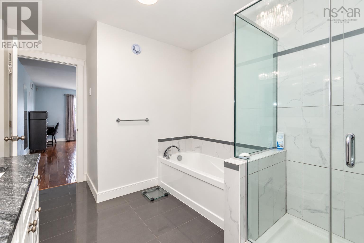
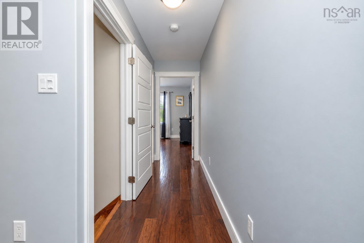
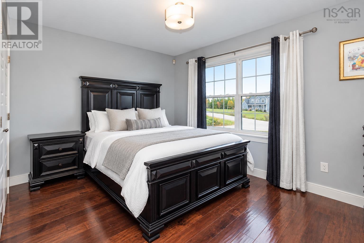
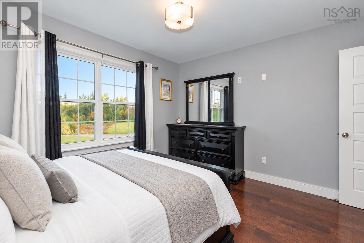
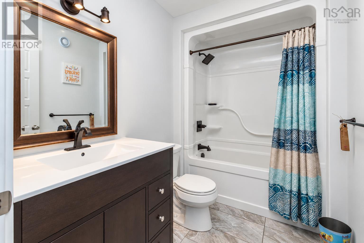
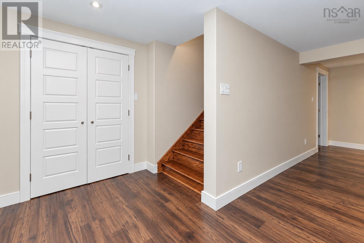
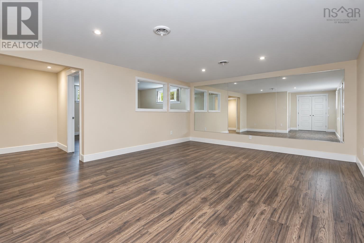
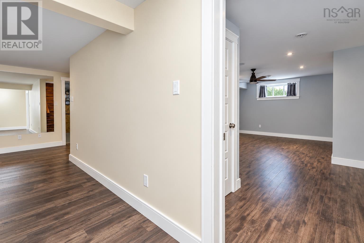
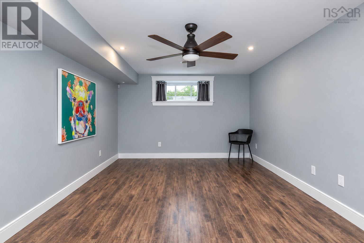
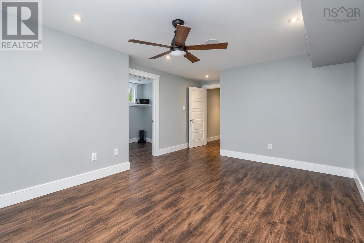
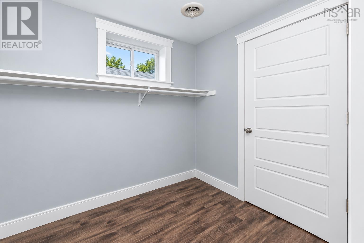
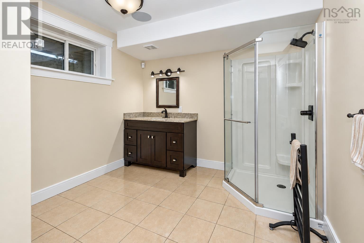
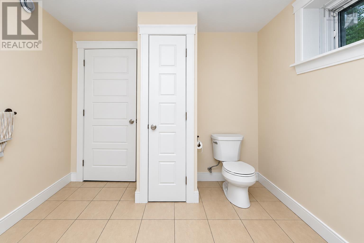
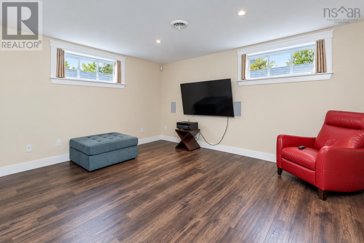
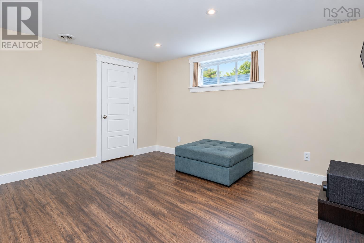
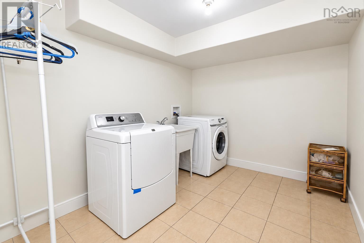
Welcome to 255 Hampton Drive, the ultimate luxury in the highly sought after Hampton Estates. A stately driveway leads to the elegant and spectacular contemporary home; perfectly situated on an acre lot. The house offers approximately 2800 square feet of living space and features a classic and charming exterior. Enter the main level and proceed into the large and inviting foyer. The nearby spacious Chef's kitchen, with its large island and sitting area, will undoubtedly serve as the family gathering centre. Immediately adjacent is a stunning family room which is brightly illuminated through large, picture windows. The main level also includes 2 generous size bedrooms (one with a 4-Pc ensuite bathroom and walk-in closet) as well as an additional second 4-Pc bathroom. Descend to the lower level to find a large sitting area, a 4-PC bathroom and laundry plus 2 additional bedrooms with large walk-in closets.There is an attached 2-car garage and an Electric car charger and plenty of storage space. Outside, the spacious deck is destined to become the recreation destination for your family and friends. The yard, which has been perfectly manicured and tastefully landscaped, also features a surrounding fence. Great attention has been paid to each and every detail, both inside and out, of this extraordinary home. It is ideally located and just a few minutes drive to schools, hospital, shopping and hiking trails.This house will leave you breathless! (id:13843)
Features and Additional Information
Baths
Presented By Trevor Docherty, Broker/Owner



Area Information
| County |
Schools in the Area
-
turned_in
Elementary School
-
turned_in
Middle School
-
turned_in
High School
Want to See More Listings in the Area?
Brokerage: Coldwell Banker Boardwalk Realty