223 Ells Crescent
About this property
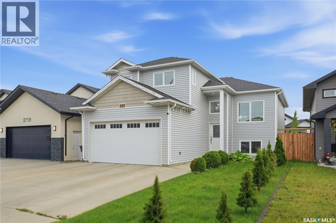
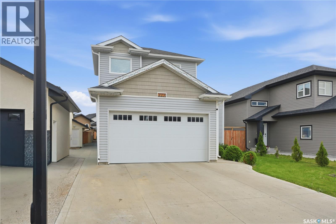
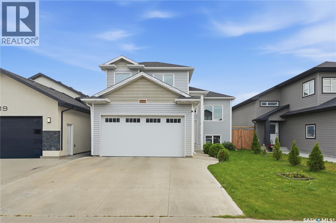
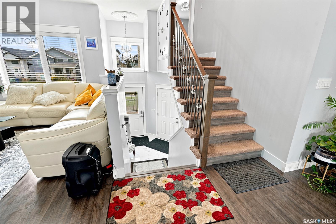
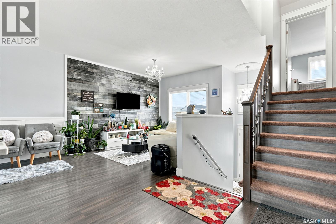
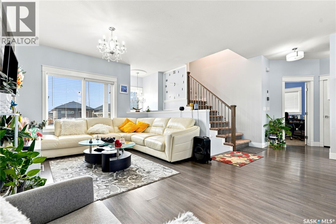
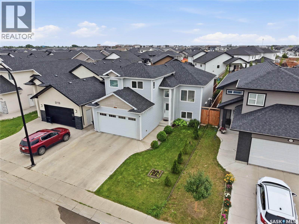
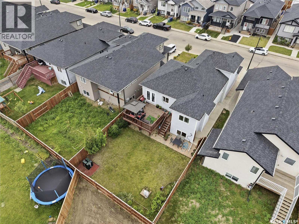
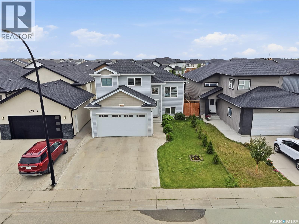
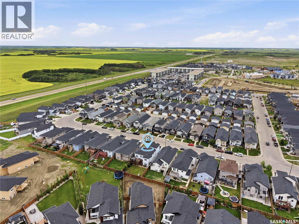
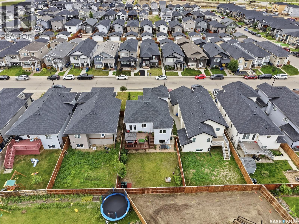
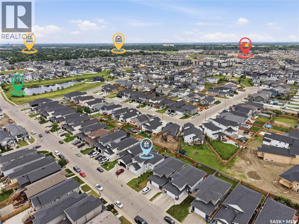
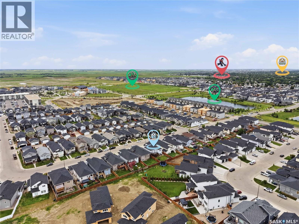
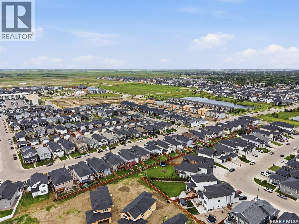
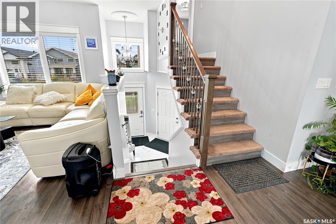
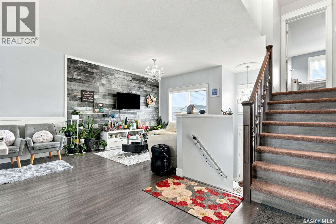
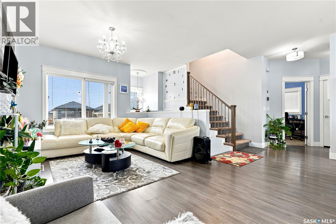
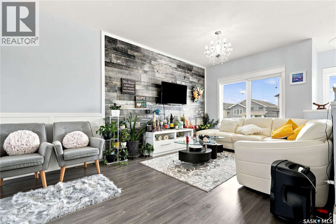
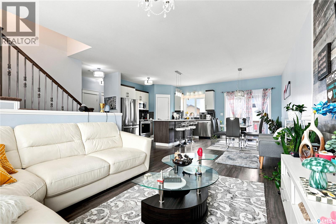
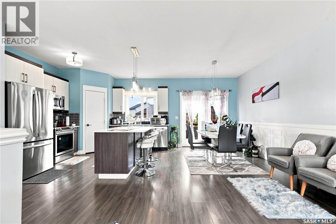
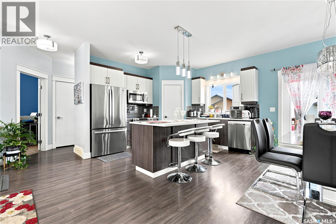
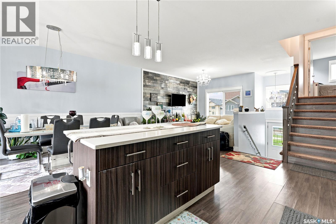
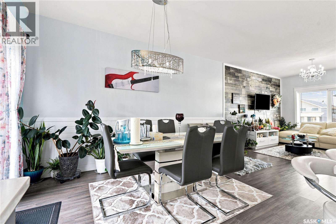
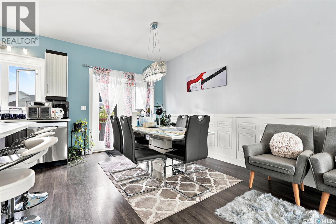
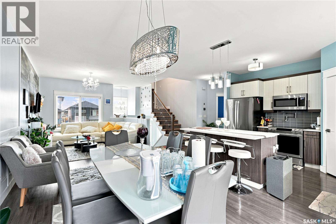
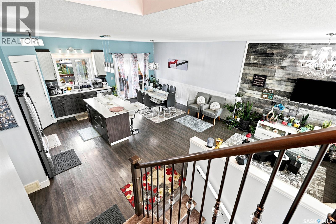
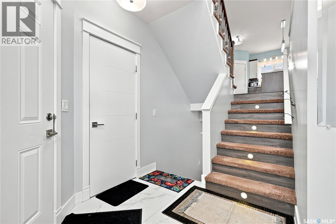
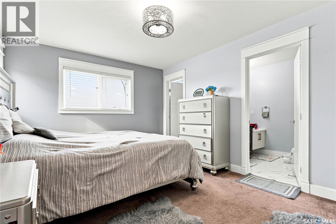
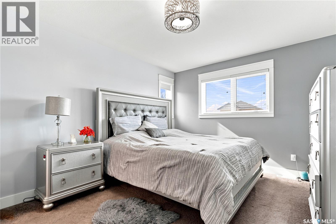
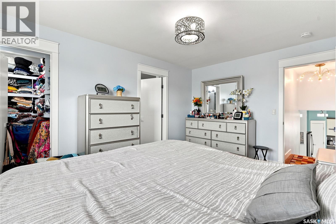
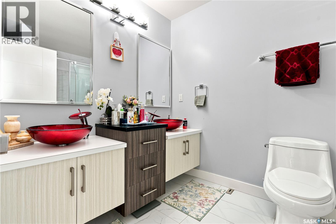
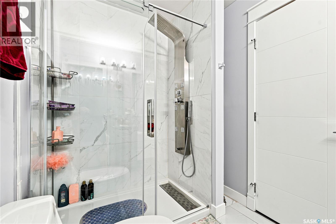
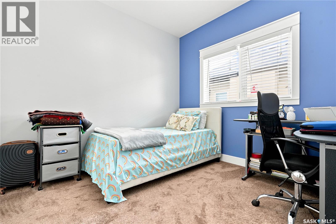
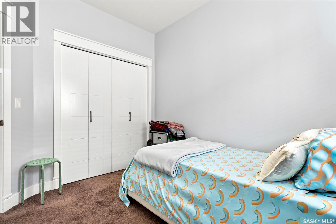
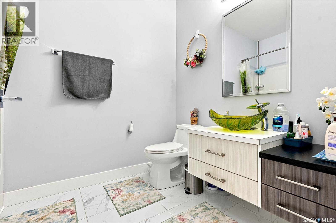
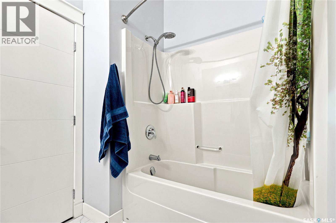
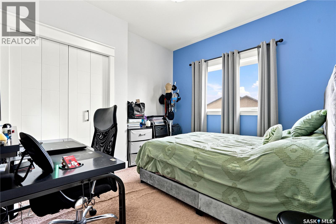
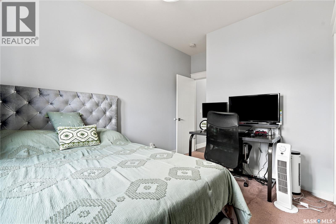
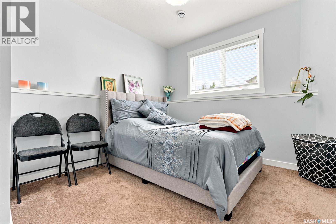
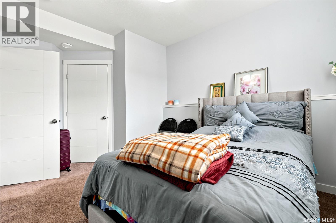
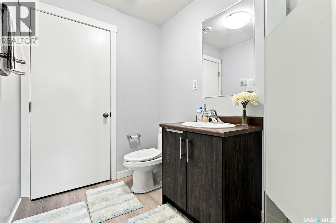
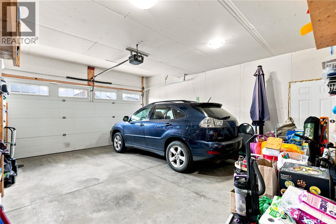
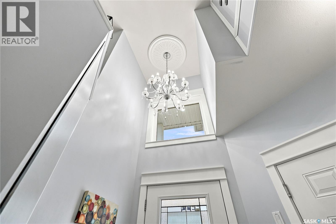
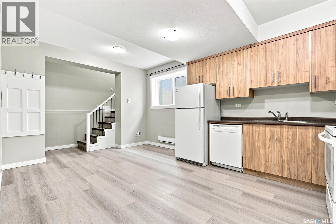
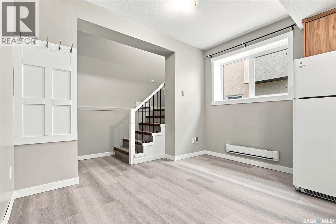
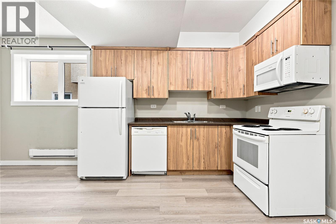
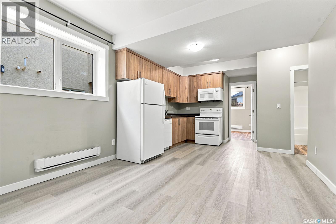
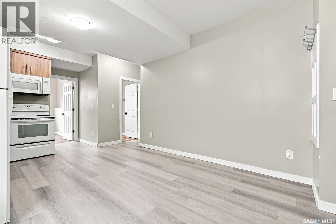
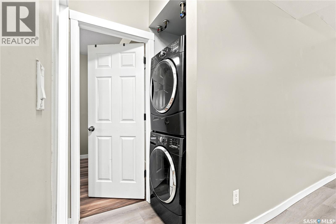
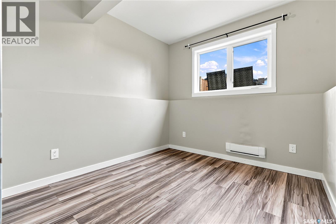
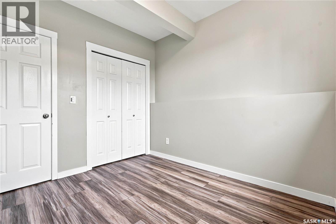
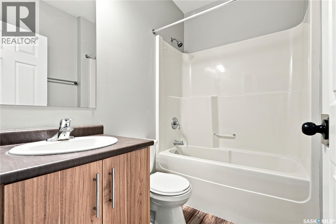
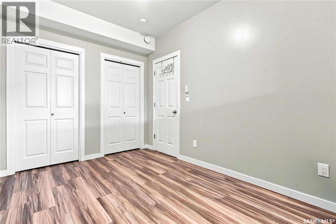
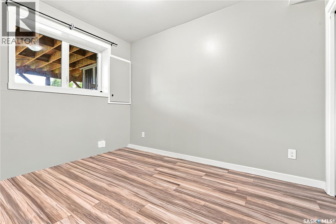
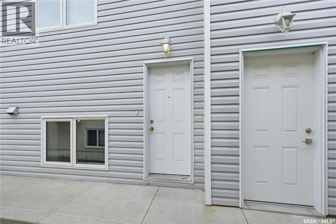
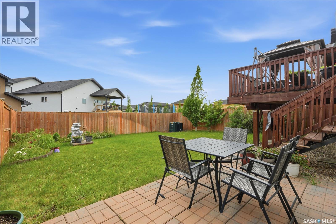
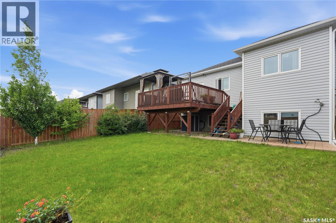
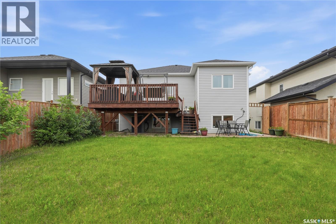
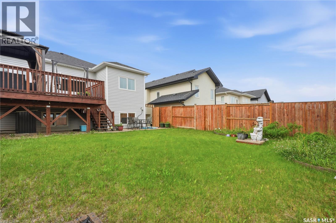
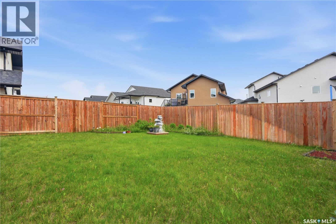
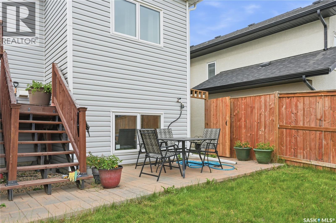
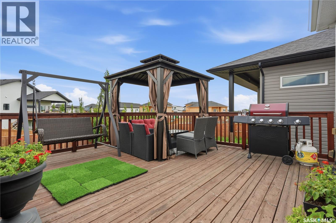
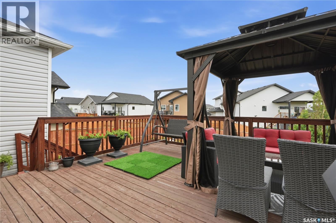
Welcome to 223 Ells Crescent in the sought-after community of Kensington, where sophisticated design meets exceptional versatility. This beautifully crafted modified bi-level residence showcases upscale finishes, elegant architectural details, and refined living spaces designed to impress. Offering 4 bedrooms and 3 luxurious bathrooms for the main residence, along with a fully legal 2-bedroom basement suite, this remarkable property presents an outstanding opportunity for multi-generational living or premium rental income. The main level features a bright, open-concept layout enhanced by designer lighting, a stunning statement chandelier, and exquisite custom bathroom finishes. The kitchen is thoughtfully appointed with sleek quartz countertops, premium stainless steel appliances, and abundant cabinetry, large pantry, modern pot filler for convenience, creating a space that is both stylish and functional. The private primary retreat offers a spacious walk-in closet and a beautifully designed ensuite with shower, stylish his and her vessel sink, while two additional generously sized bedrooms and another elegant full bathroom complete the main floor. Step outside to enjoy the expansive deck and patio, surrounded by beautifully landscaped grounds-perfect for entertaining or relaxing in your own private outdoor oasis. An insulated attached garage adds year-round convenience and functionality. Blending luxury, comfort, and outstanding investment potential, this exceptional home is located in one of Kensington's most desirable neighbourhoods. Whether you're seeking an elegant family residence or a property with excellent income-generating opportunities, this home truly offers the best of both worlds. Call today to schedule your private showing and experience this exceptional property for yourself. (id:13843)
Features and Additional Information
Baths
Presented By Trevor Docherty, Broker/Owner



Area Information
| County |
Schools in the Area
-
turned_in
Elementary School
-
turned_in
Middle School
-
turned_in
High School
Want to See More Listings in the Area?
Brokerage: Boyes Group Realty Inc.