2207 Route 755
About this property
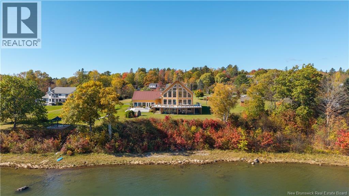
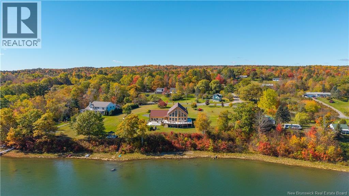
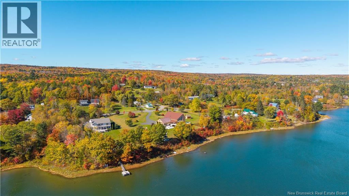
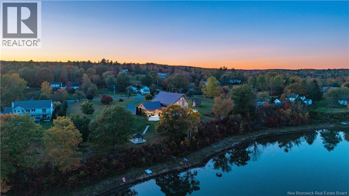
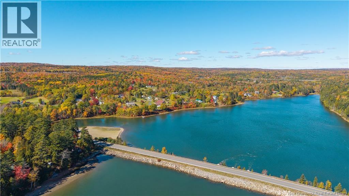
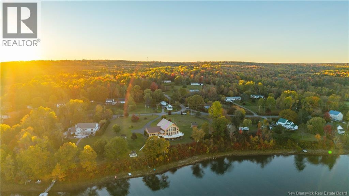
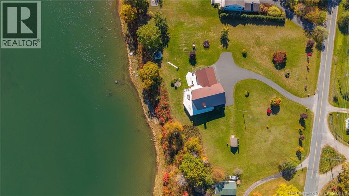
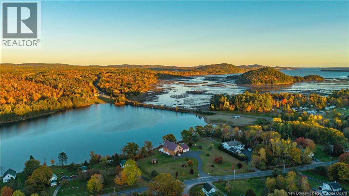
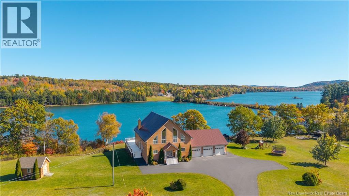
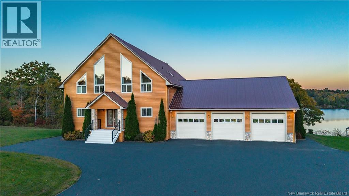
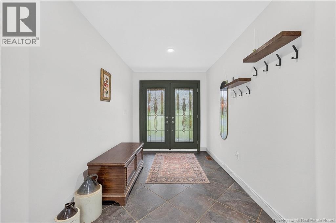
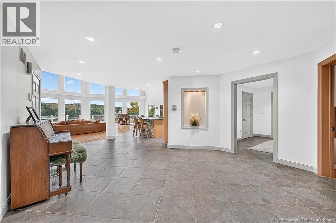
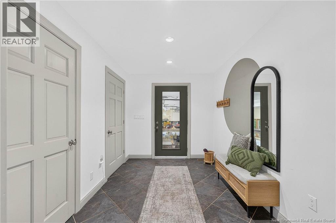
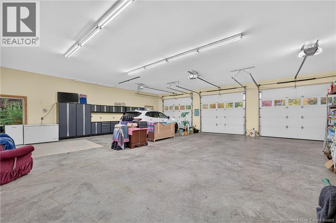
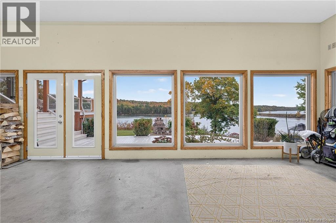
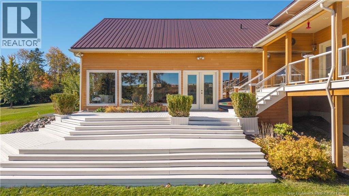
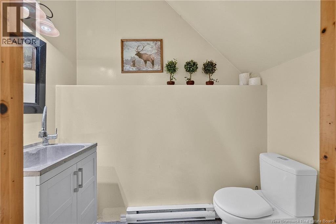
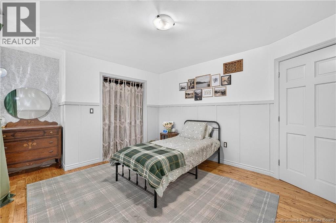
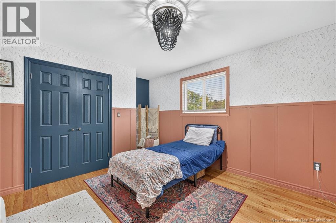
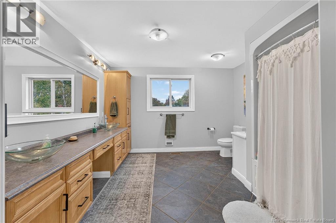
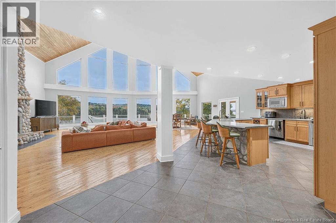
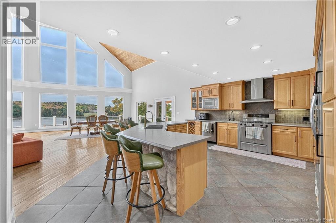
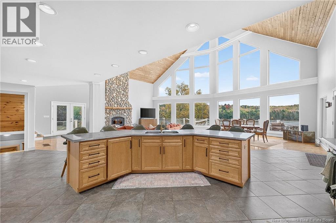
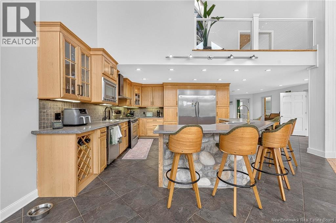
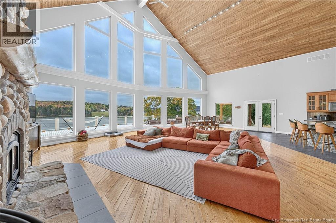
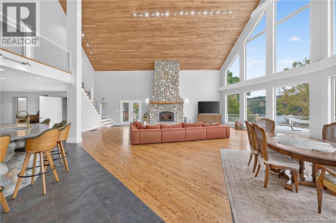
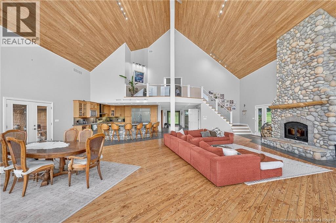
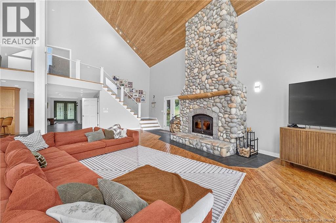
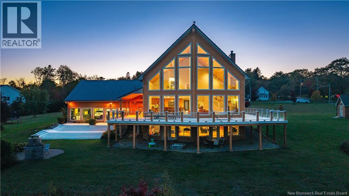
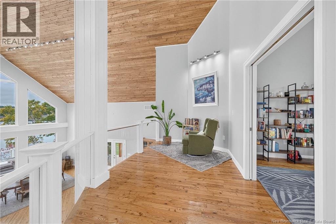
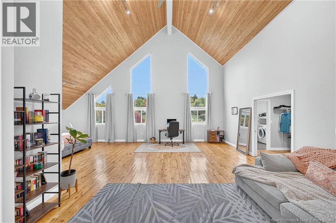
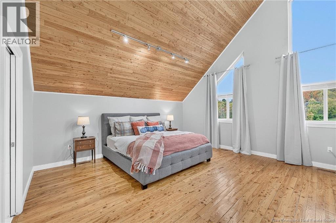
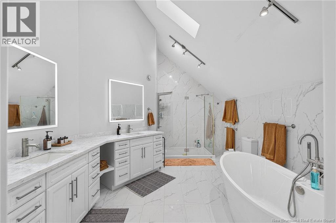
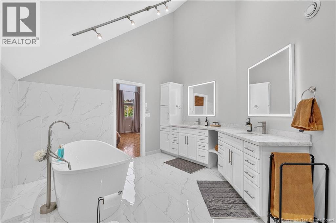
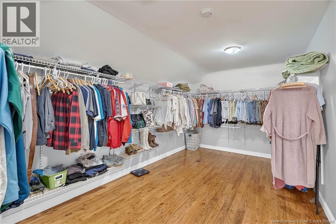
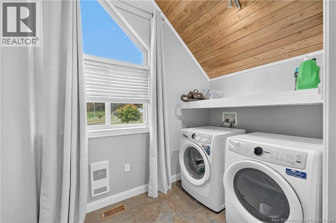
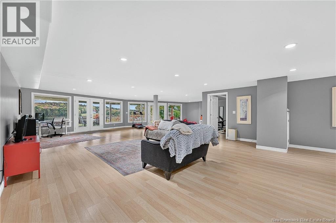
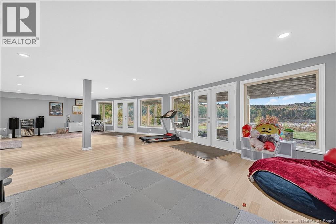
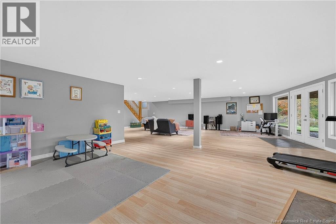
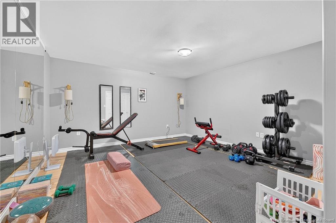
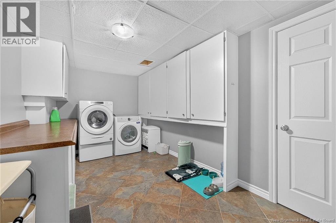
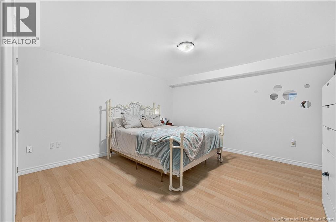
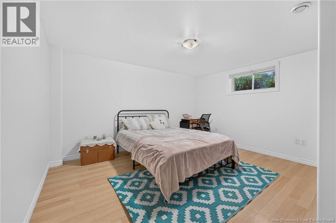
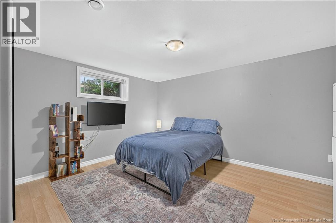
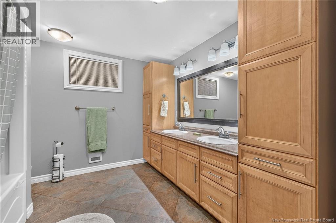
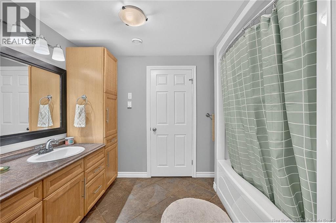
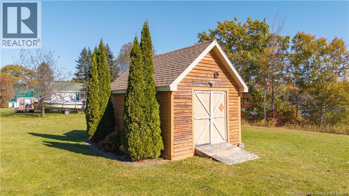
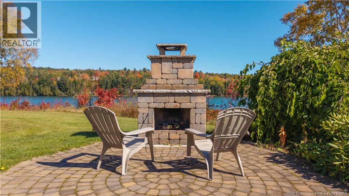
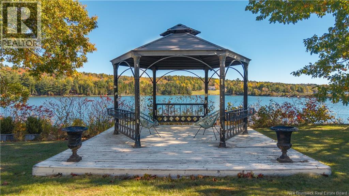
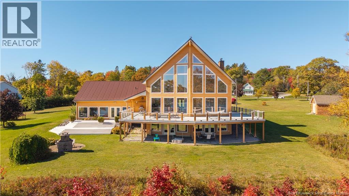
Waterfront living on 3.11 acres in Oak Bay, just under 10 minutes from St. Stephen and just over 15 minutes to St. Andrews By-the-Sea! This 3 bedroom, 3.5 bath chalet style home sits on the Oak Bay basin, where the water stays full even at low tide, so you can kayak from your backyard. Inside, cathedral ceilings and floor-to-ceiling windows frame the water. The open concept kitchen and living room flow around a stunning floor-to-ceiling river stone wood-burning fireplace, with a double-wide fridge and gas range. Two bedrooms and a full bath complete the main floor, with access to the attached 3-bay garage featuring wall-to-wall windows, giving you a water view even as you park your car. This garage also offers a half bathroom and a 2nd floor storage loft. Back in the home, the luxurious primary suite spans the entire second floor. A reading landing overlooks the family room below with a first-class view of the bay, and double pocket doors open to a vaulted pine ceiling bedroom with A-frame windows and room for a sitting area or office. The spa-like ensuite features a skylight, double vanity with backlit mirrors, glass shower with jet tower, and freestanding soaker tub. A spacious walk-in closet leads right into your own private laundry room, keeping your closet tidy and organized. This room provides easy pampering, and the rest you deserve. Downstairs, the sunny walkout basement offers a large rec room with windows facing the water, a full bath, a second laundry room, and two non-conforming bedrooms that could be converted with egress windows for a potential 5 bedroom home. Two more rooms are perfect for a gym and home office. Outside, enjoy the large deck, covered patio, stone outdoor fireplace, gazebo and your own beach. Peace of mind comes with a new metal roof, a brand new ducted heat pump, a fully rebuilt chimney and a resupported deck, plus the comfort of in-floor heating. (id:13843)
Features and Additional Information
Baths
Presented By Trevor Docherty, Broker/Owner



Area Information
| County |
Schools in the Area
-
turned_in
Elementary School
-
turned_in
Middle School
-
turned_in
High School
Want to See More Listings in the Area?
Brokerage: eXp Realty