216 Elm Street
About this property
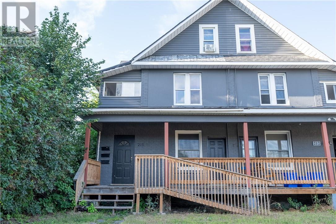
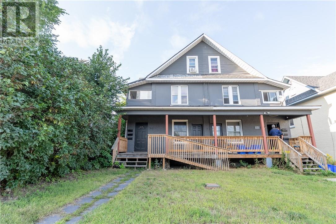
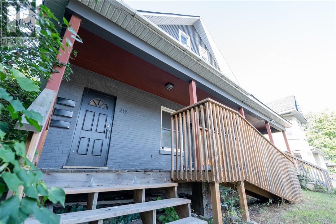
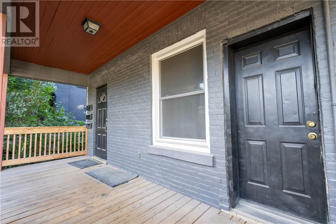
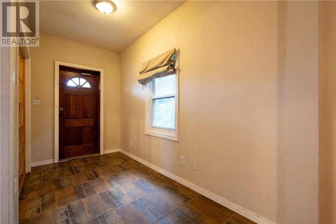
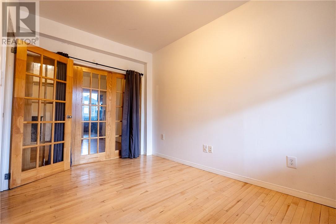
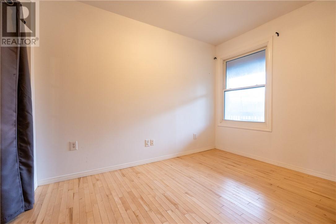
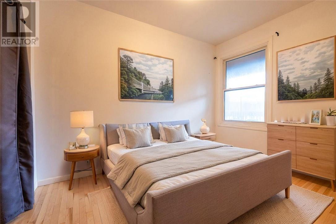
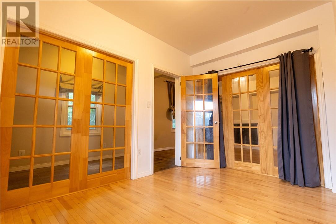
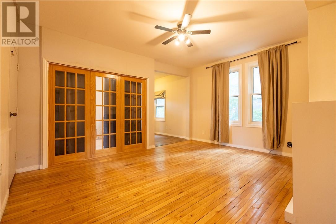
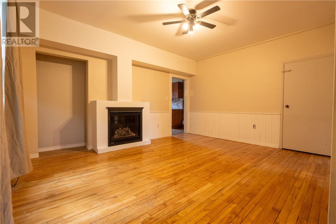
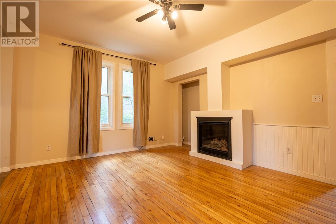
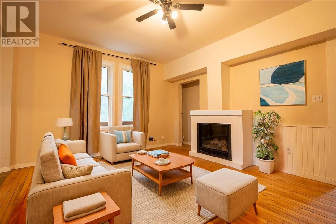
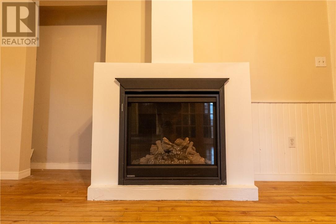
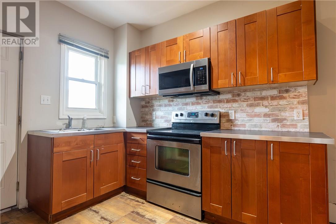
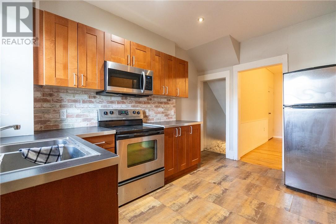
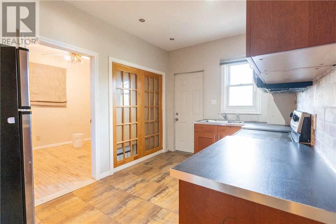
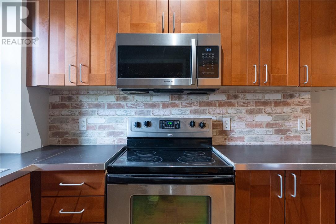
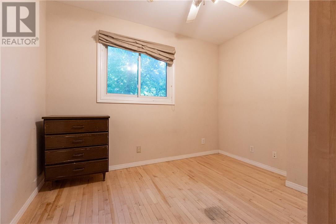
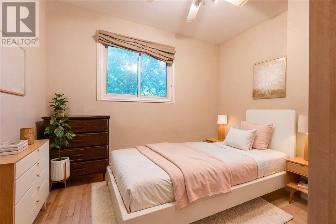
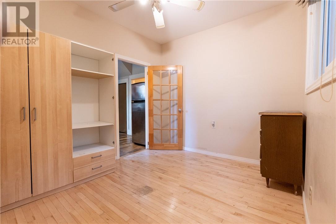
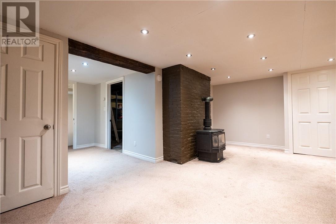
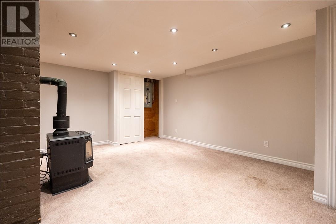
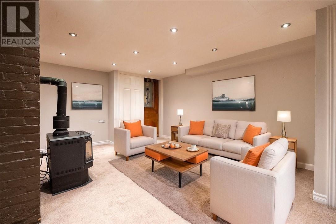
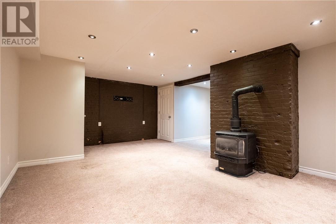
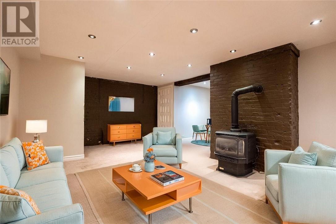
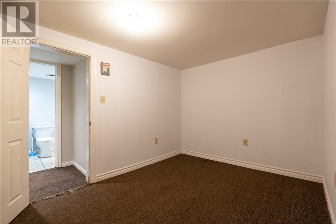
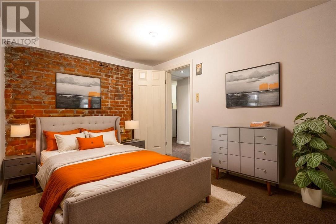
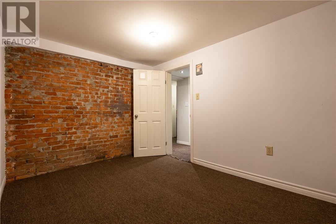
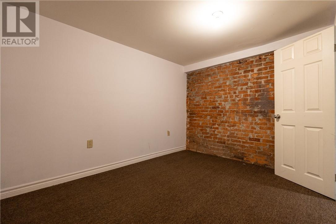
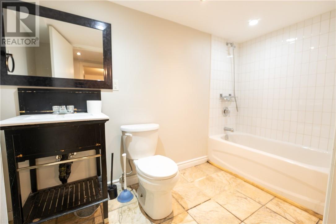
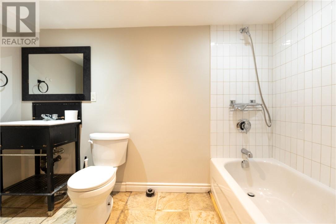
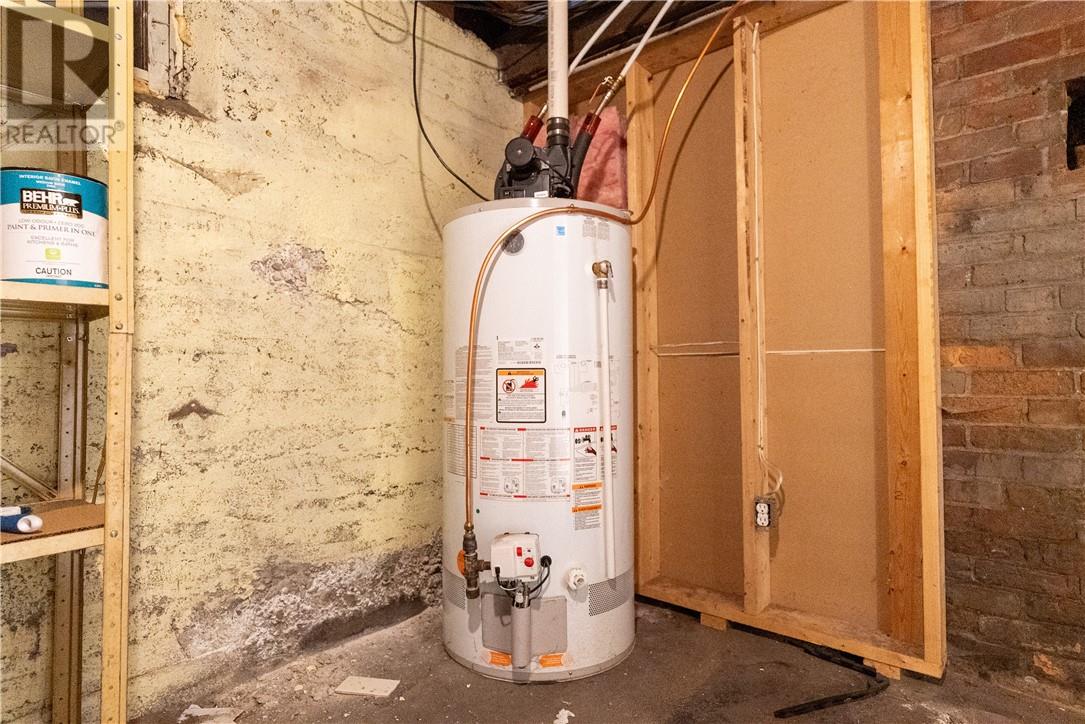
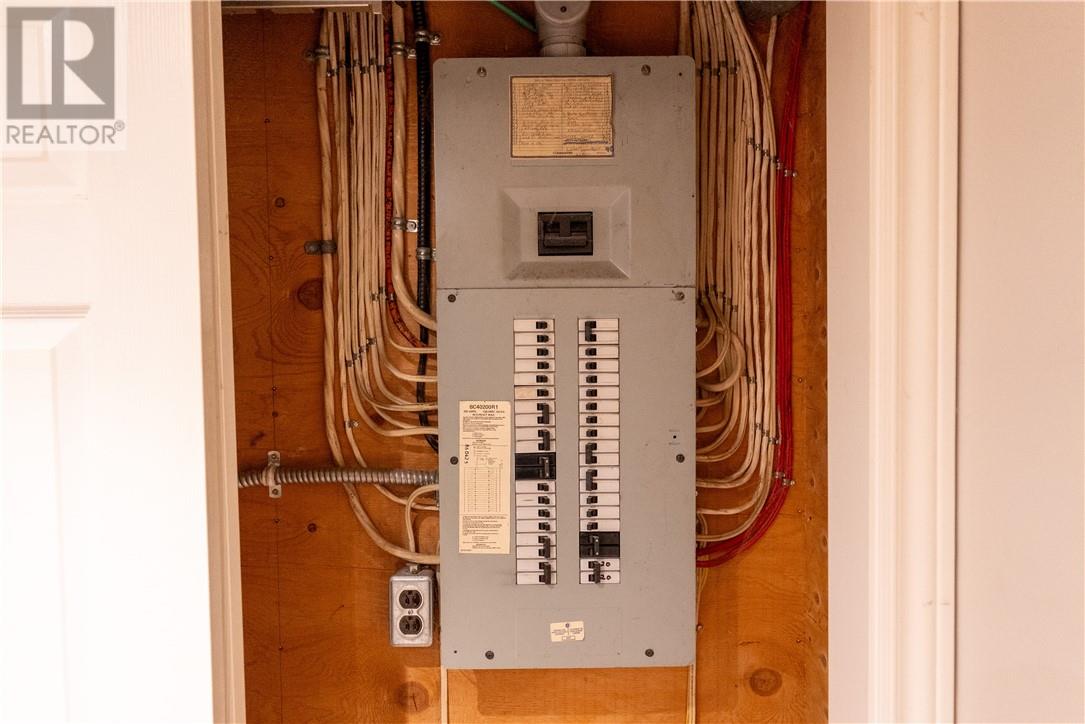
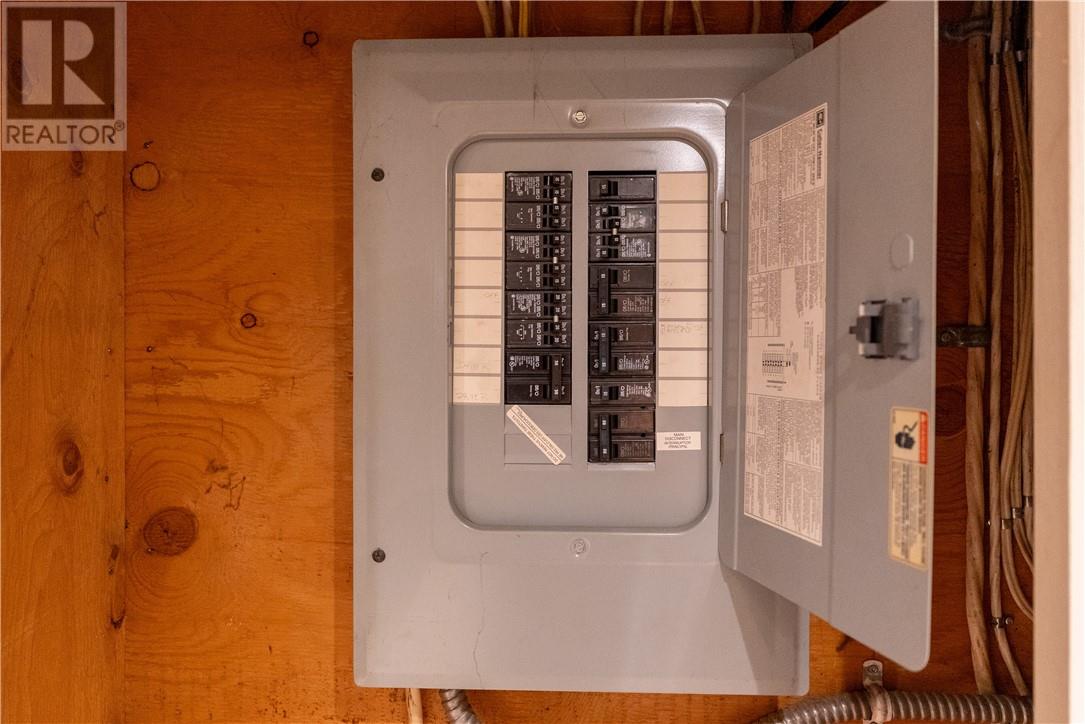
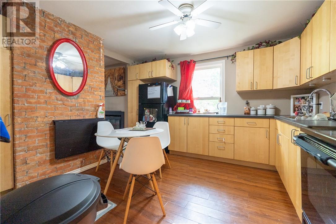
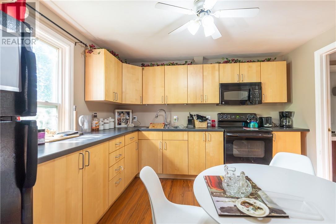
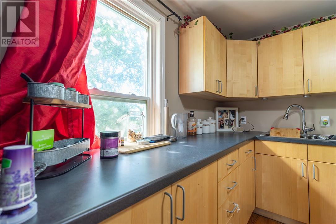
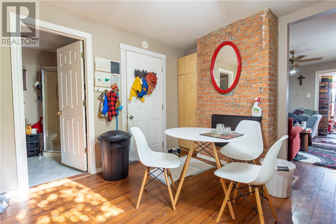
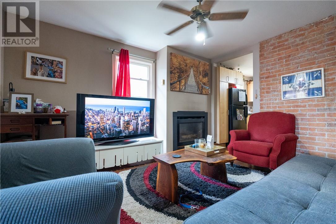
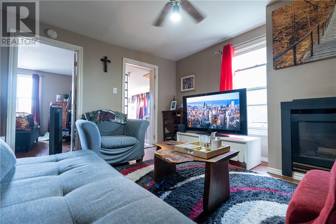
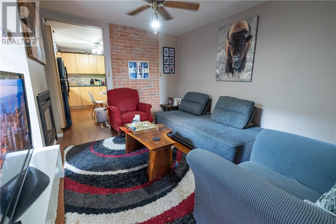
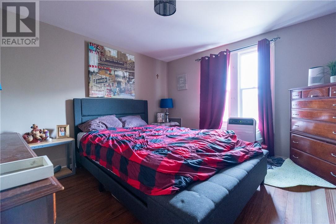
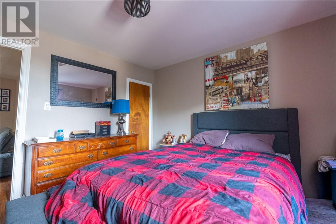
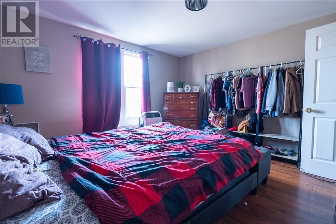
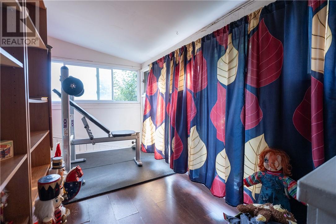
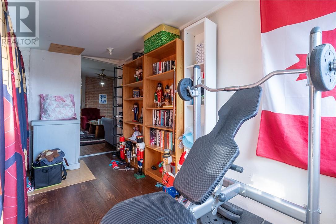
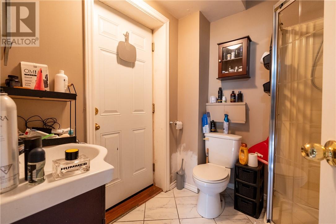
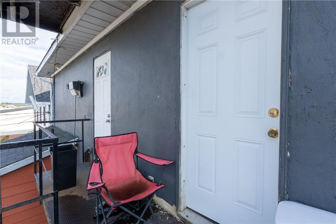
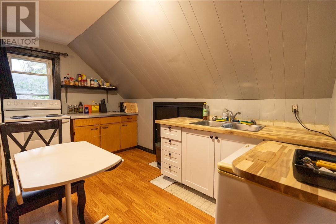
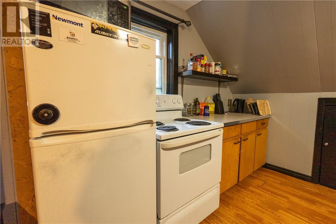
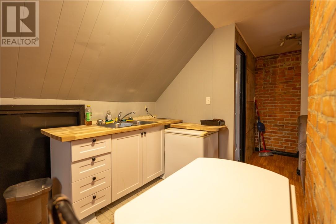
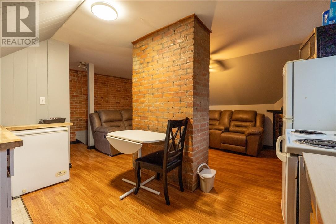
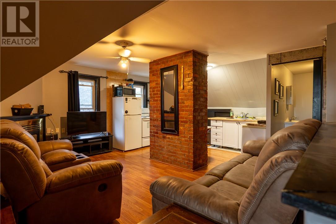
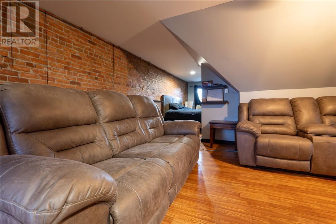
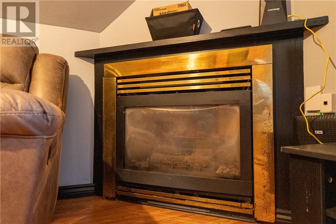
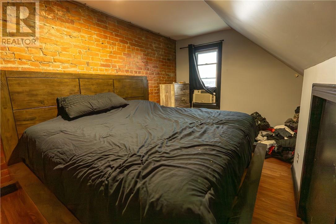
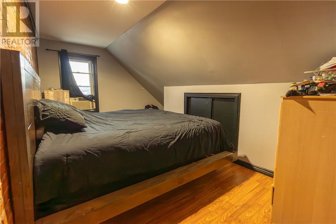
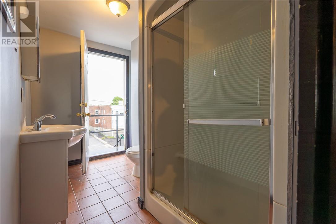
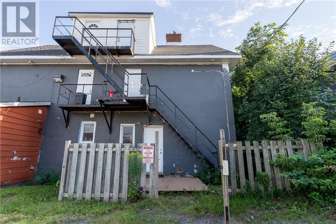
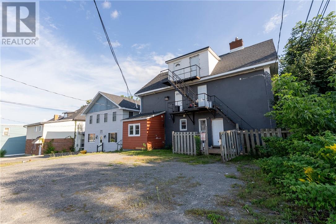
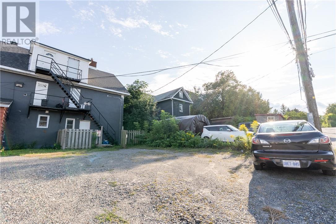
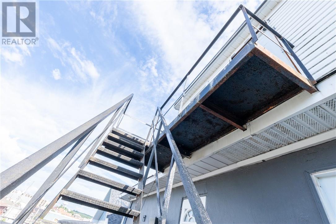
This century building in the heart of the city, a high visibility location, offers mixed uses of commercial space in the main unit and residential on the second and third levels. Loaded with original character, the building also boasts modern updates throughout. Heating for each unit is provided by a gas fireplace on every floor, which offers ample efficient heating. Unit 1 is commercial space of approximately 1,480 sq feet encompassing the main floor and basement. Refinished original strip hardwood flooring. Dramatic tall ceilings. Spacious entry with new tile floor. Two offices boast French doors, and glass partitions between rooms provide a bright and open atmosphere. The main reception area has a new gas fireplace and extra tall windows offer a dramatic effect. The kitchen is updated with new cabinetry and tile floor. The basement is freshly updated featuring some exposed brick, gas fireplace, pot lighting, offering 2 offices, a three-piece bathroom and utility/storage room. The rear exit for this unit leads to a small fenced-in courtyard. Unit 2 is residential and approximately 1,450 sq feet encompassing 2 floors. Offering 3 bedrooms, and additional space provides the possibility of more bedrooms. There are 2 bathrooms, 2 living rooms and 2 kitchen areas. Newly updated throughout, with exposed brick and hardwood floors. A back door on each floor leads to fire-escape landings and stairs. Updates and Additional Features: Water and sewer lines to the road have been replaced. All windows have been updated. Shingles about 10 years. Updated electrical 200 amp service. A superb central location surrounded by many mixed use buildings occupied by both residential and commercial including several legal services, aesthetics and wellness, etc. Steps away from courthouse. Walking distance to School of Architecture, downtown shopping, dining and entertainment. This wonderful downtown complex, loaded with character, offers a unique opportunity to live - work - invest. (id:13843)
Features and Additional Information
Presented By Trevor Docherty, Broker/Owner


Area Information
| County |
Schools in the Area
-
turned_in
Elementary School
-
turned_in
Middle School
-
turned_in
High School
Want to See More Listings in the Area?
Brokerage: RE/MAX SUDBURY INC., BROKERAGE