214 Cheeseman Drive
About this property
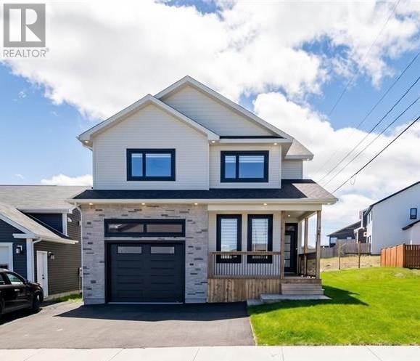
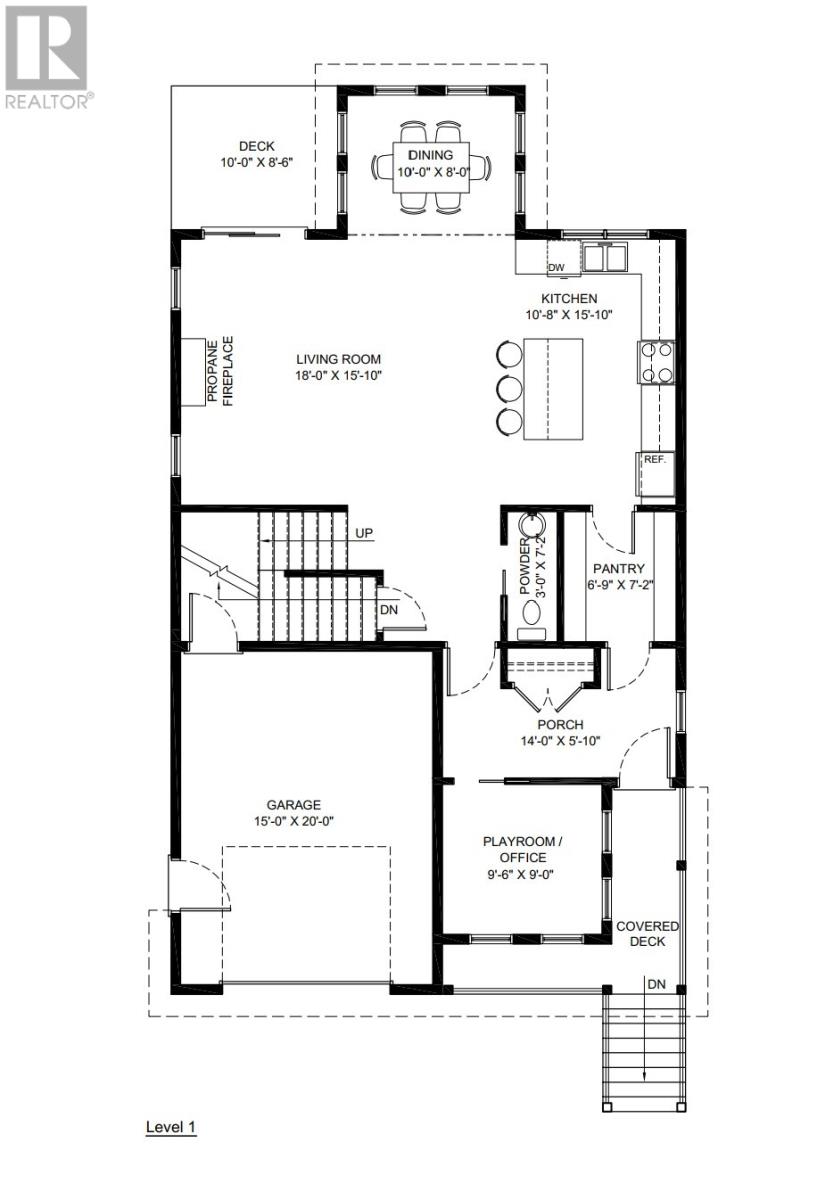
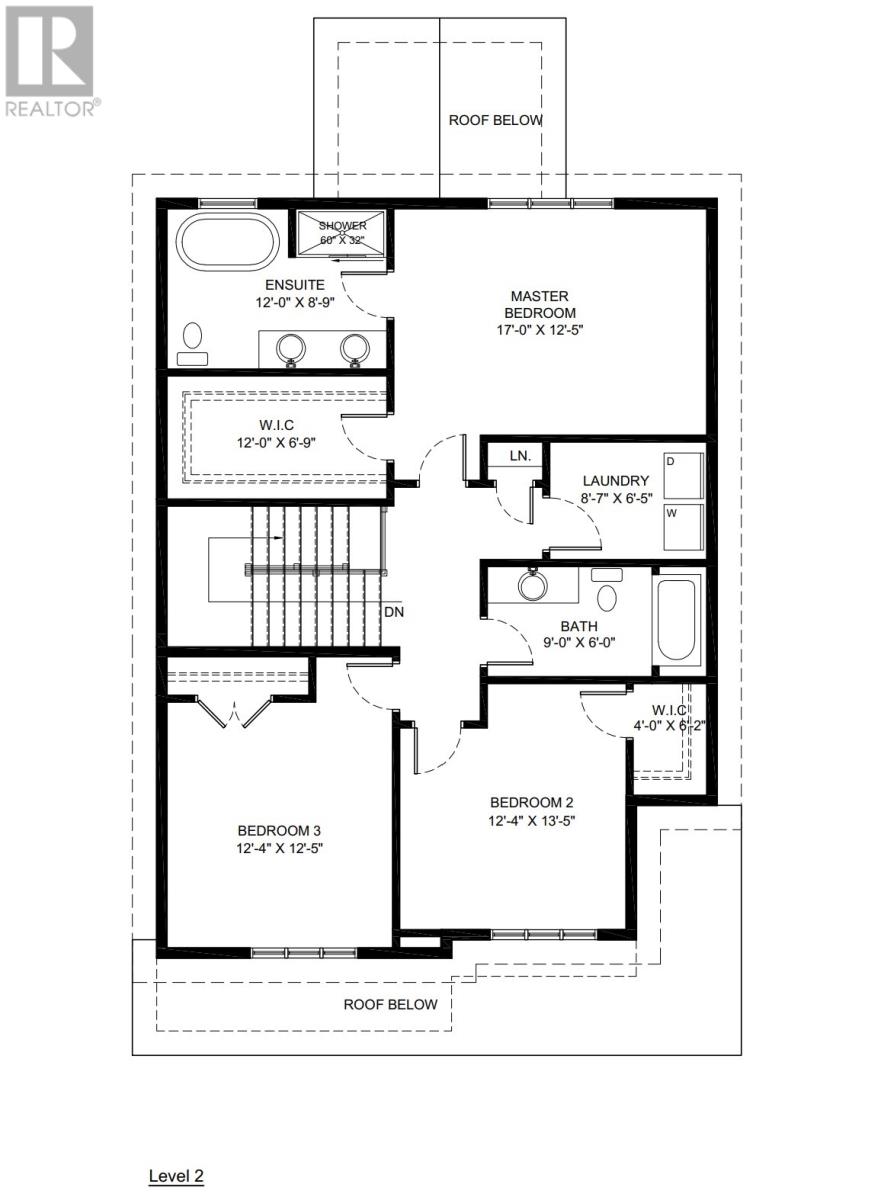
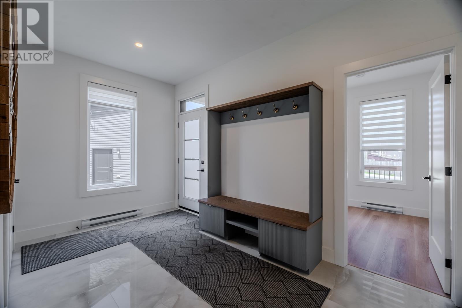
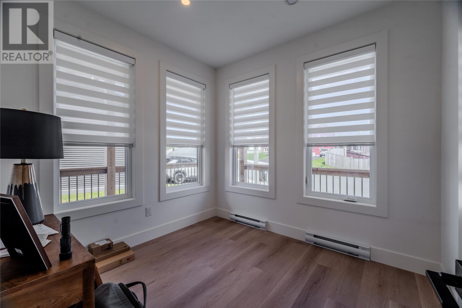
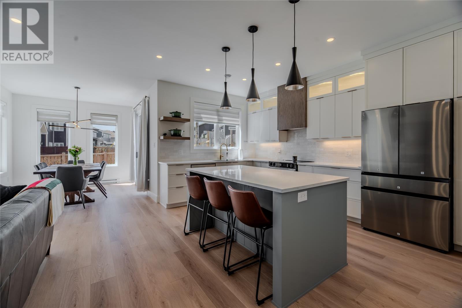
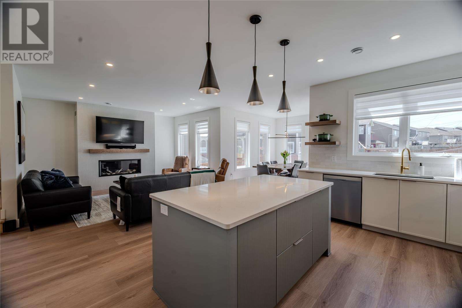
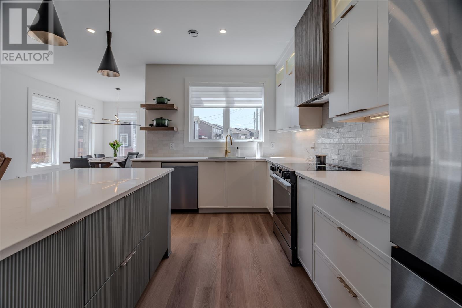
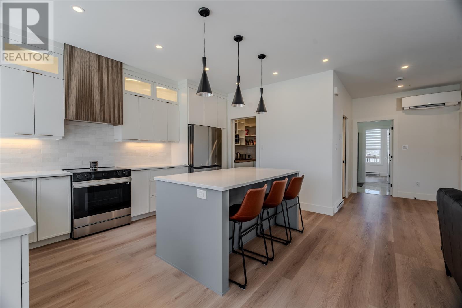
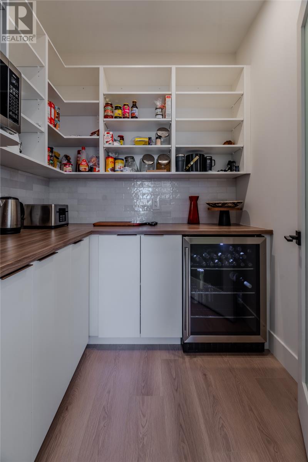
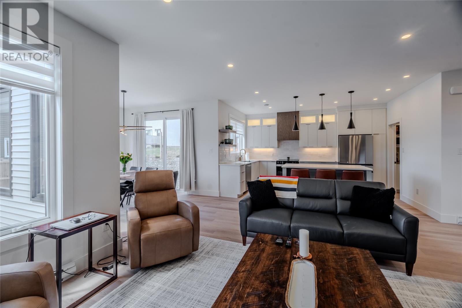
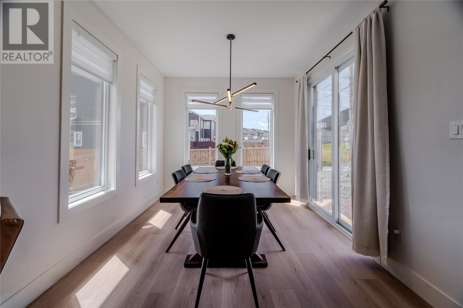
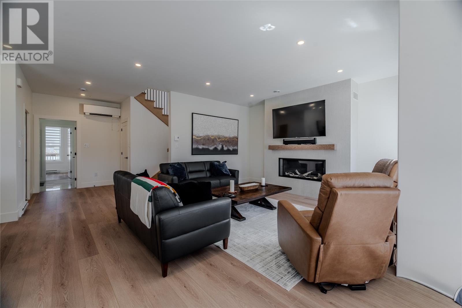
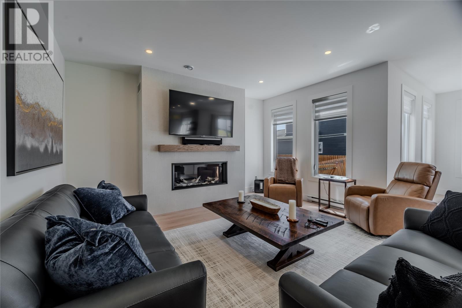
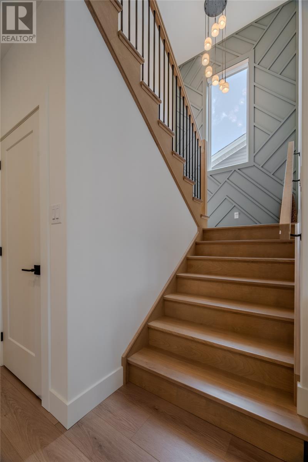
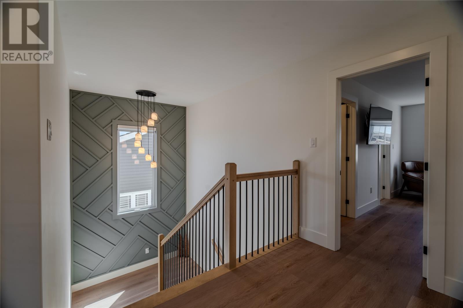
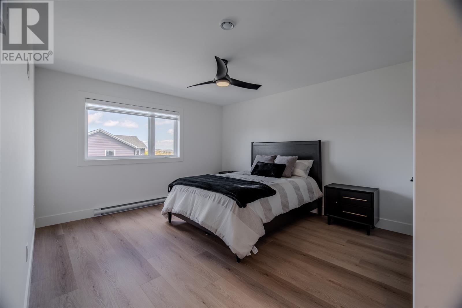
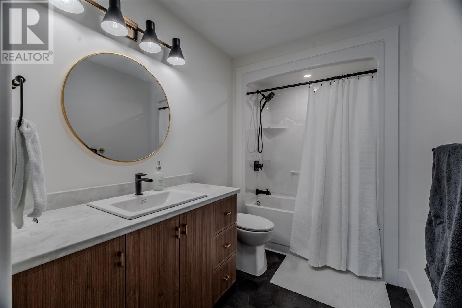
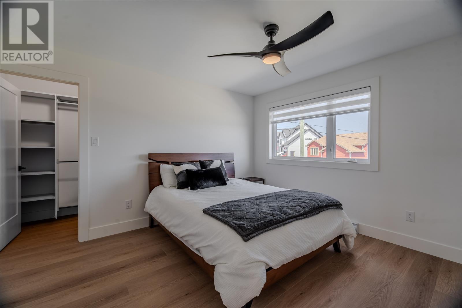
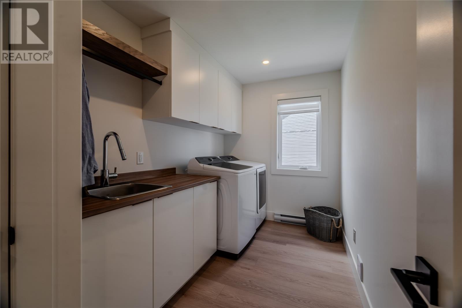
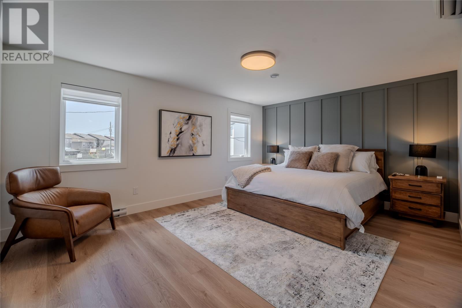
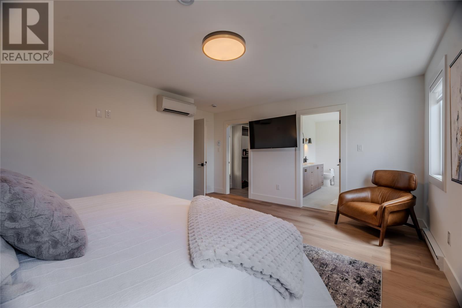
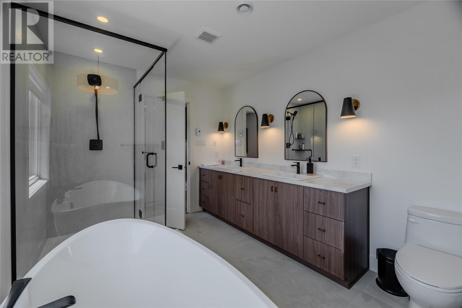
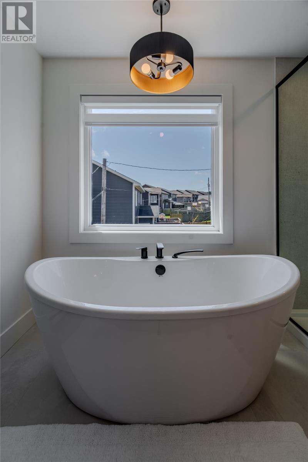
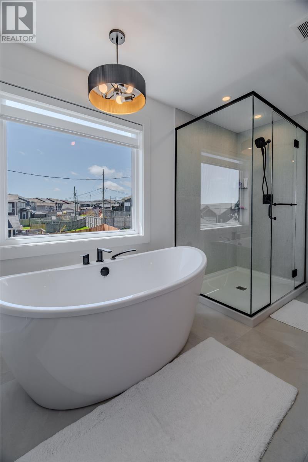
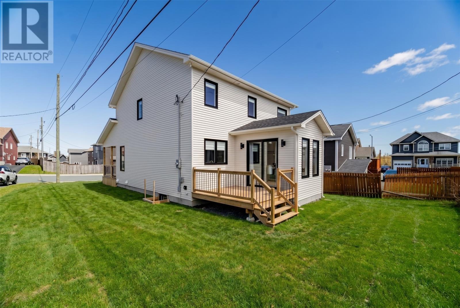
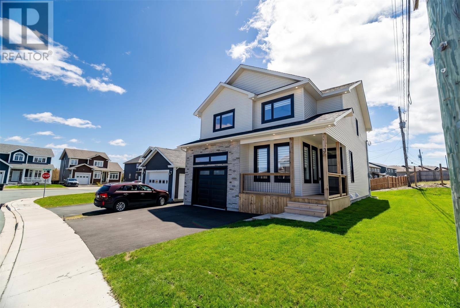
Blending the best features of the award winning 'Boreal' and 'Terra Nova' designs, 'The Lethbridge' offers a spacious, family friendly layout perfect for both comfort and entertaining. Designed by New Victorian Homes, renowned for exceptional quality and craftsmanship, this home is thoughtfully crafted with luxurious finishes and functional details. The open concept living area greets you with 9 foot ceilings and flows seamlessly into a chef's kitchen, complete with a walkthrough pantry for ultimate convenience. Whether preparing meals or hosting guests, the layout ensures effortless entertaining. The home also features a flexible playroom/office that adapts to today's lifestyle, whether you need a quiet work space or a dedicated area for kids to play and create. The spacious bedrooms are designed for rest and relaxation, with a luxurious primary suite and additional rooms perfect for family, guests, or a home office. With second floor laundry and ample storage, daily chores are a breeze. Built with energy efficiency in mind, 'The Lethbridge' is equipped with a 2-head mini split heat pump, R-50 attic insulation, and energy efficient windows, ensuring year round comfort while keeping energy costs low. Located near Glendenning Golf Course, this home is also just minutes from shopping at Merchant Drive and The Shoppes at Galway, and only 10 minutes to downtown and 15 minutes to the East End. Available for Christmas 2026 occupancy, 'The Lethbridge' is a stunning new design that checks all the boxes for modern living. (id:374)
Features and Additional Information
Baths
Presented By Trevor Docherty, Broker/Owner



Area Information
| County |
Schools in the Area
-
turned_in
Elementary School
-
turned_in
Middle School
-
turned_in
High School
Want to See More Listings in the Area?
Brokerage: Royal LePage Vision Realty