211 Connaught Road
About this property
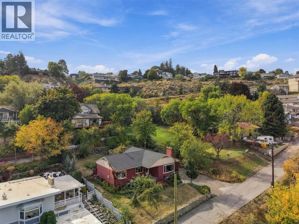
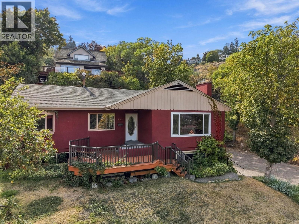
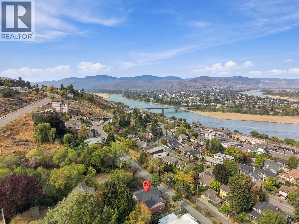
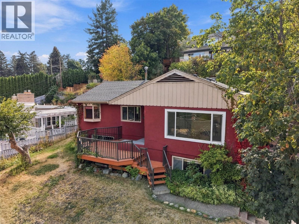
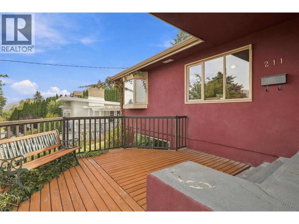
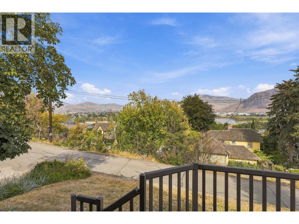
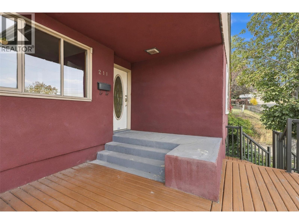
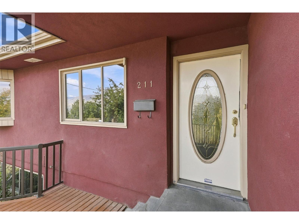
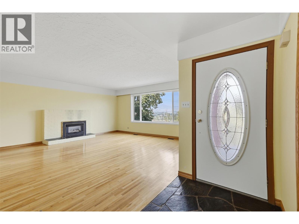
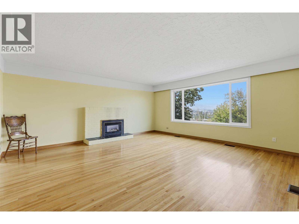
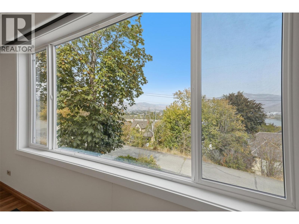
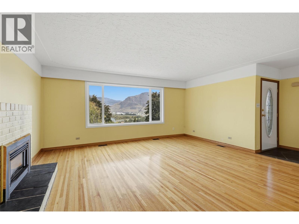
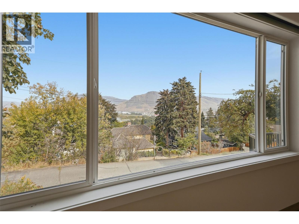
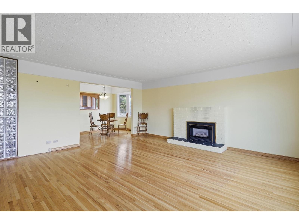
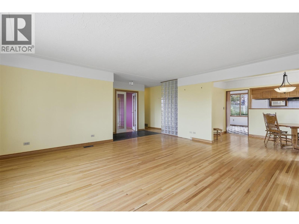
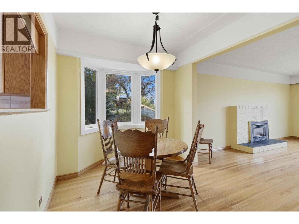
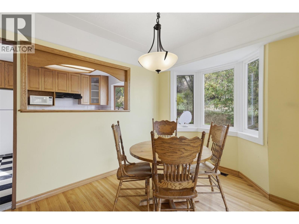
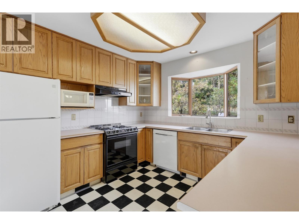
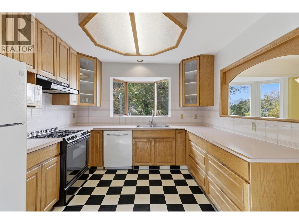
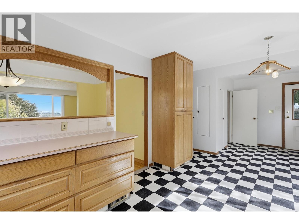
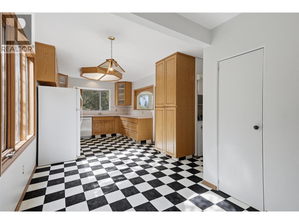
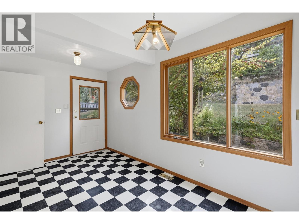
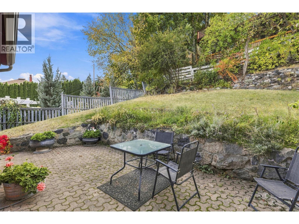
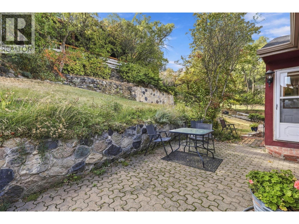
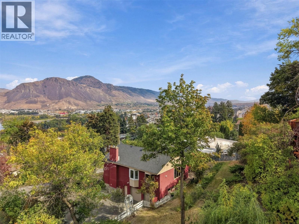
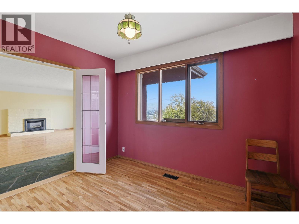
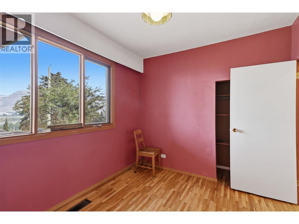
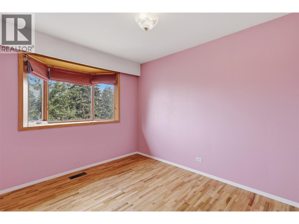
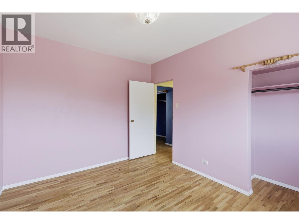
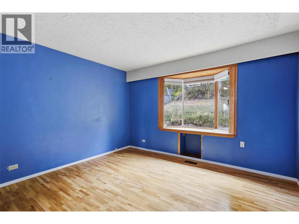
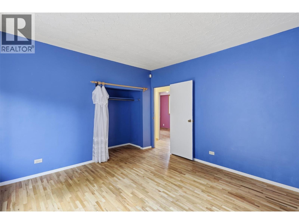
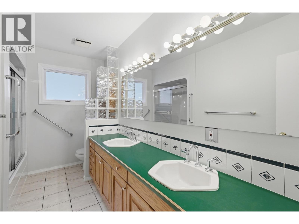
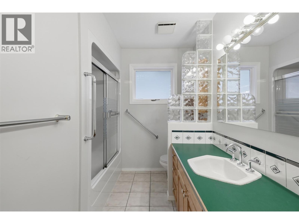
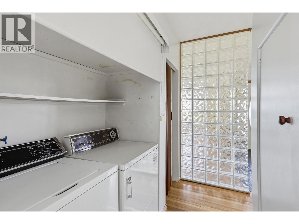
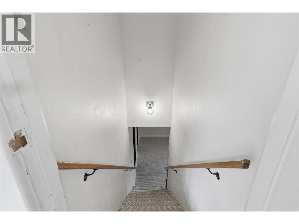
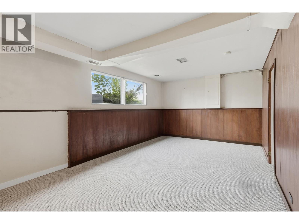
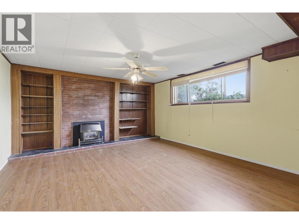
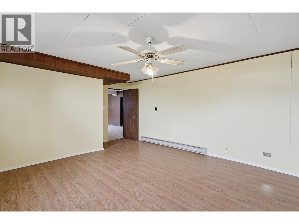
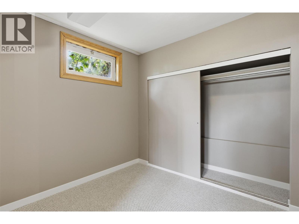
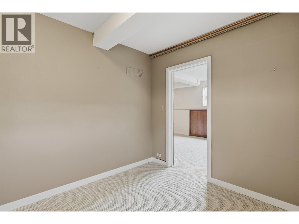
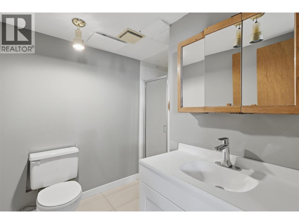
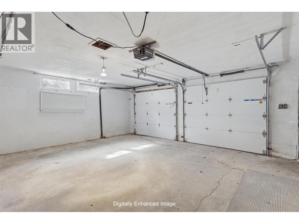
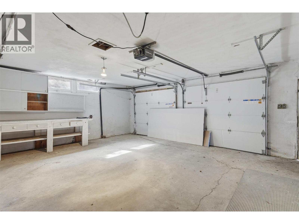
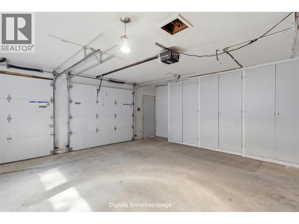
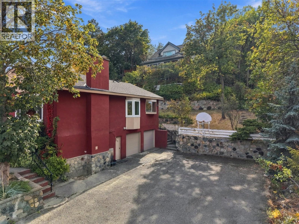
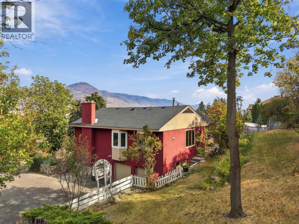
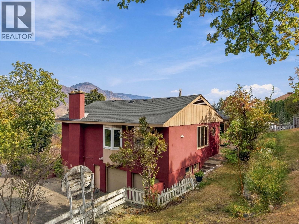
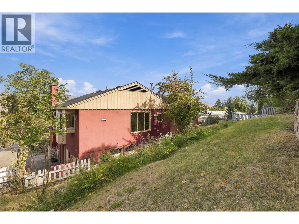
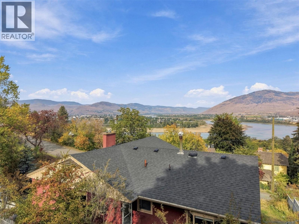
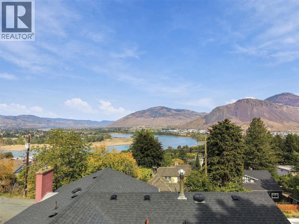
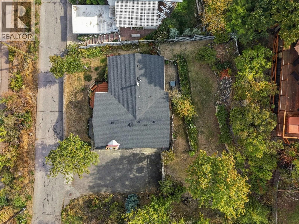
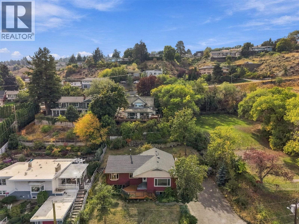
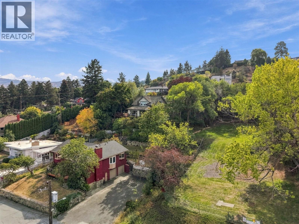
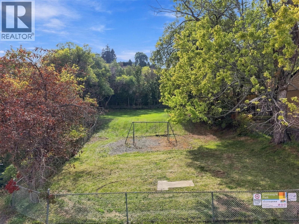
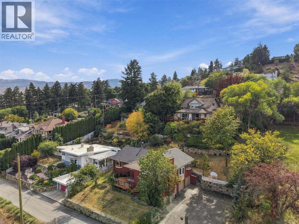
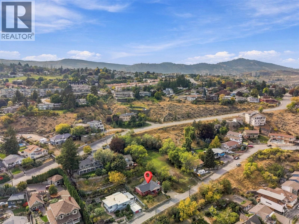
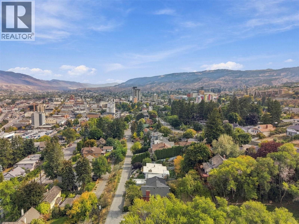
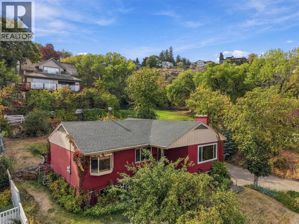
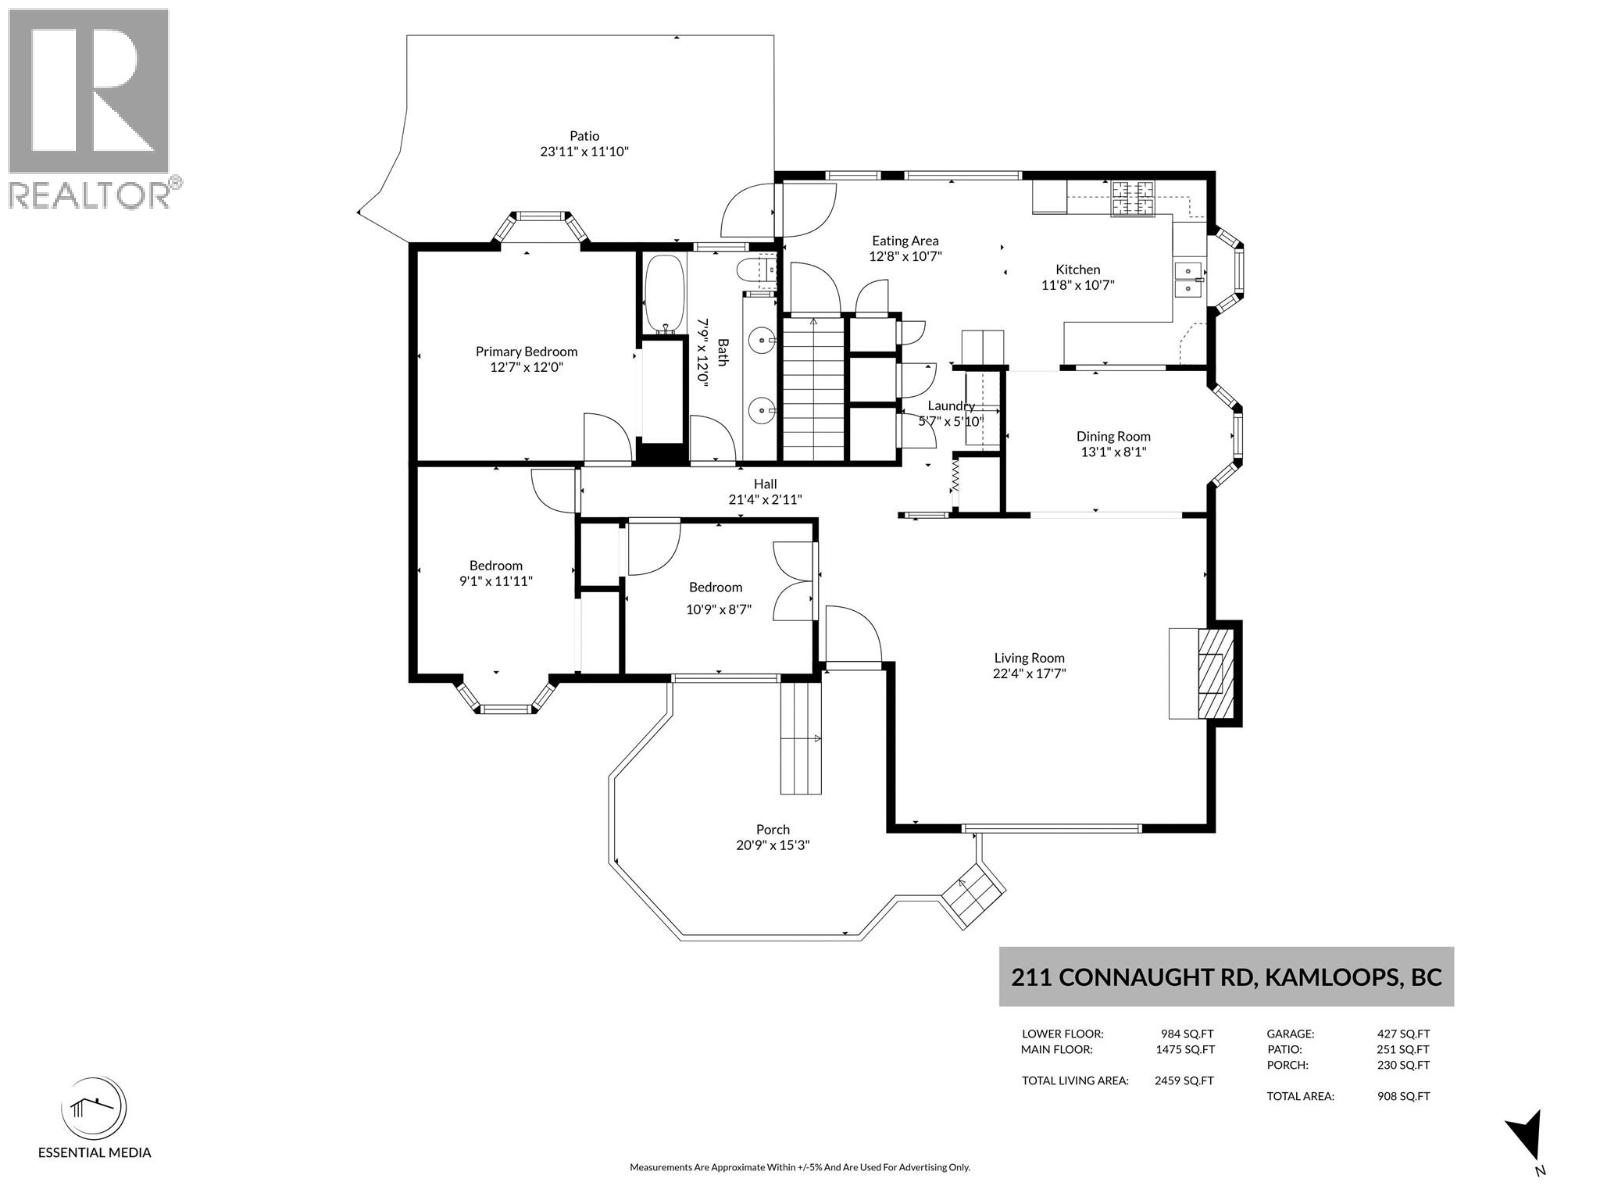
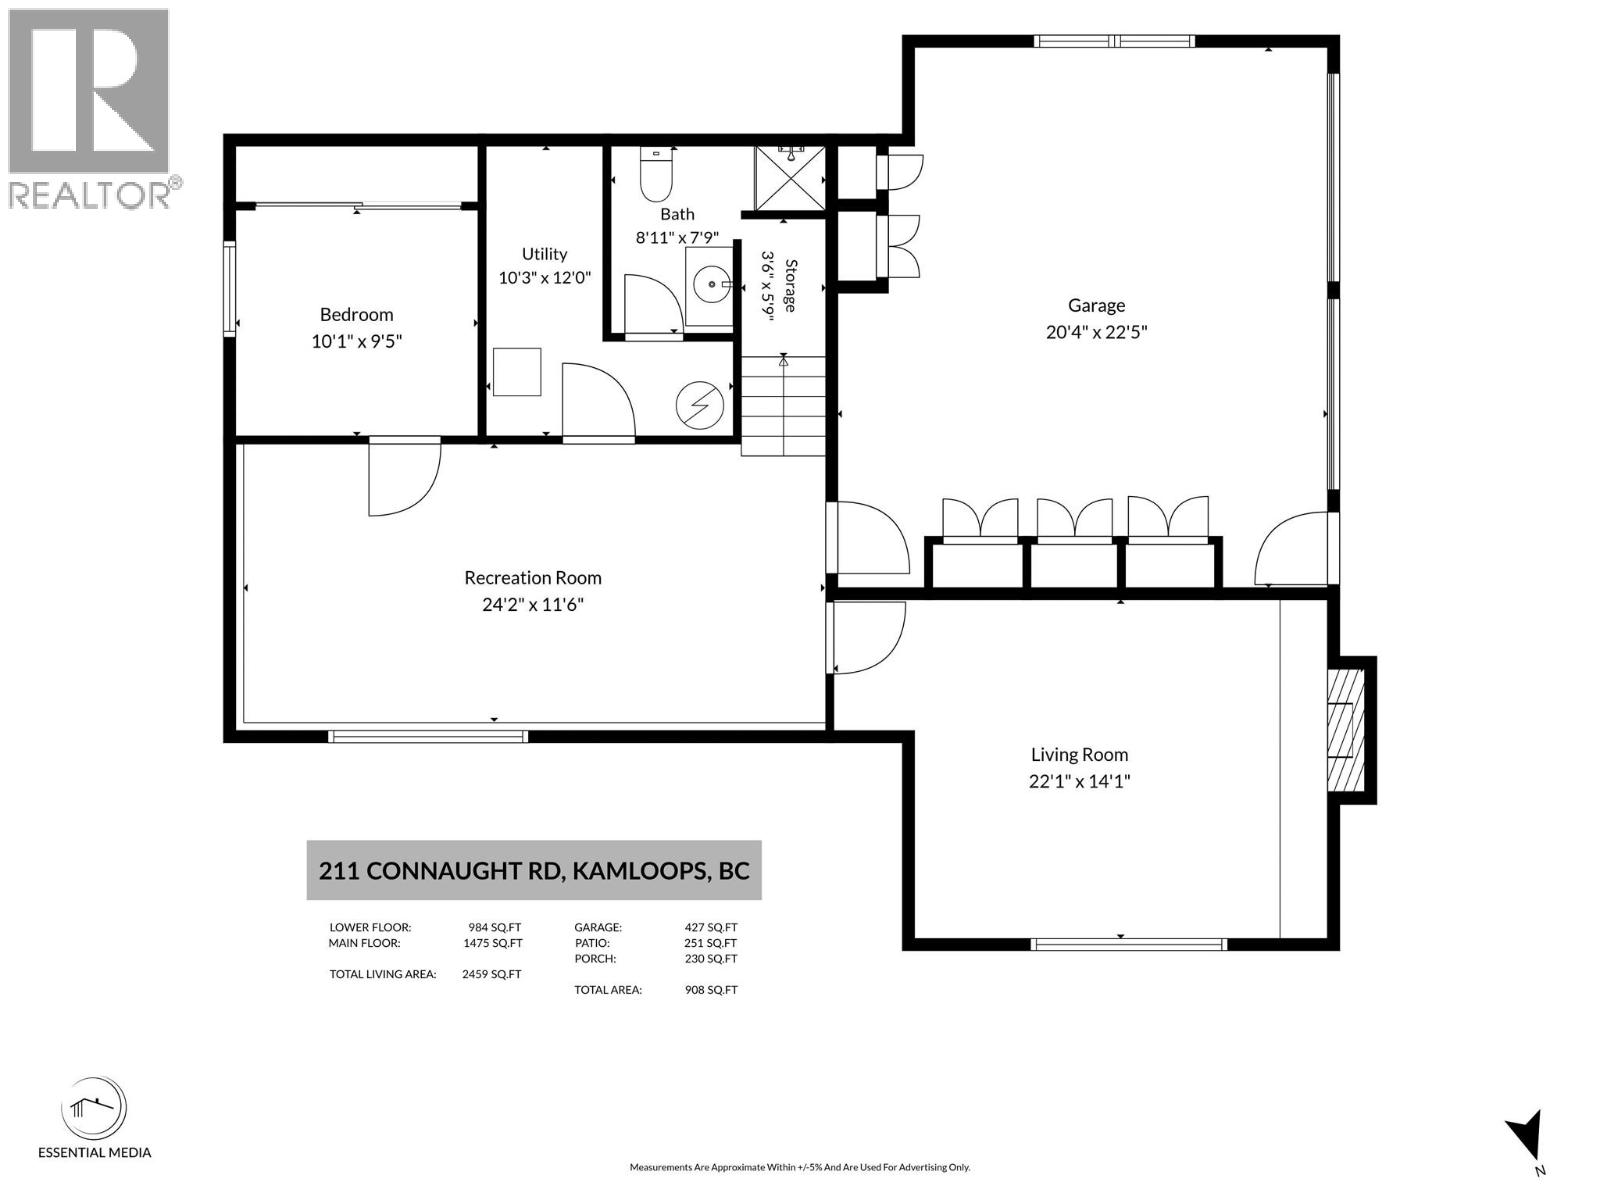
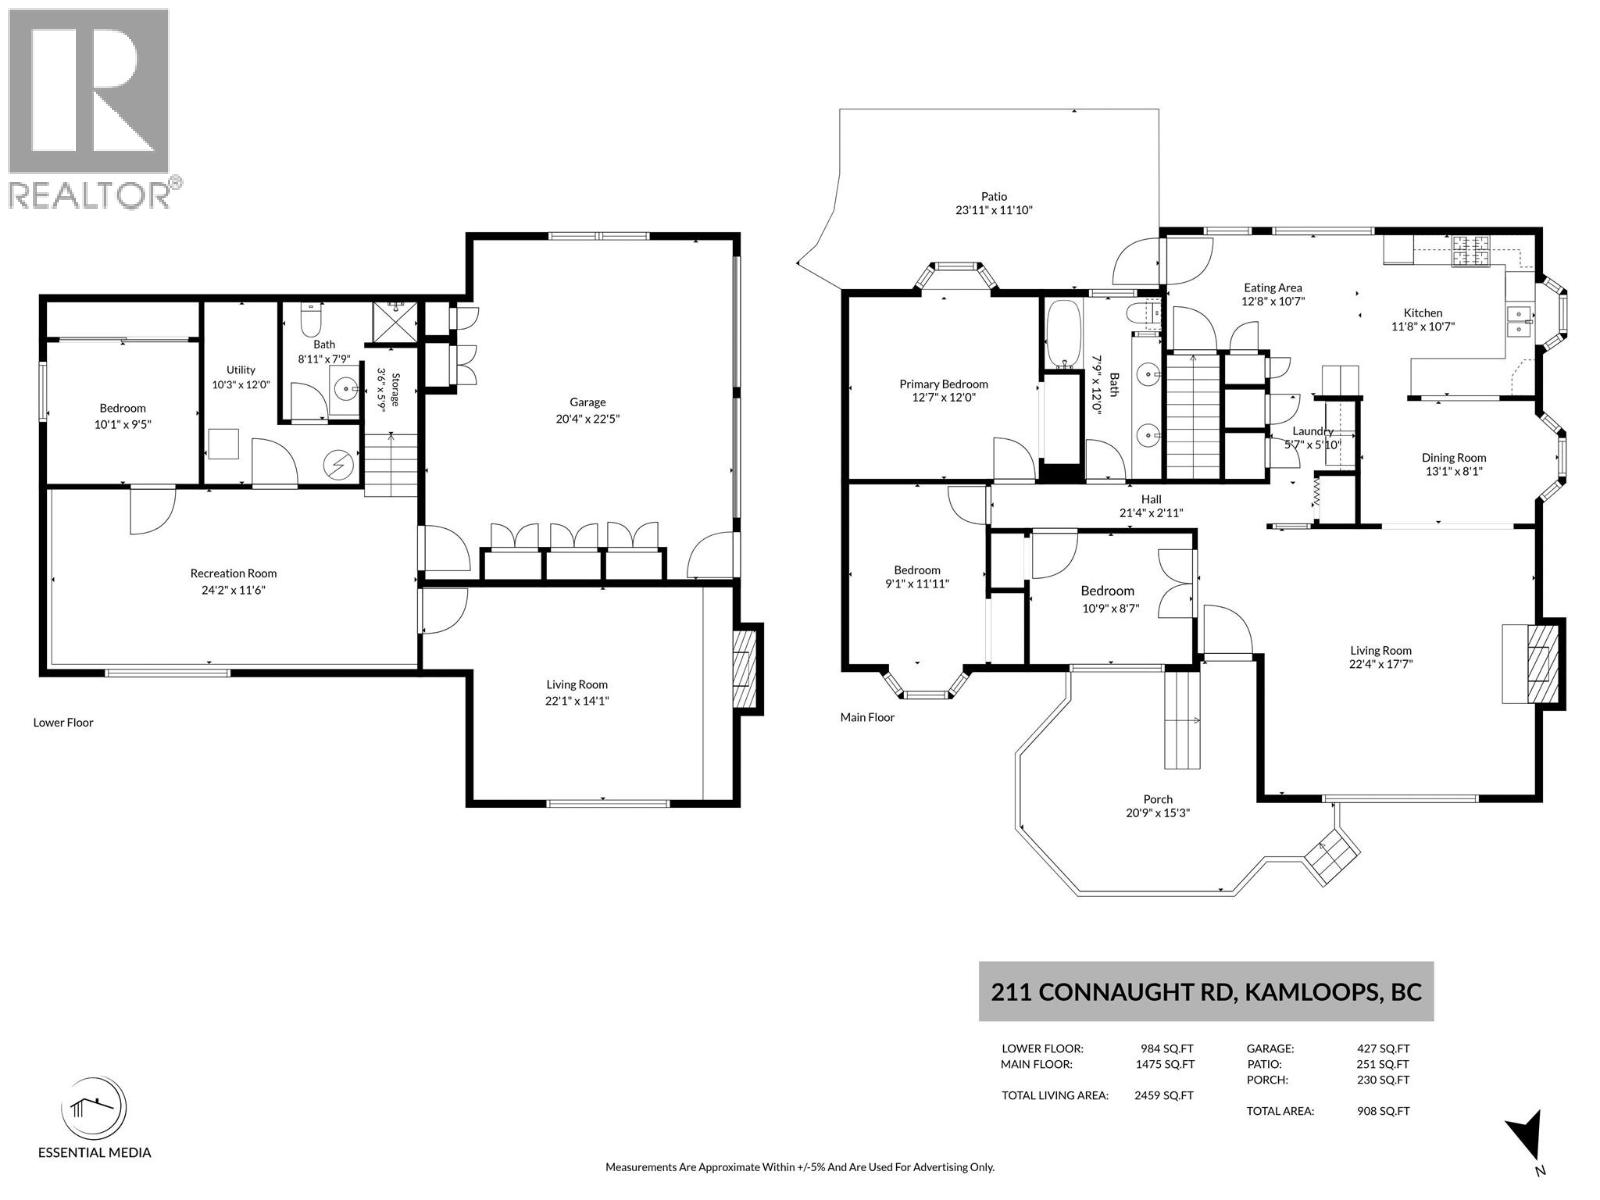
Character, charm and an exceptional West End location come together at 211 Connaught Road. Lovingly cared for by the same owners for more than 45 years, this inviting 1957-built home offers four bedrooms, two bathrooms and beautiful views of the Thompson River, Mountains and City. The bright main level is filled with natural light and features original hardwood flooring throughout the spacious living and dining areas. A large picture window perfectly frames the impressive river and mountain views. The functional kitchen includes an eat-in dining area with direct access to the private, park-like backyard-an ideal setting for relaxing, gardening or entertaining. The main level also features 3 nice sized bedrooms and a generous five-piece bathroom and laundry area complete the main floor. The lower level offers a large fourth bedroom, three-piece bathroom, spacious recreation room and a comfortable family room with a gas fireplace. The 20'4"" x 22'5"" garage offers excellent parking and storage. Recent updates include the roof (2017), hot water tank (2021), newer main-floor windows and updated double garage doors. Ideally situated next to a city park and within walking distance of the Farmers' Market, Riverside Park, Royal Inland Hospital, coffee shops, restaurants, shopping and downtown amenities. This is a truly special opportunity to make a well-loved home your own in one of Kamloops' most desirable and welcoming neighbourhoods. Quick possession is possible. (id:13843)
Features and Additional Information
Baths
Presented By Trevor Docherty, Broker/Owner



Area Information
| County |
Schools in the Area
-
turned_in
Elementary School
-
turned_in
Middle School
-
turned_in
High School
Want to See More Listings in the Area?
Brokerage: Century 21 Assurance Realty Ltd