211 Cockcroft Street
About this property
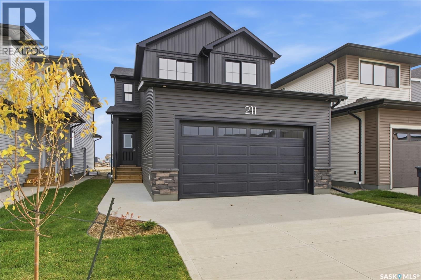
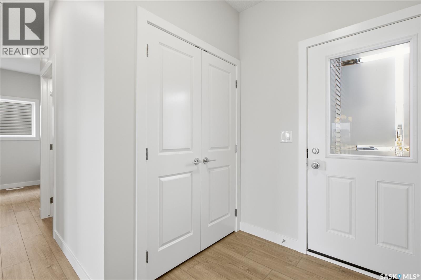
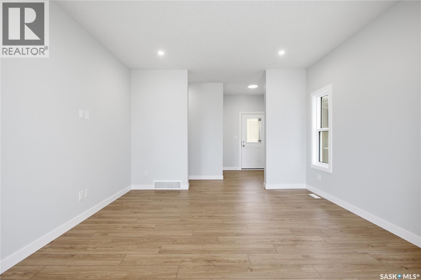
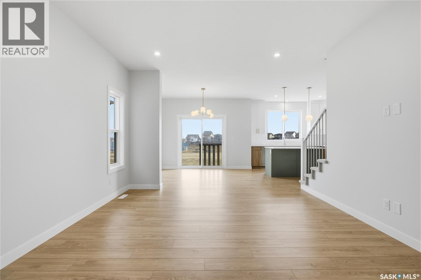
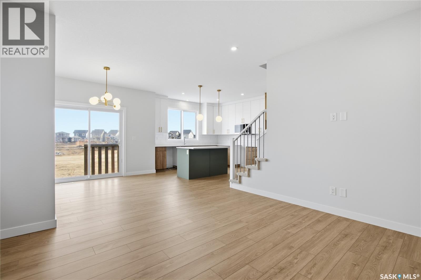
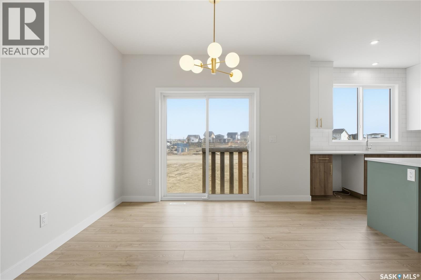
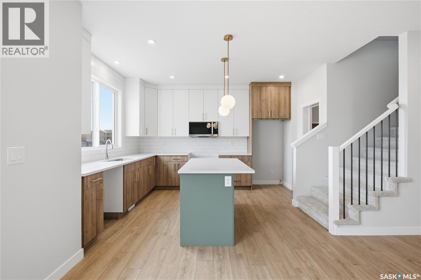
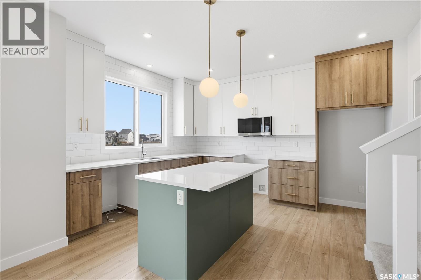
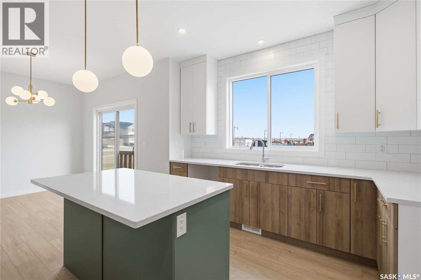
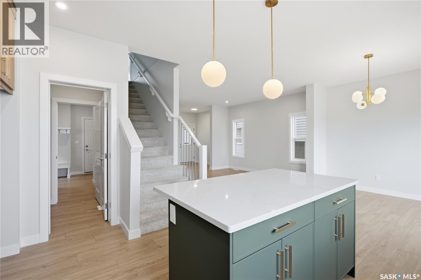
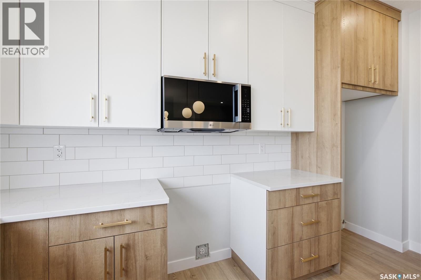
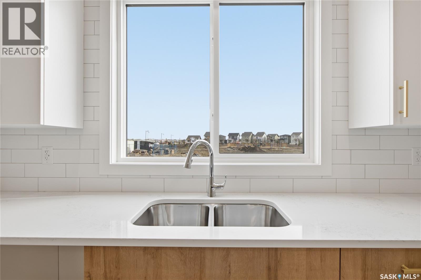
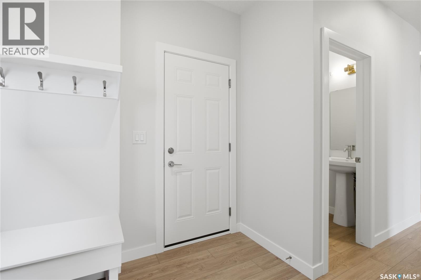
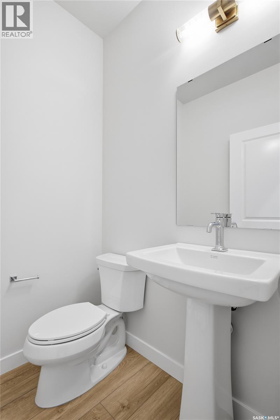
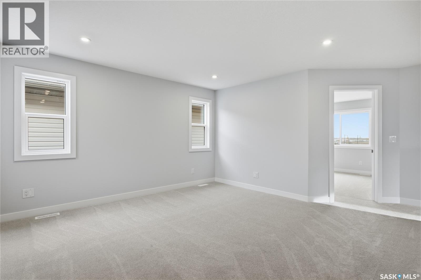
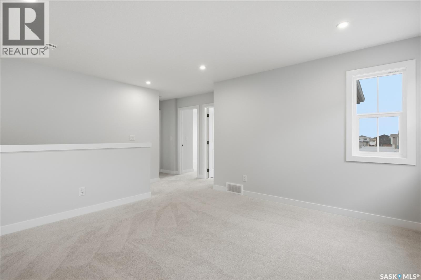
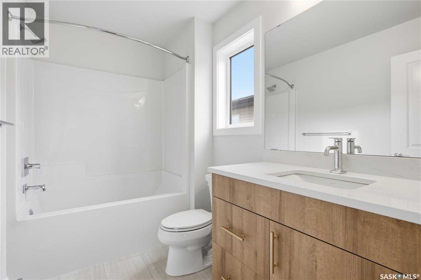
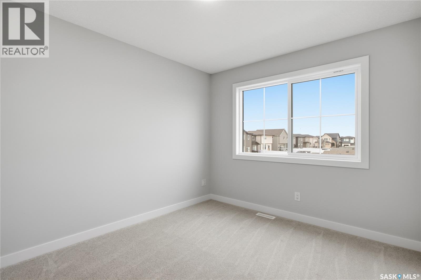
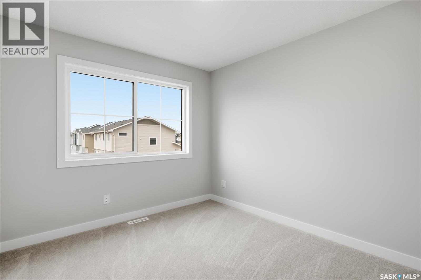
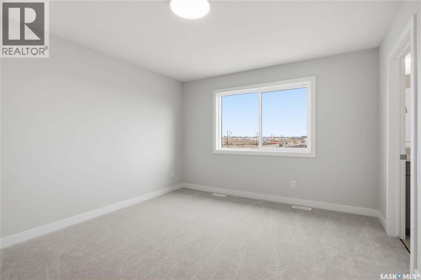
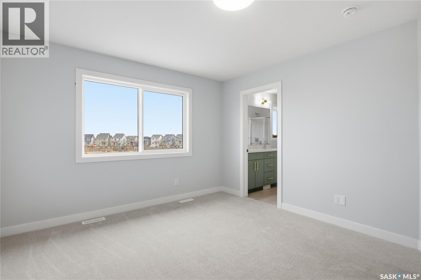
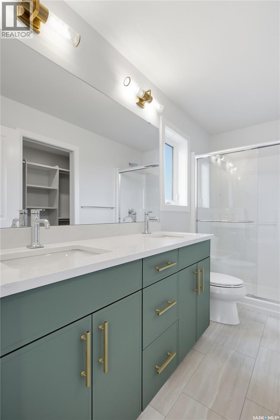
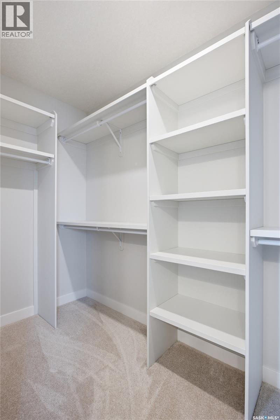
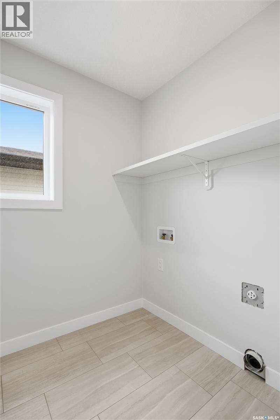
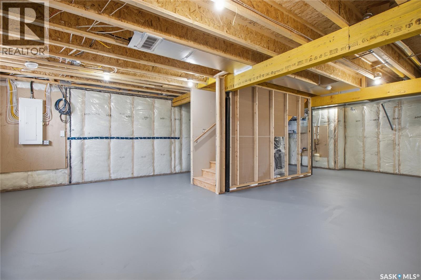
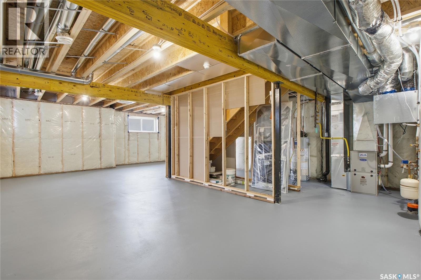
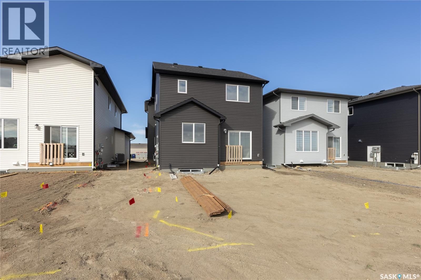
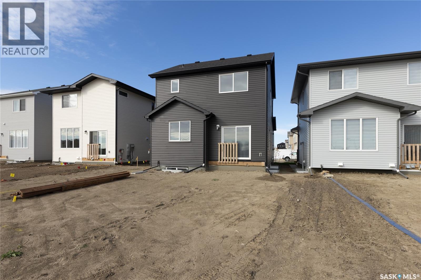
*Promotion Alert!* - This home now INCLUDES Central Air Conditioning, Stainless Steel Kitchen Appliance Package, and Laundry Package in the purchase price! Welcome to the 1808 square foot "Everett" floorplan by North Ridge Development Corporation! This home is now complete and ready for you to move into and enjoy! This floorplan includes a main floor rear kitchen with a walkthru pantry conveniently located with direct access to the mudroom/garage. Includes attractive features giving a modern look that include durable wide vinyl plank, vinyl tile in bathrooms, high quality shelving in all closets, an upgraded trim package, beautiful cabinetry, quartz counter tops, and kitchen backsplash. A second floor bonus room, second floor separate laundry room, and an owner's suite with dual sinks make the second floor of this home highly sought after. This home also includes a heat recovery ventilation system and high efficient furnace. Double attached garage with concrete driveway and front landscaping. Appliance packages and additional add-on items are available. GST and PST included in purchase price with any rebates to builder. Saskatchewan New Home Warranty Premium Coverage Plan. Call to view! (id:13843)
About this property
*Promotion Alert!* - This home now INCLUDES Central Air Conditioning, Stainless Steel Kitchen Appliance Package, and Laundry Package in the purchase price! Welcome to the 1808 square foot "Everett" floorplan by North Ridge Development Corporation! This home is now complete and ready for you to move into and enjoy! This floorplan includes a main floor rear kitchen with a walkthru pantry conveniently located with direct access to the mudroom/garage. Includes attractive features giving a modern look that include durable wide vinyl plank, vinyl tile in bathrooms, high quality shelving in all closets, an upgraded trim package, beautiful cabinetry, quartz counter tops, and kitchen backsplash. A second floor bonus room, second floor separate laundry room, and an owner's suite with dual sinks make the second floor of this home highly sought after. This home also includes a heat recovery ventilation system and high efficient furnace. Double attached garage with concrete driveway and front landscaping. Appliance packages and additional add-on items are available. GST and PST included in purchase price with any rebates to builder. Saskatchewan New Home Warranty Premium Coverage Plan. Call to view! (id:13843)
Features and Additional Information
Baths
Presented By Trevor Docherty, Broker/Owner



Area Information
| County |
Schools in the Area
-
turned_in
Elementary School
-
turned_in
Middle School
-
turned_in
High School
Want to See More Listings in the Area?
Brokerage: North Ridge Realty Ltd.