21 Wilfred Street
About this property
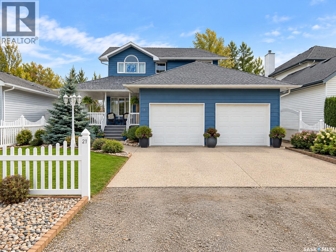
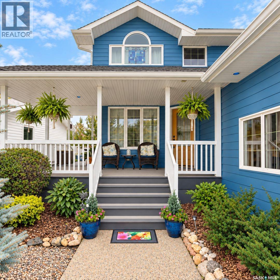
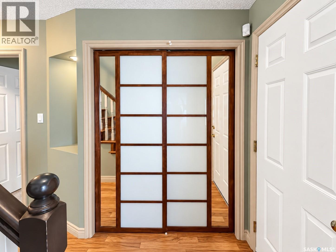
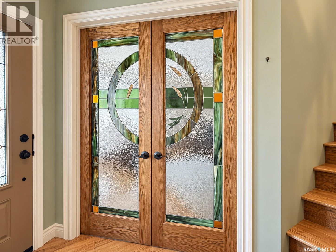
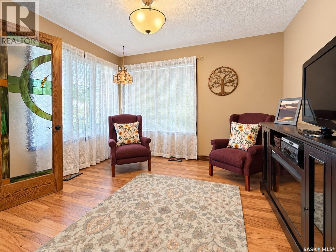
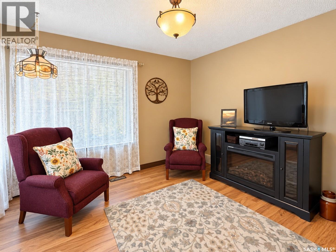
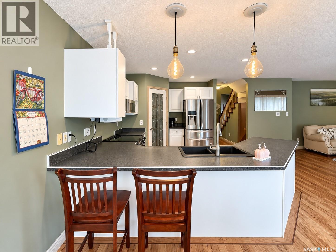
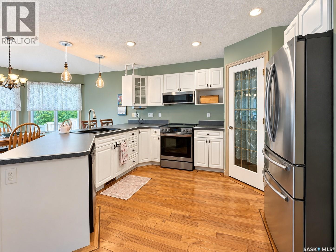
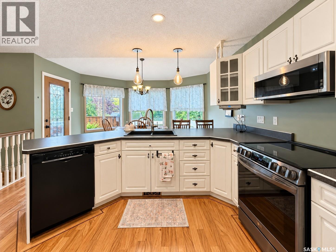
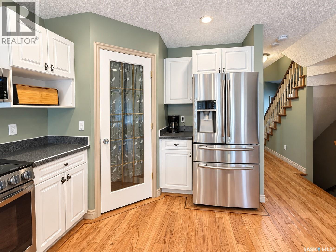
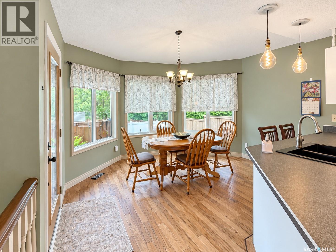
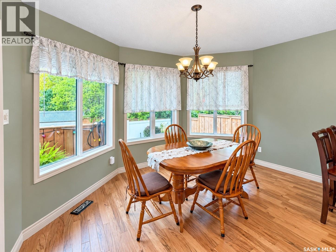
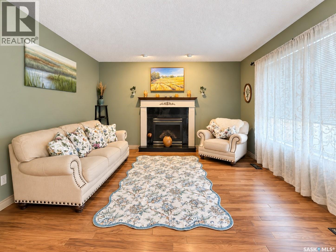
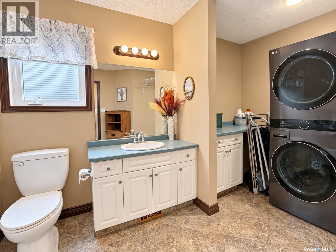
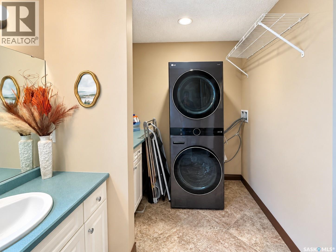
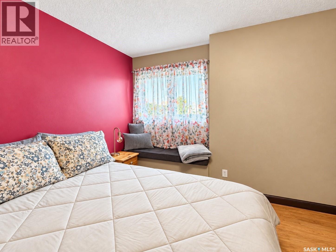
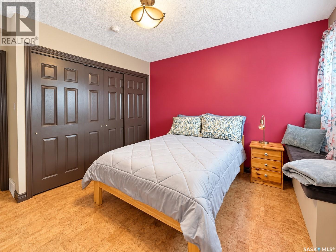
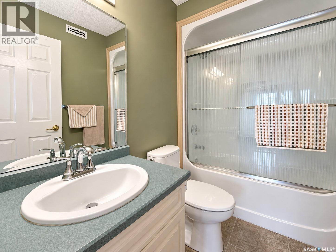
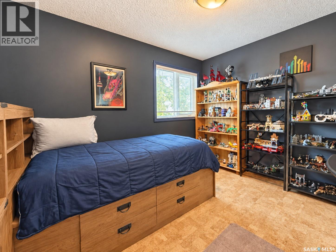
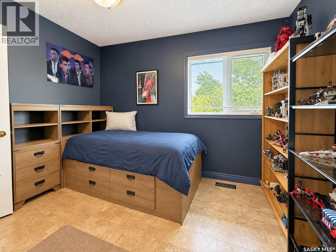
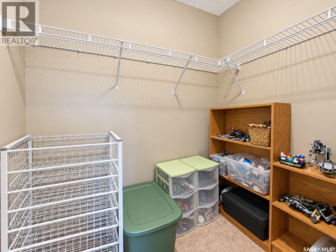
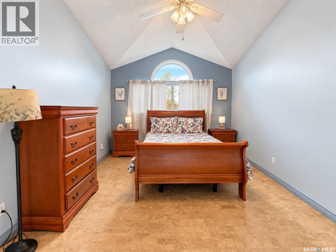
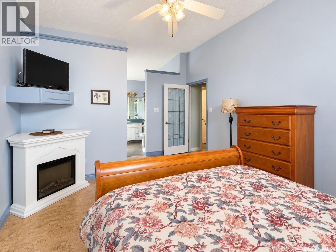
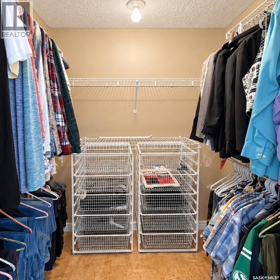
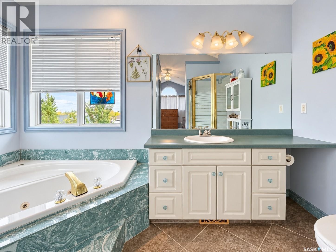
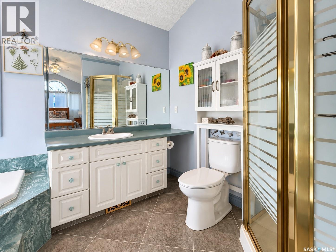
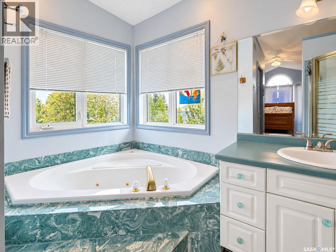
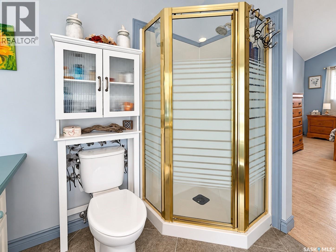
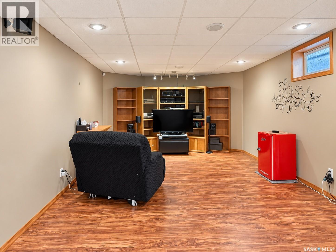
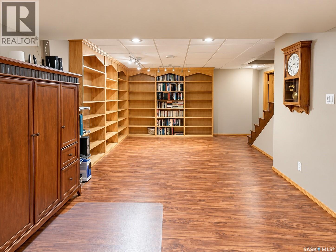
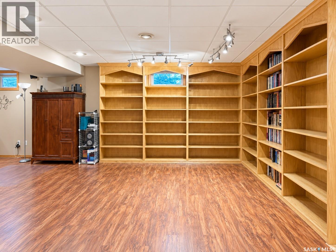
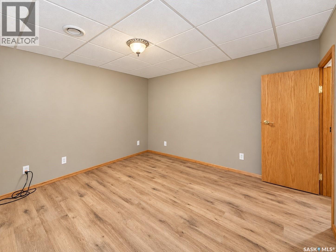
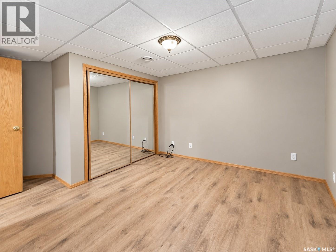
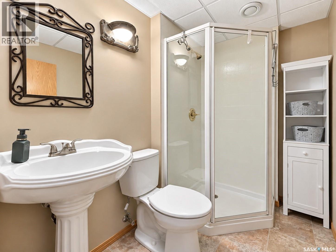
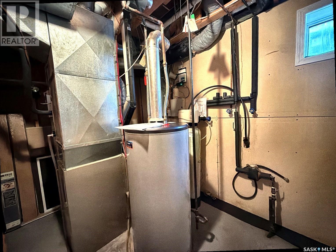
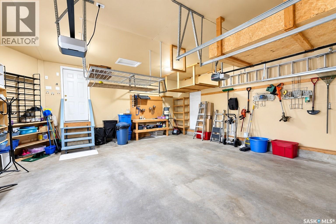
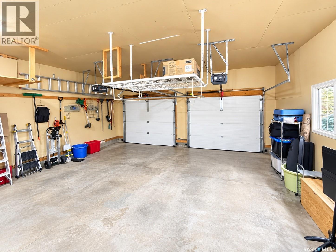
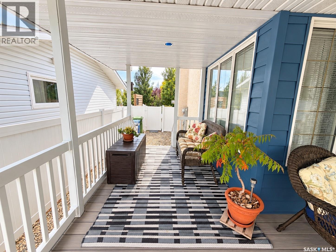
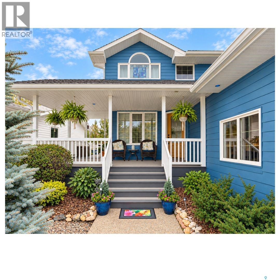
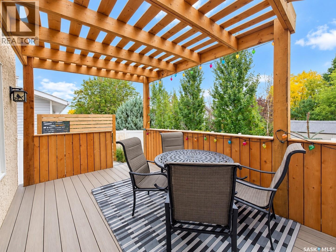
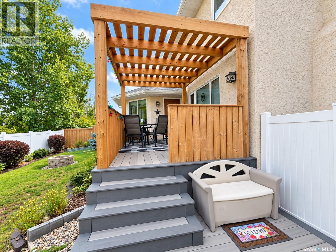
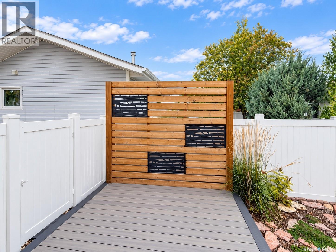
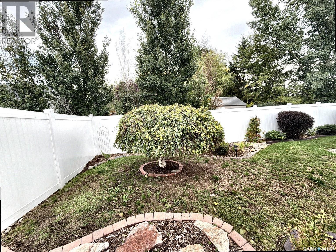
Escape the hustle and bustle of City life mere minutes away from Regina in the vibrant community of Grand Coulee; pride in ownership is evident throughout this Fiorante built home and property; amazing street appeal; spacious as you enter and find direct entry to the double attached, insulated garage with two openers; den with a stained glass door, main floor laundry and 2 piece bath; well appointed open kitchen/dining/living areas with gas fireplace; flooring is luxury vinyl; garden door leading to rear deck and lawn/clover backyard; numerous trees, shrubs and perennials; upstairs are three spacious bedrooms with cork floors; primary and second bedrooms have walk-in closets; 4 piece ensuite with jet tub; basement is fully developed with family room, den and 3 piece bath; numerous recent upgrades including rebuilt decks front & back with composite floors, railings, pergola and privacy wall, siding, eaves, downspouts, majority of windows, PVC fence on two sides & wood on 3rd side, front door, water heater, and softener, c/air, hi-efficiency furnace; fridge, stove, washer, dryer, dishwasher, microwave/range hood, main & second floor electric fireplaces, c/vac, attachments and powerhead, window treatments, alarm system, sump pump with back flow valve, c/air, included; close knit, forward thinking town; near the new Costco, PetroCan and A&W. Property Condition Disclosure Statement & Surveyor's Certificate in supplements. (id:13843)
About this property
Escape the hustle and bustle of City life mere minutes away from Regina in the vibrant community of Grand Coulee; pride in ownership is evident throughout this Fiorante built home and property; amazing street appeal; spacious as you enter and find direct entry to the double attached, insulated garage with two openers; den with a stained glass door, main floor laundry and 2 piece bath; well appointed open kitchen/dining/living areas with gas fireplace; flooring is luxury vinyl; garden door leading to rear deck and lawn/clover backyard; numerous trees, shrubs and perennials; upstairs are three spacious bedrooms with cork floors; primary and second bedrooms have walk-in closets; 4 piece ensuite with jet tub; basement is fully developed with family room, den and 3 piece bath; numerous recent upgrades including rebuilt decks front & back with composite floors, railings, pergola and privacy wall, siding, eaves, downspouts, majority of windows, PVC fence on two sides & wood on 3rd side, front door, water heater, and softener, c/air, hi-efficiency furnace; fridge, stove, washer, dryer, dishwasher, microwave/range hood, main & second floor electric fireplaces, c/vac, attachments and powerhead, window treatments, alarm system, sump pump with back flow valve, c/air, included; close knit, forward thinking town; near the new Costco, PetroCan and A&W. Property Condition Disclosure Statement & Surveyor's Certificate in supplements. (id:13843)
Features and Additional Information
Baths
Presented By Trevor Docherty, Broker/Owner



Area Information
| County |
Schools in the Area
-
turned_in
Elementary School
-
turned_in
Middle School
-
turned_in
High School
Want to See More Listings in the Area?
Brokerage: RE/MAX Crown Real Estate