206 - 5444 Yonge Street
About this property
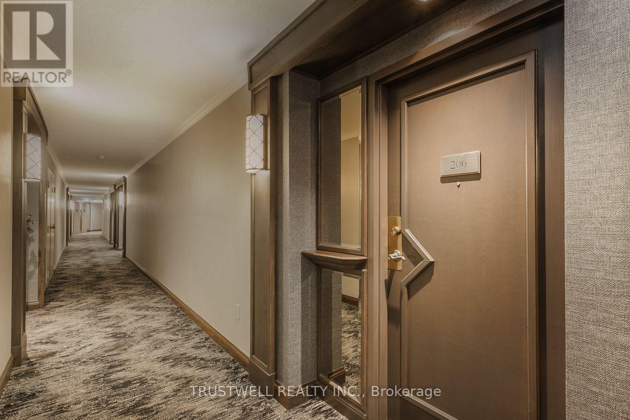
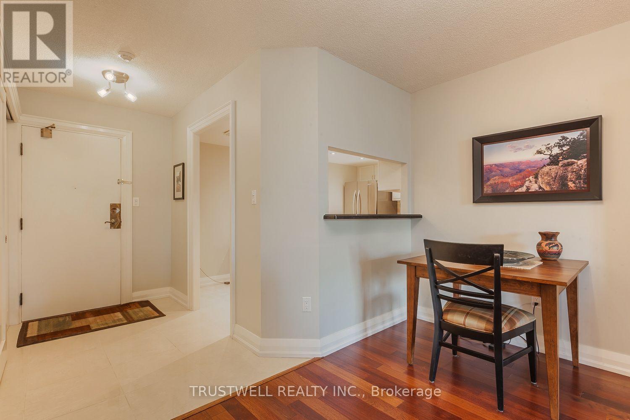
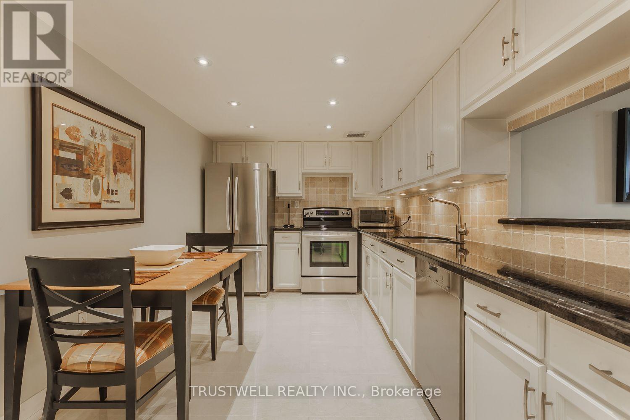
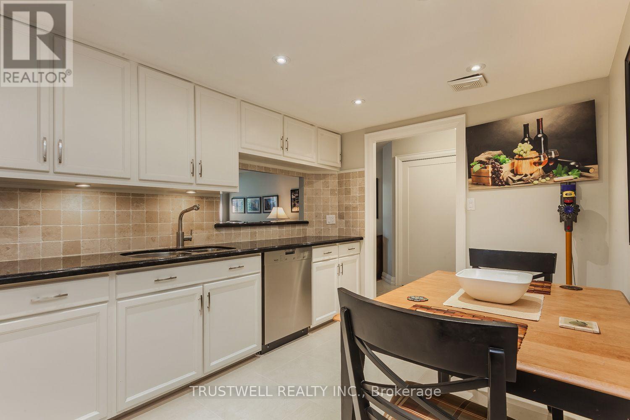
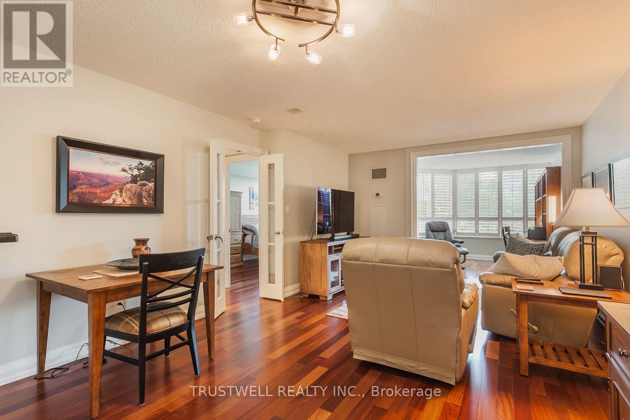
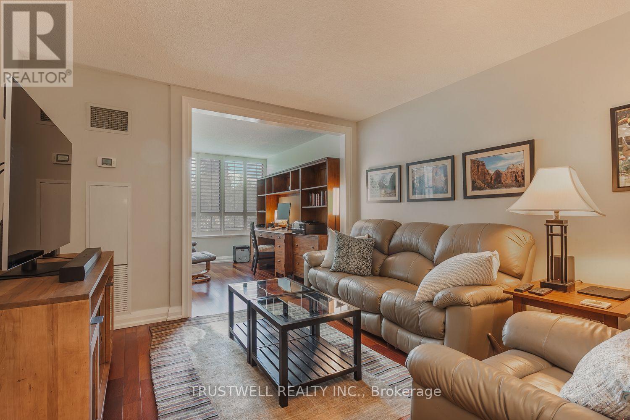
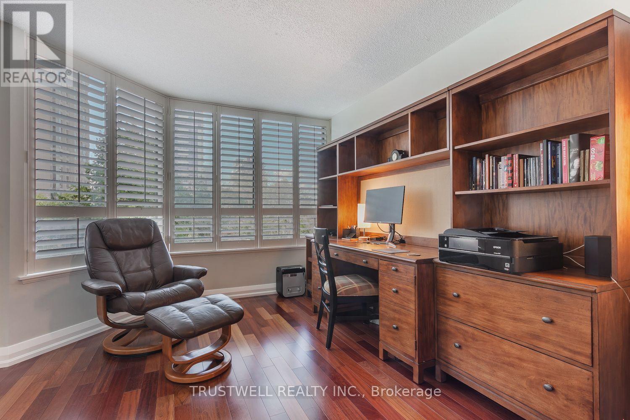
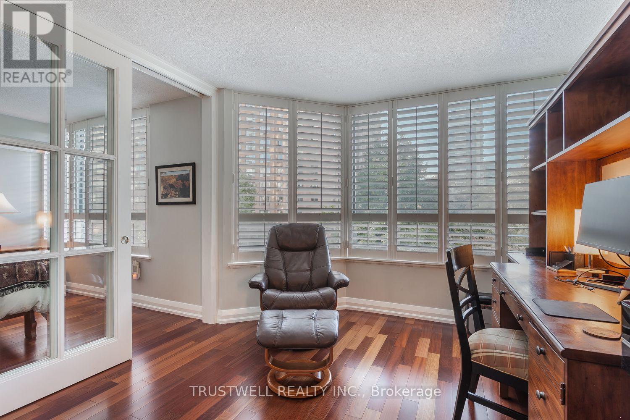
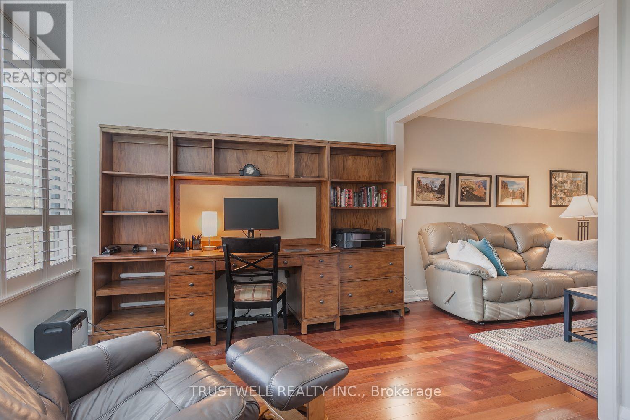
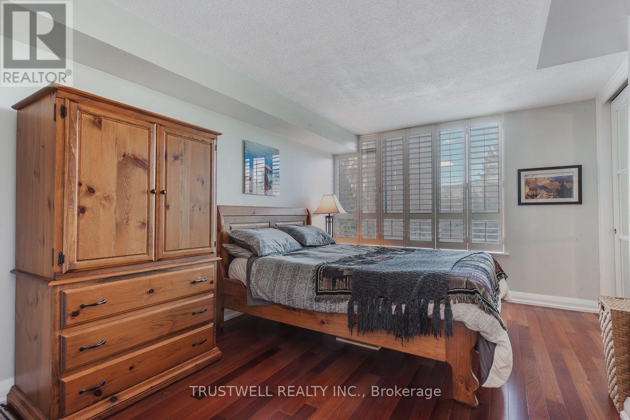
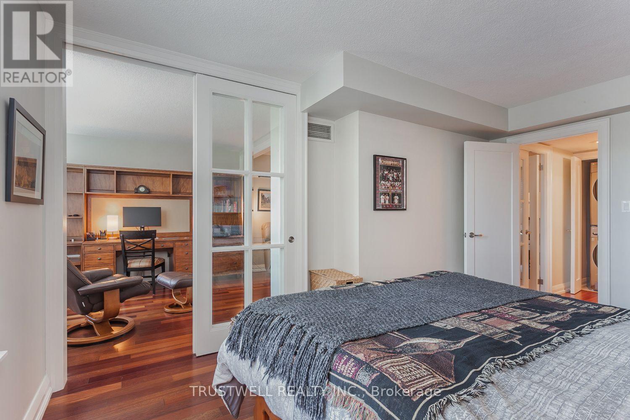
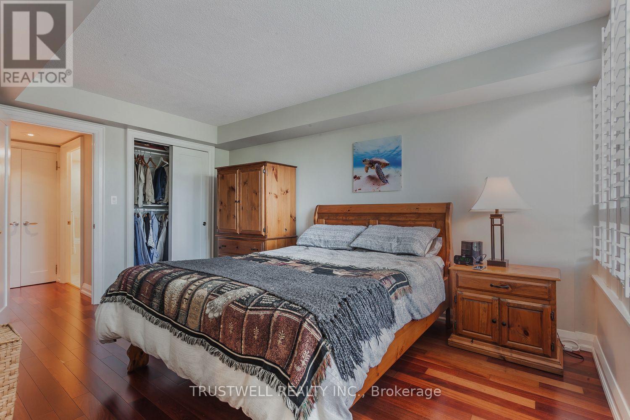
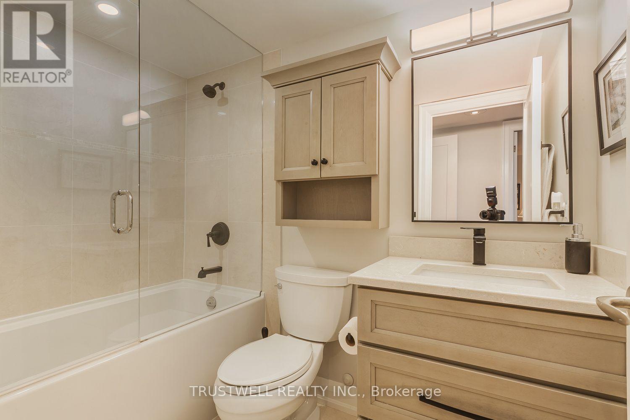
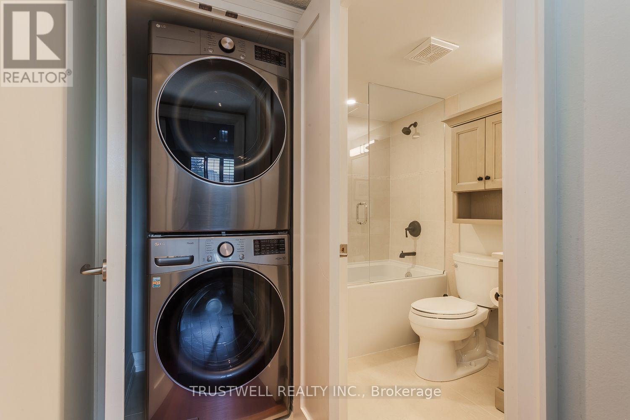
Unit 206 - 842 Sq Feet. 1 Bed * 1 Bath * 1 Study *1 Parking Spot. Spacious, airy, luxe-look, with wood and tile floors. Inside is clean, cheerful, with plenty of natural light. A Foyer with a large cupboard to greet guests opens into a free-flowing space incorporating the Dining and Living rooms, providing an attractive area to relax and entertain guests. The Study is a quiet, tucked-away area that can be used as a home office, library/reading nook, or craft room, with south, treed views that connect the combined space with warmth. The Bedroom is roomy, cozy, tranquil, and also has plenty of light from southern views. The ensuite Bathroom has been tastefully updated with glass shower doors, with adjoining Laundry nook. The eat-in Kitchen is large with ample cupboard space and a granite countertop. +++Tasteful updates and colours throughout +++ Large storage locker +++ Indoor parking with easy access to elevators +++ Close to subway lines, TTC buses, GO transit, easy access to the DVP and 401+++ Nearby grocery stores, shopping, and restaurants +++ 24-hour concierge with many facilities, including a large gym, two pools, party room, squash court, and library. (id:13843)
About this property
Unit 206 - 842 Sq Feet. 1 Bed * 1 Bath * 1 Study *1 Parking Spot. Spacious, airy, luxe-look, with wood and tile floors. Inside is clean, cheerful, with plenty of natural light. A Foyer with a large cupboard to greet guests opens into a free-flowing space incorporating the Dining and Living rooms, providing an attractive area to relax and entertain guests. The Study is a quiet, tucked-away area that can be used as a home office, library/reading nook, or craft room, with south, treed views that connect the combined space with warmth. The Bedroom is roomy, cozy, tranquil, and also has plenty of light from southern views. The ensuite Bathroom has been tastefully updated with glass shower doors, with adjoining Laundry nook. The eat-in Kitchen is large with ample cupboard space and a granite countertop. +++Tasteful updates and colours throughout +++ Large storage locker +++ Indoor parking with easy access to elevators +++ Close to subway lines, TTC buses, GO transit, easy access to the DVP and 401+++ Nearby grocery stores, shopping, and restaurants +++ 24-hour concierge with many facilities, including a large gym, two pools, party room, squash court, and library. (id:13843)
Features and Additional Information
Bath
Presented By Trevor Docherty, Broker/Owner



Area Information
| County |
Schools in the Area
-
turned_in
Elementary School
-
turned_in
Middle School
-
turned_in
High School
Want to See More Listings in the Area?
Brokerage: TRUSTWELL REALTY INC.