2037 Greenbriar Trail
About this property
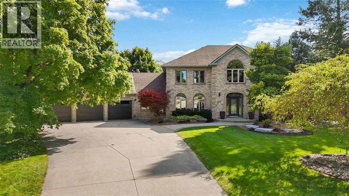
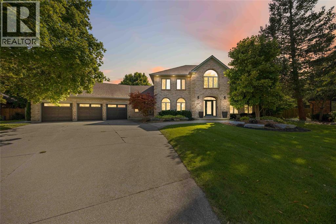
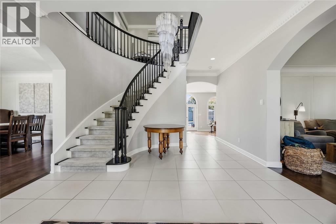
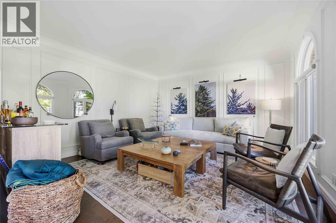
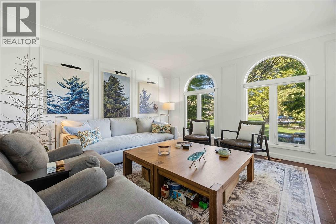
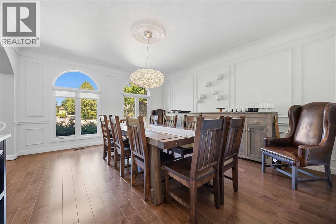
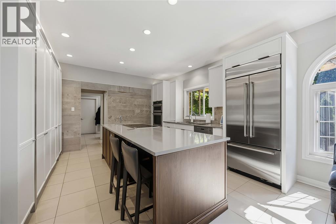
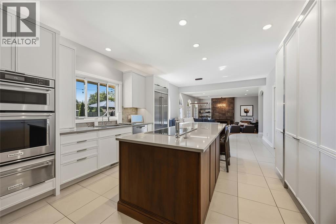
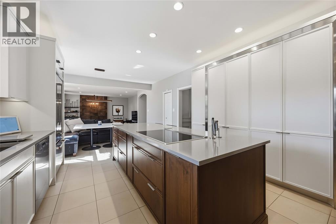
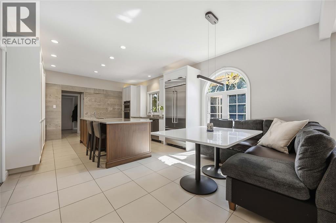
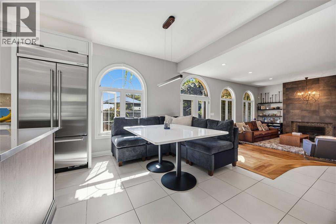
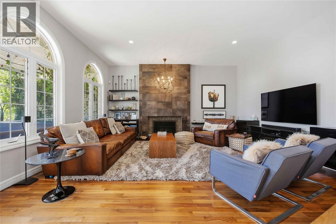
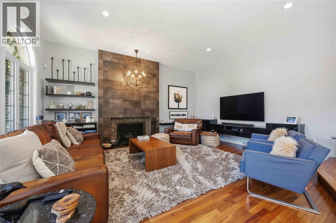
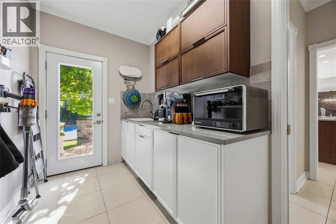
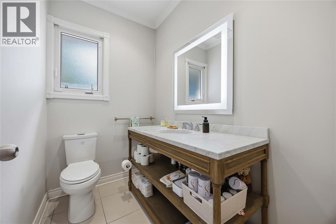
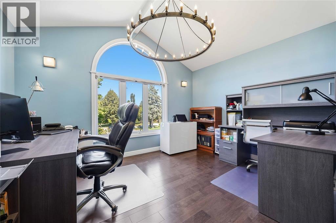
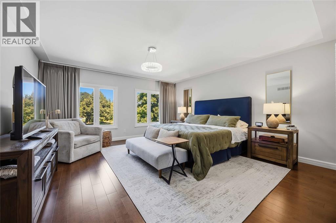
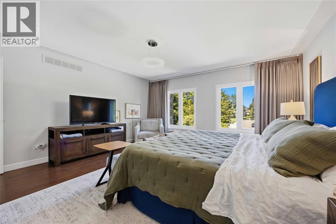
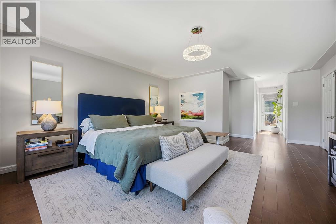
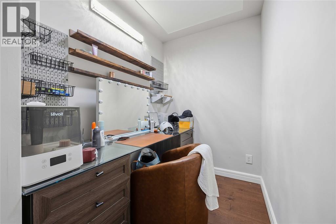
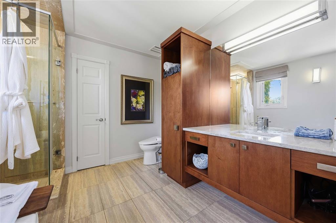
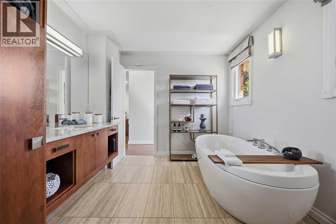
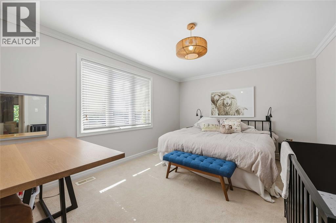
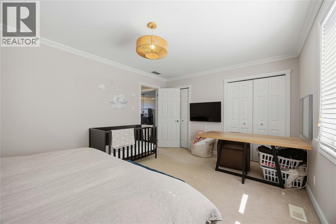
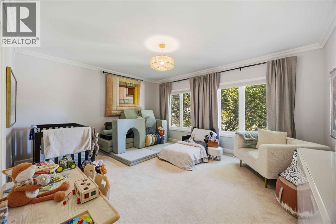
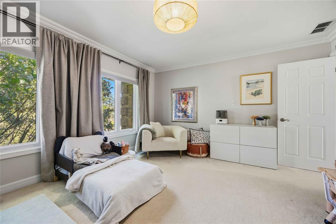
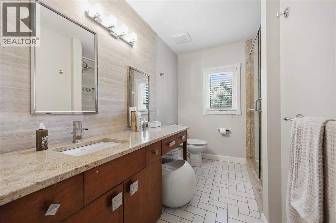
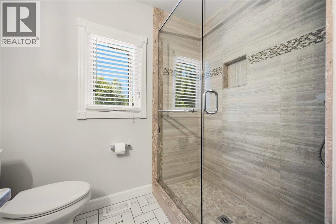
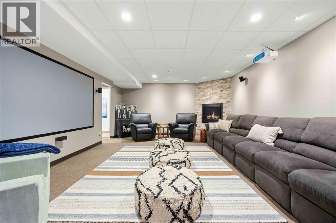
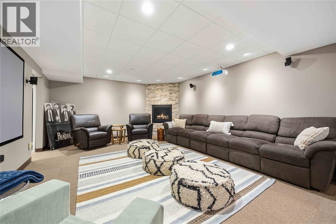
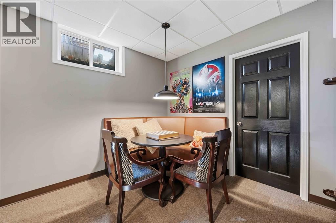
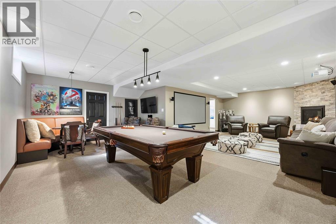
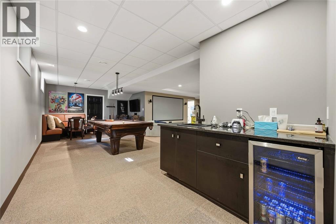
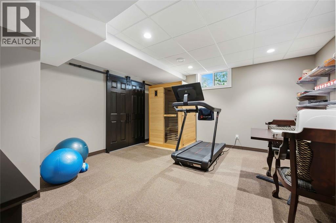
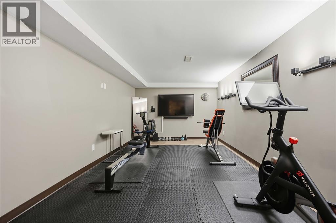
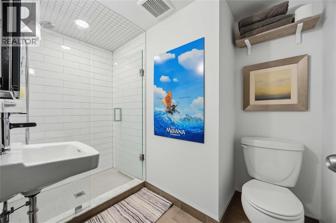
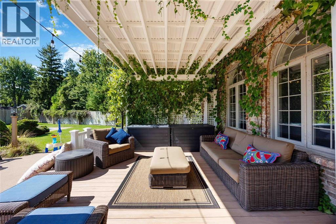
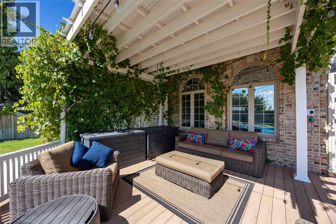
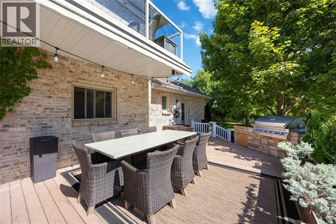
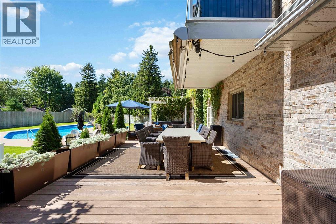
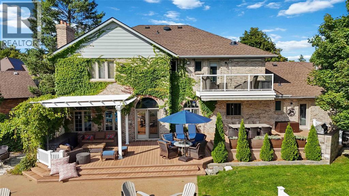
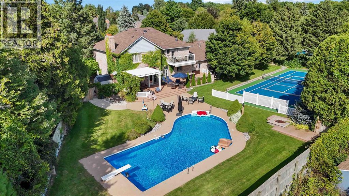
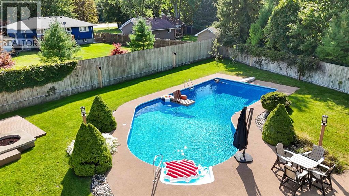
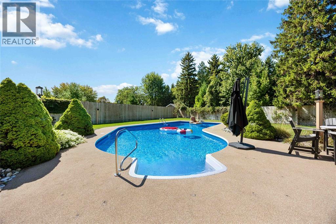
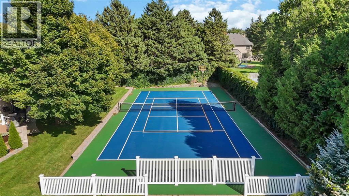
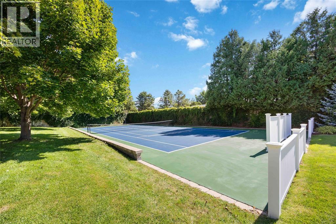
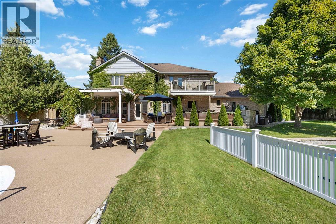
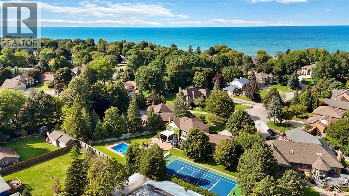
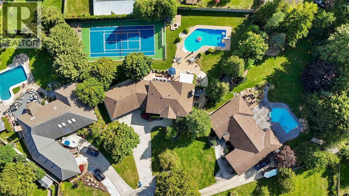
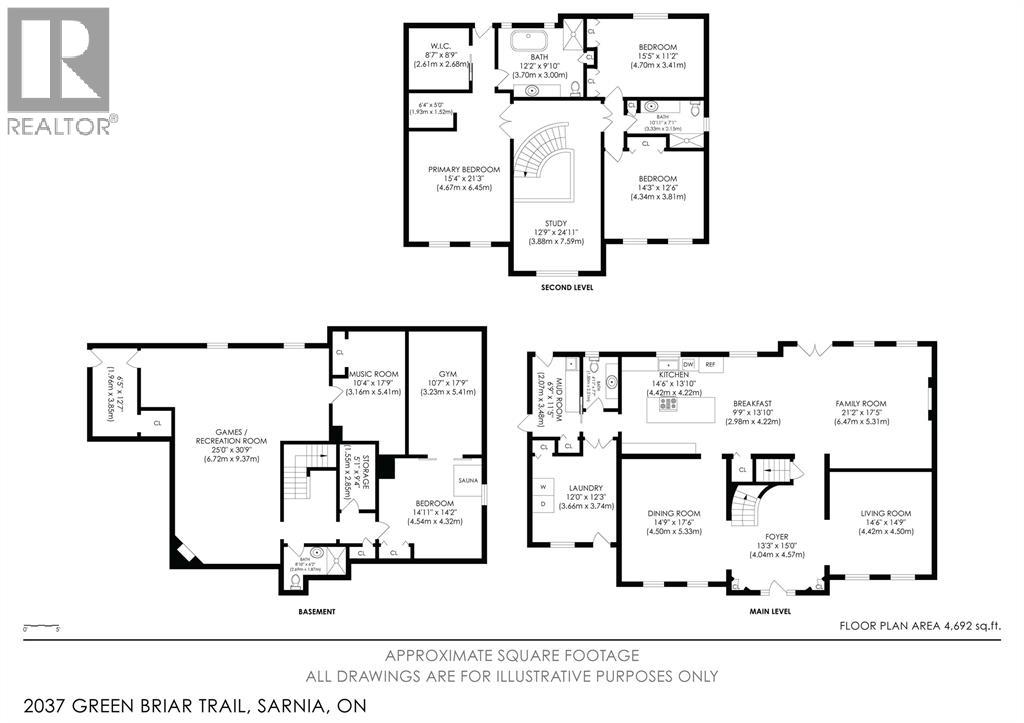
Welcome to 2037 Greenbriar Trail! This luxury estate is located in the prestigious lakeside community of Rainbow Cove. Extensively renovated throughout, this exceptional 4-bedroom, 3.5-bathroom home offers an unparalleled combination of sophisticated design and incredible amenities. On the main floor, you will appreciate the grand foyer, spacious living areas, expansive custom Braams kitchen w/induction cooktop, retractable range hood, 10 ft island & ample storage, butler's pantry w/second sink & dishwasher, huge laundry/mud room, warm and inviting main floor family room w/wood burning fireplace, and expansive dining room made for entertaining. Upstairs, the split bedroom plan allows the primary suite to be a true private sanctuary w/luxurious ensuite bathroom, walk-in closet, built-in vanity area, and private balcony overlooking the grounds. The basement of this home offers endless options for hobbies, wellness, and entertaining, featuring a home theatre, games area, wet bar, music room, home gym, additional bedroom, and 3 pc bath w/heated floors. Beyond the interior, the backyard is truly one-of-a-kind. Featuring one of the largest residential pools in Lambton County, a private pickleball/tennis court, beautifully landscaped grounds, an outdoor kitchen w/granite counters, expansive composite decking, and so much more. This property is an entertainer's dream! A rare opportunity to own a truly remarkable property in one of Sarnia's most sought-after neighbourhoods. (id:13843)
Features and Additional Information
Baths
Presented By Trevor Docherty, Broker/Owner



Area Information
| County |
Schools in the Area
-
turned_in
Elementary School
-
turned_in
Middle School
-
turned_in
High School
Want to See More Listings in the Area?
Brokerage: RE/MAX Sarnia Realty Inc