201 9152 Saturna Drive
About this property
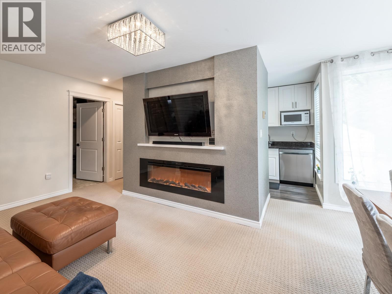
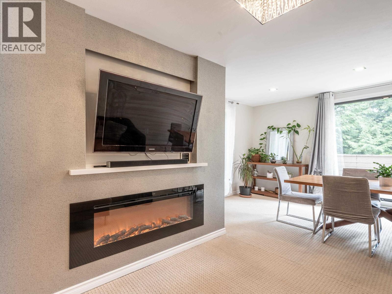
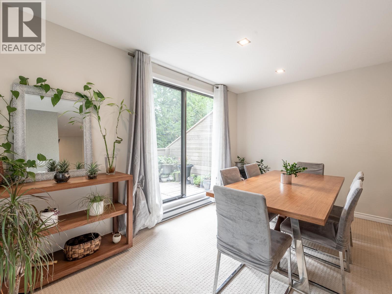
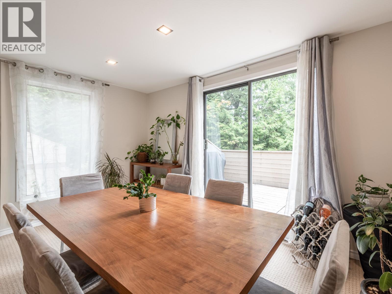
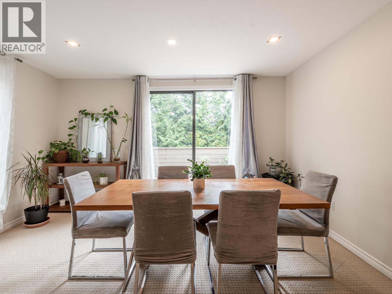
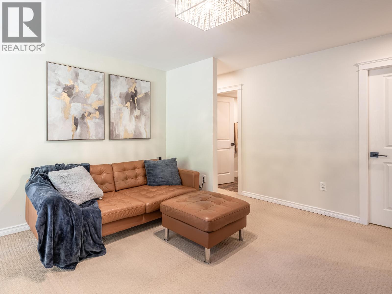
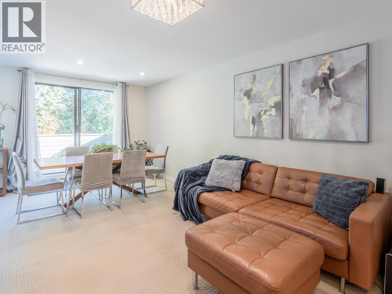
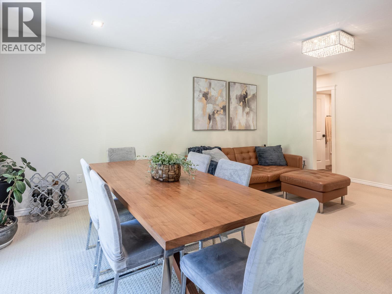
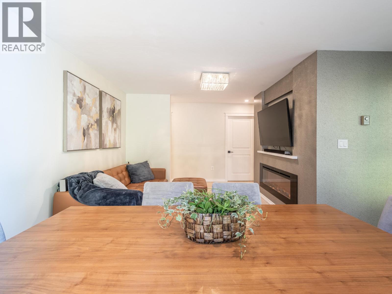
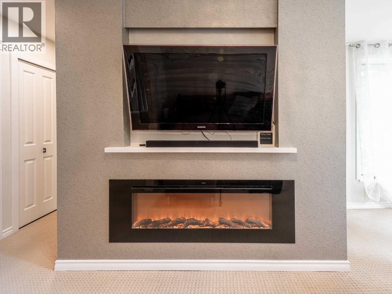
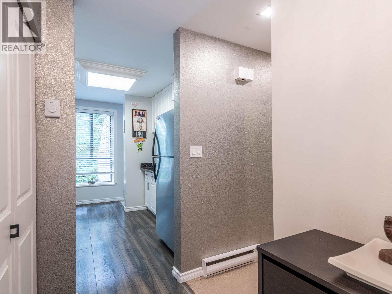
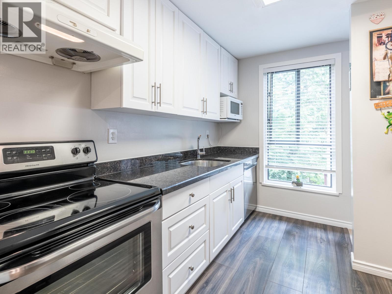
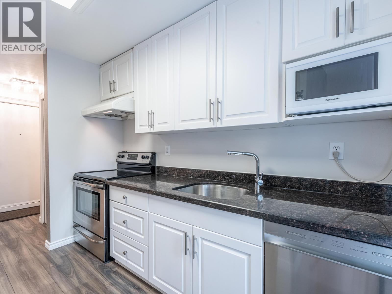
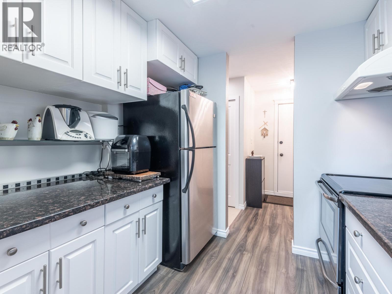
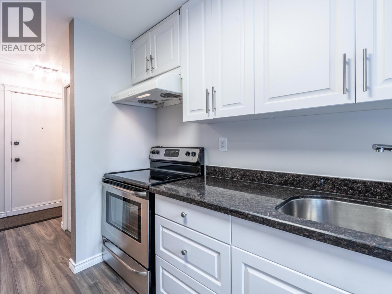
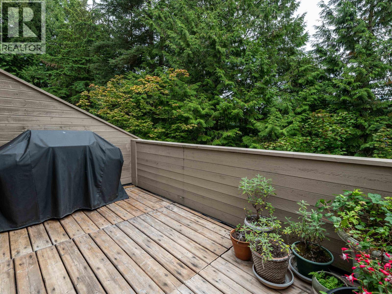
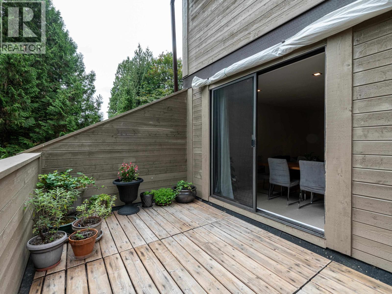
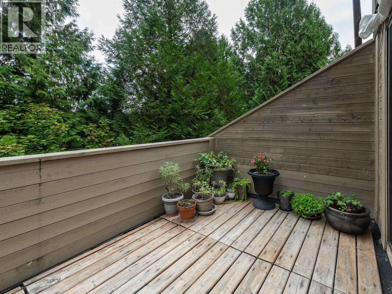
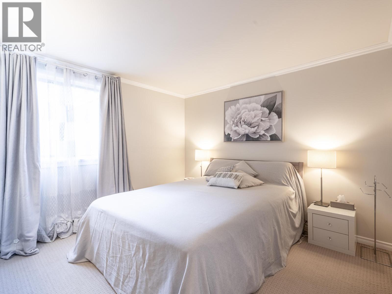
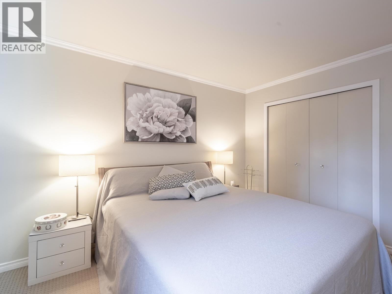
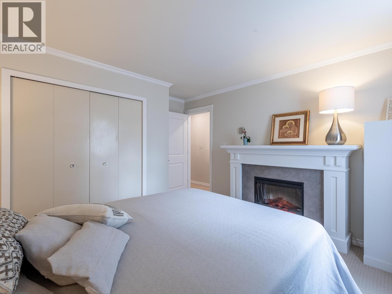
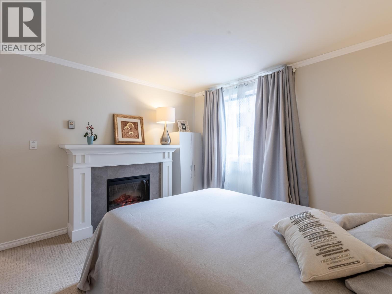
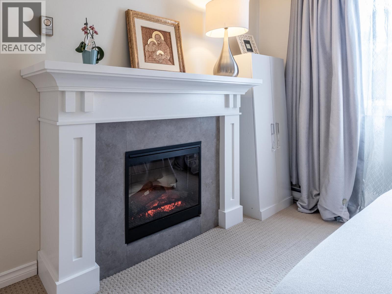
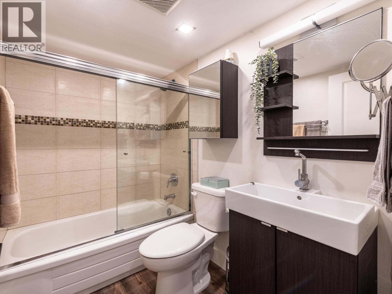
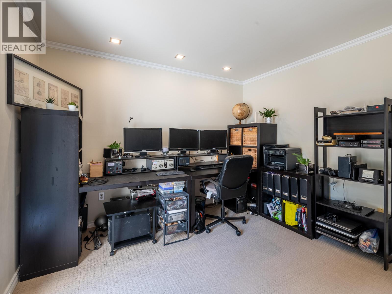
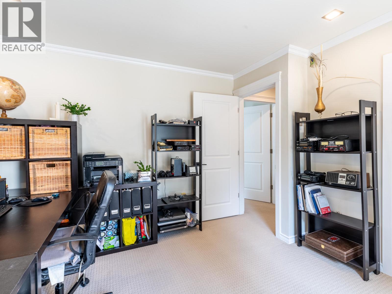
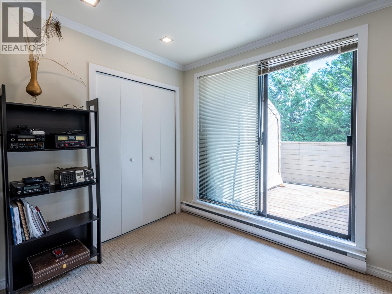
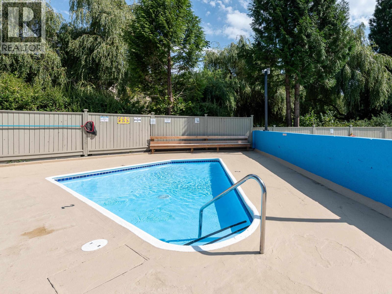
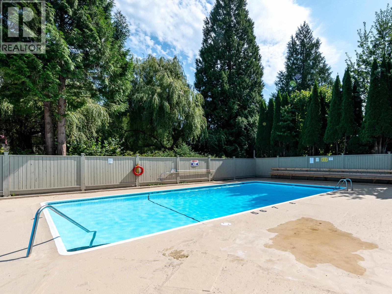
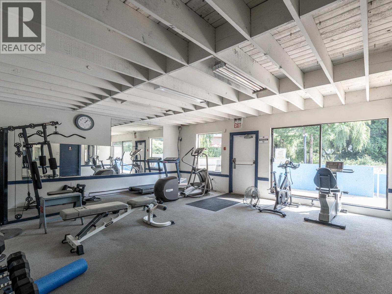
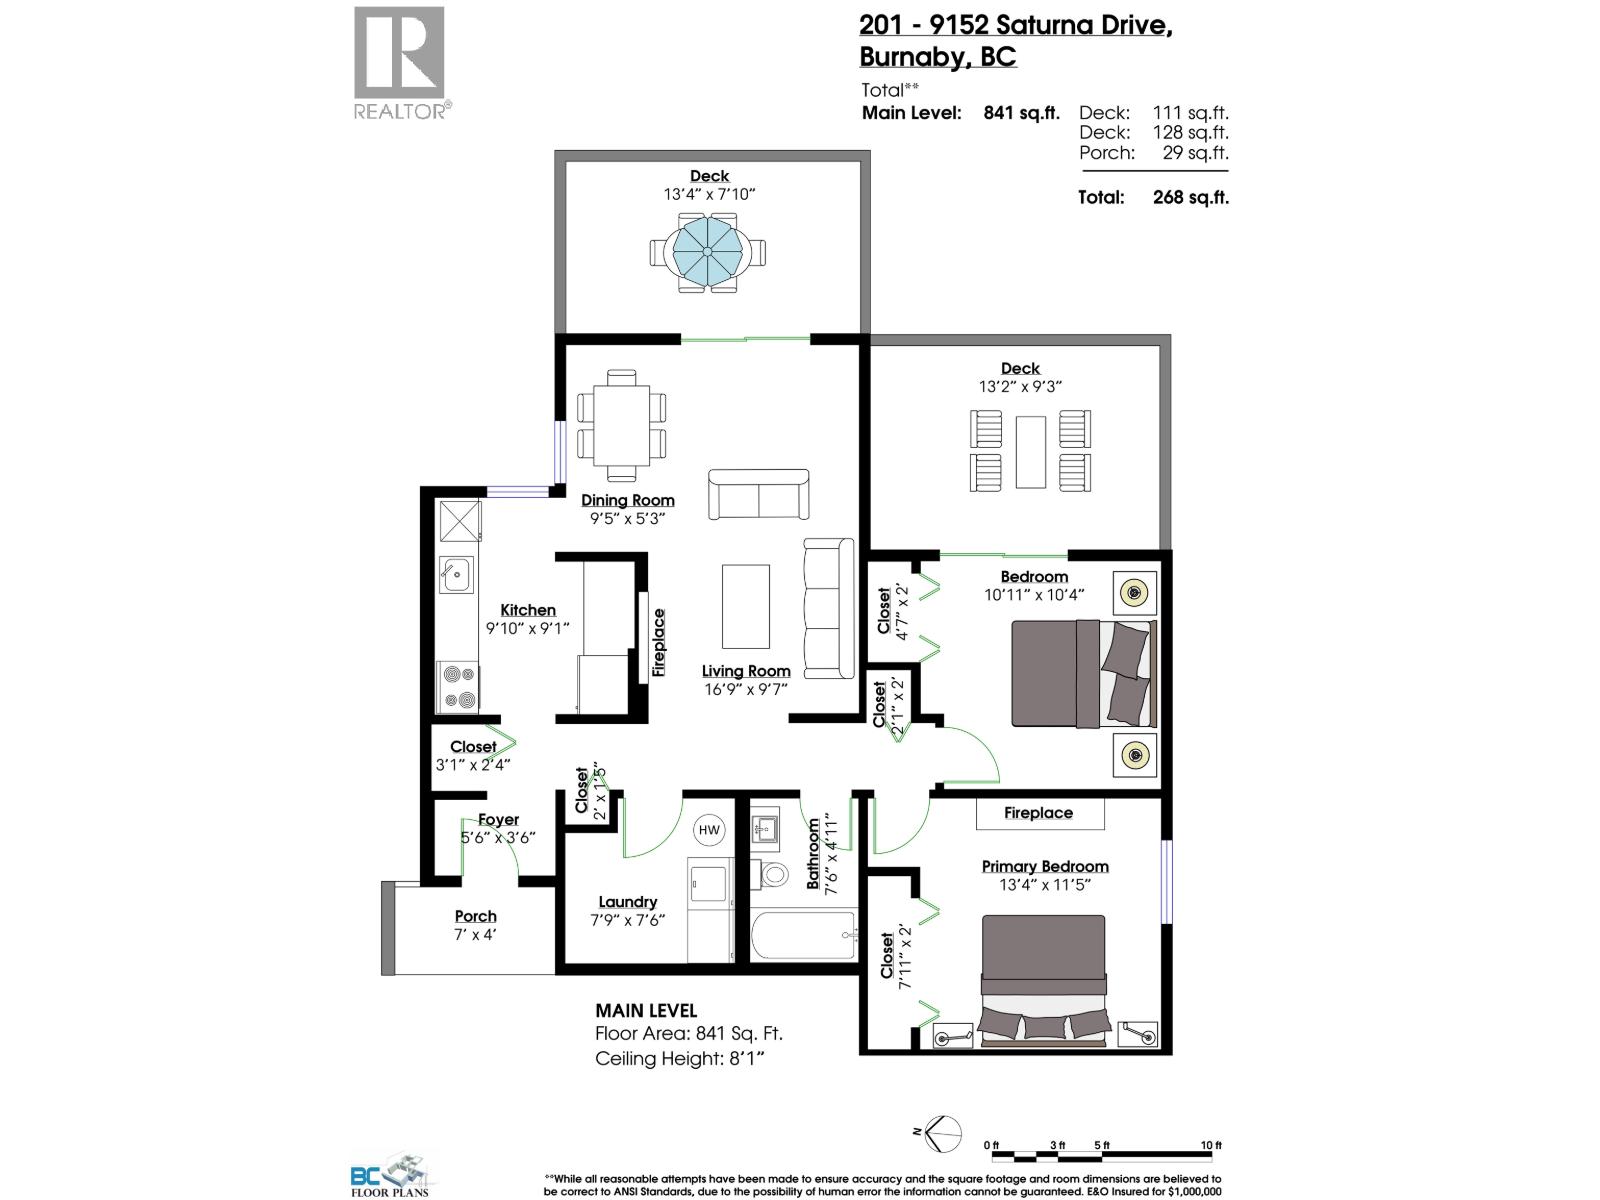
Spacious and bright 841 square ft corner unit in Mountain Wood features 2 bedrooms, 1 bath, and 2 private balconies facing peaceful greenery. Completely renovated move in condition with popcorn ceiling scraped, new baseboards, crown moldings and doors, 2 fireplaces, modern pot lights and accent lighting. Enjoy elegant window coverings throughout, a modern kitchen with granite counters, stainless steel appliances, updated cabinets, and tile flooring in the foyer, kitchen and bath. Includes 1 parking stall and enjoy the outdoor pool, gym, playground. Pet friendly and fantastically located steps to Stoney Creek Elementary, Burnaby Mountain Secondary, SFU, Cameron Community Centre, Lougheed Skytrain, shopping, and Hwy 1. OPEN HOUSE SATATURDAY OCTOBER 3, 2-4 PM (id:13843)
Features and Additional Information
Bath
Presented By Trevor Docherty, Broker/Owner



Area Information
| County |
Schools in the Area
-
turned_in
Elementary School
-
turned_in
Middle School
-
turned_in
High School
Want to See More Listings in the Area?
Brokerage: RE/MAX Heights Realty