201 7651 Abercrombie Drive
About this property
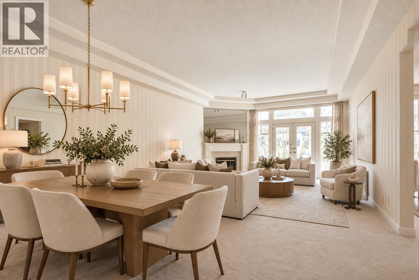
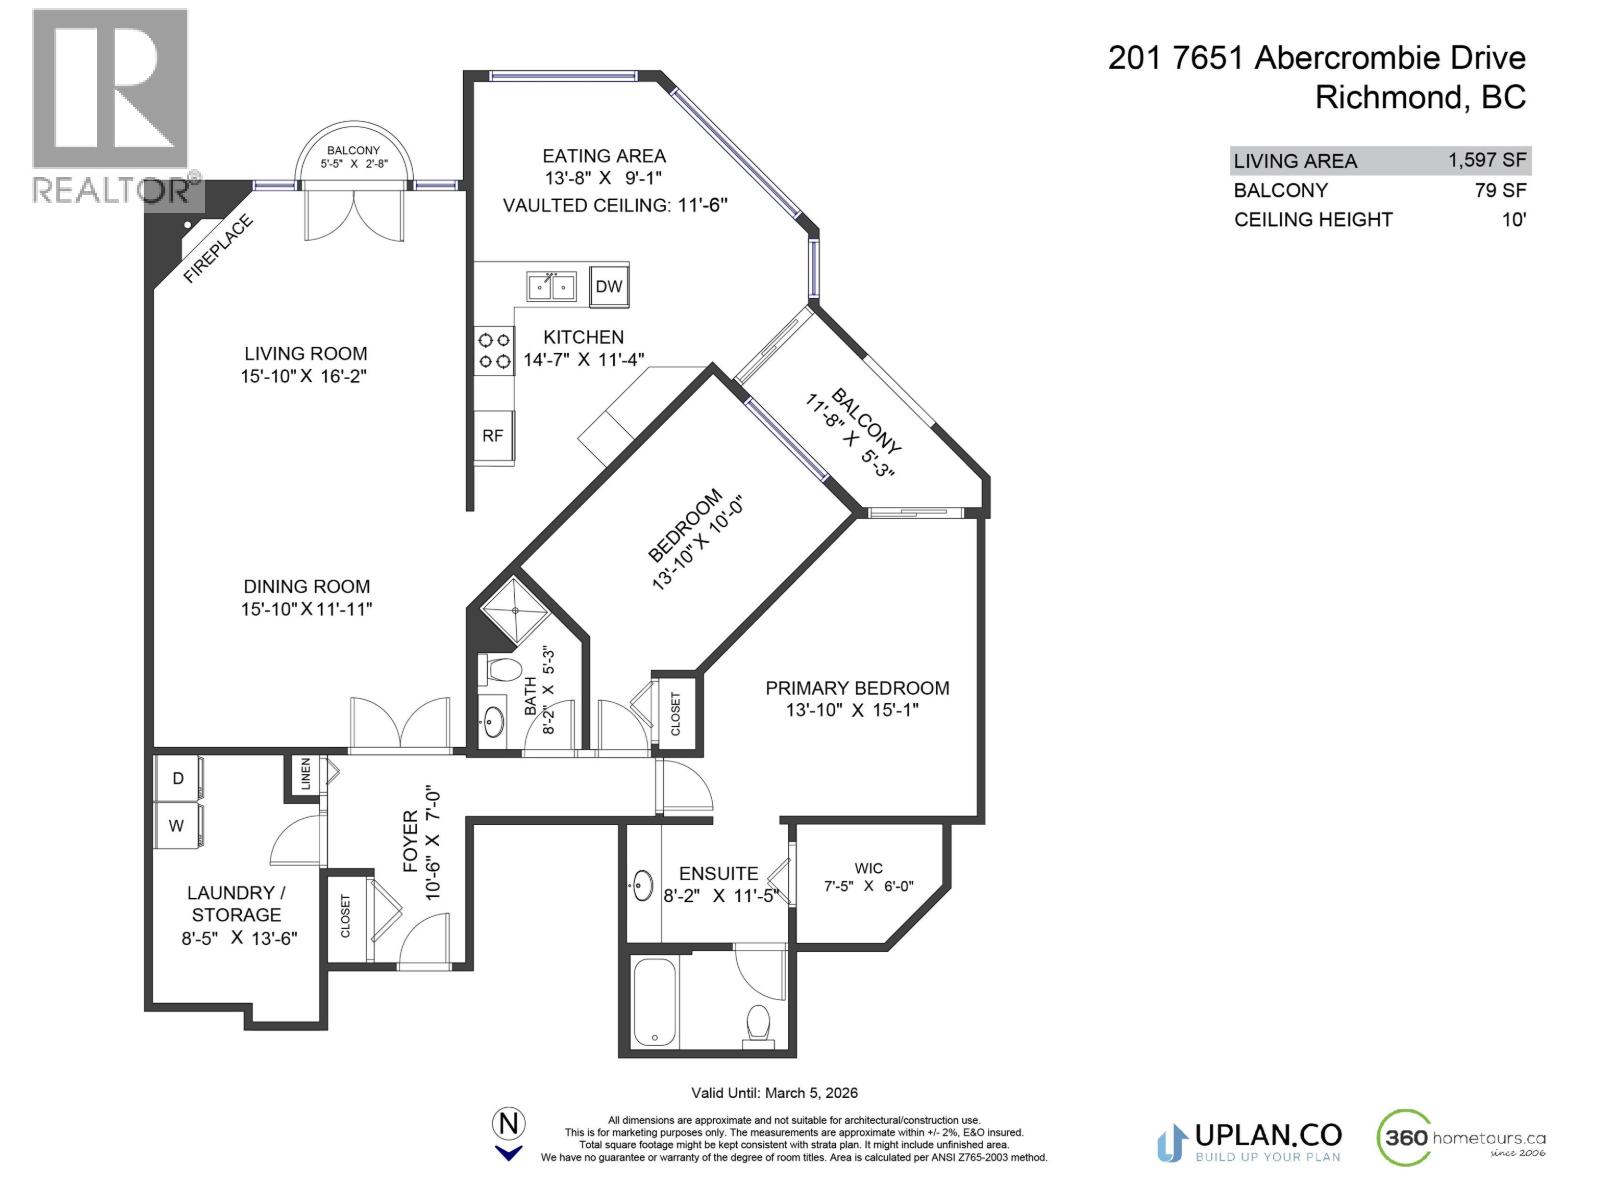
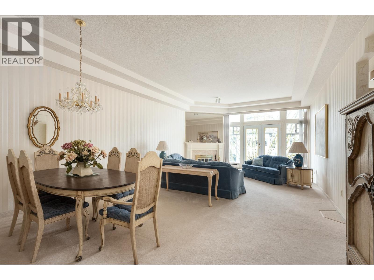
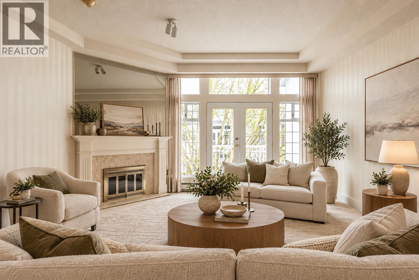
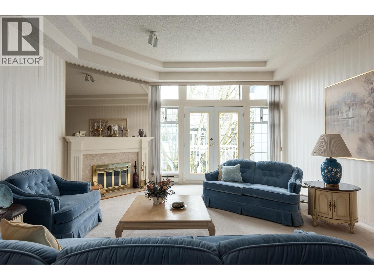
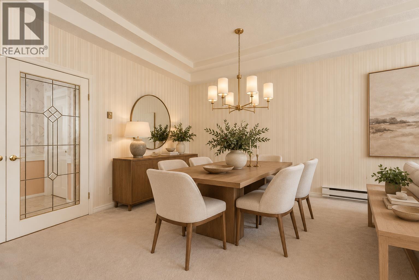
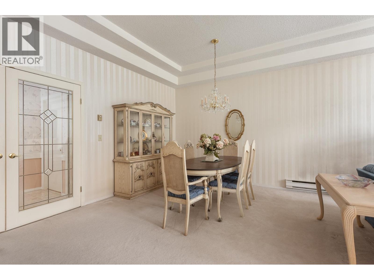
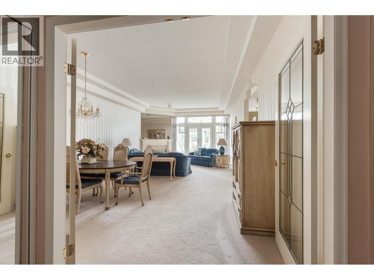
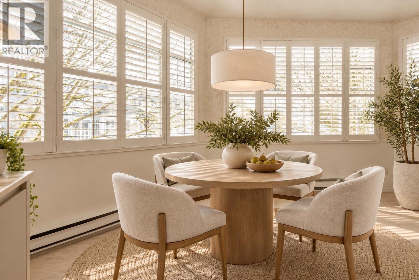
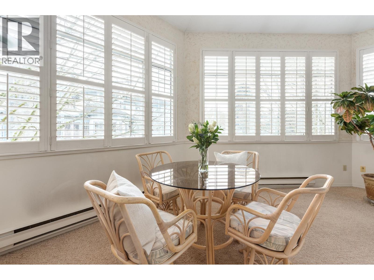
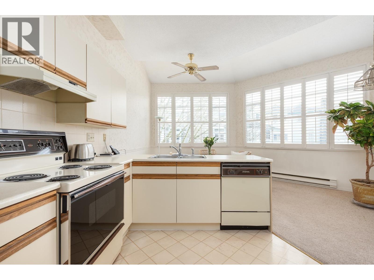
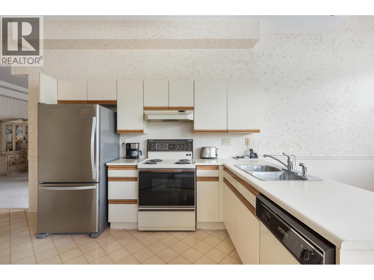
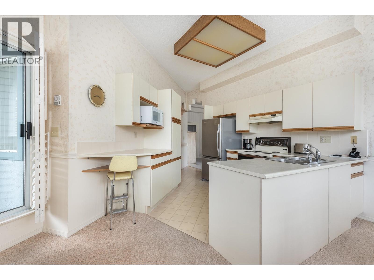
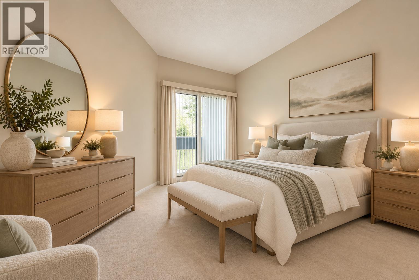
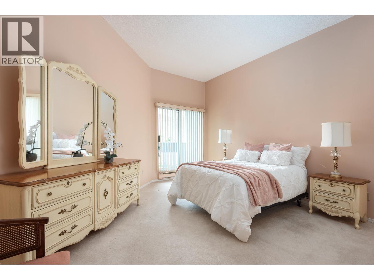
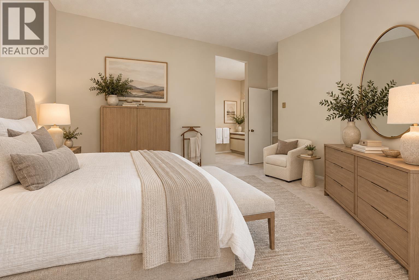
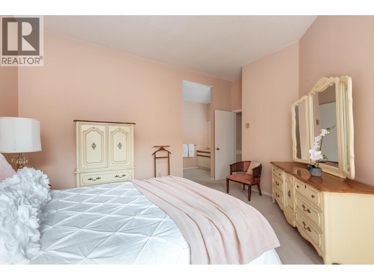
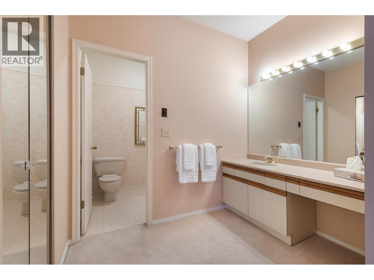
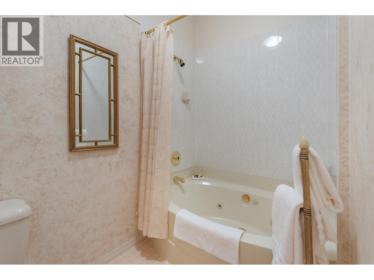
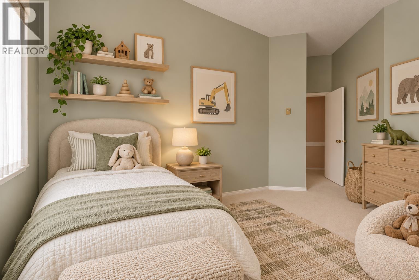
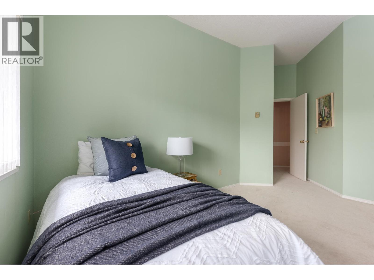
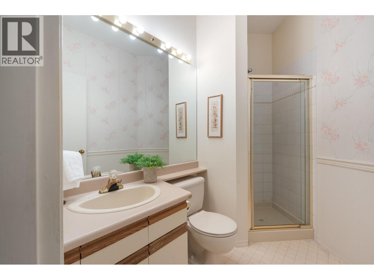
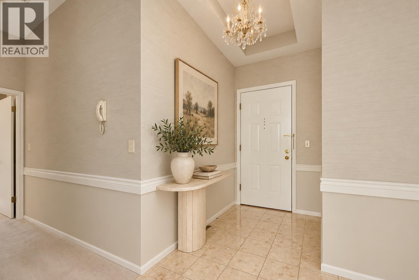
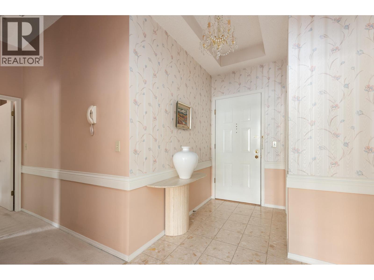
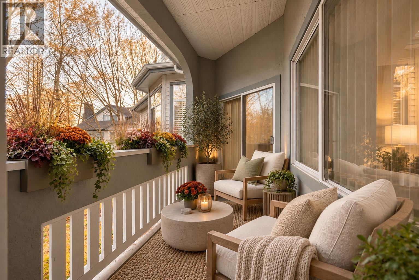
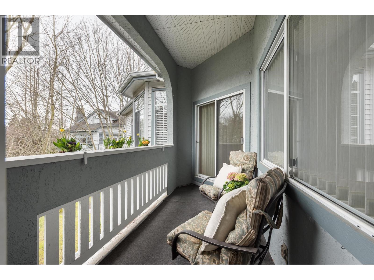
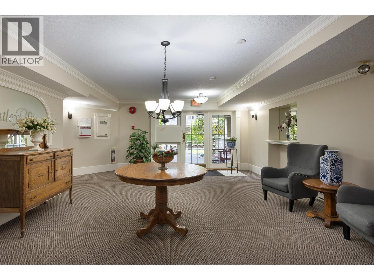
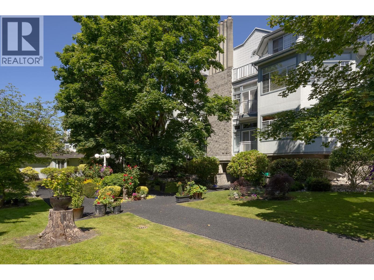
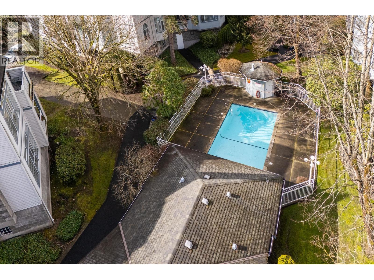
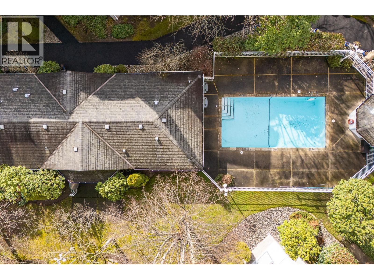
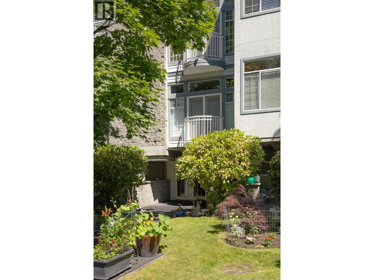
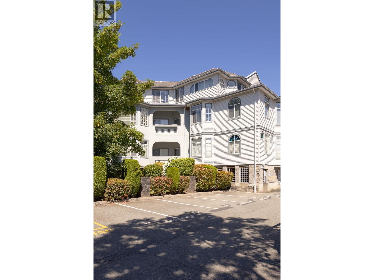
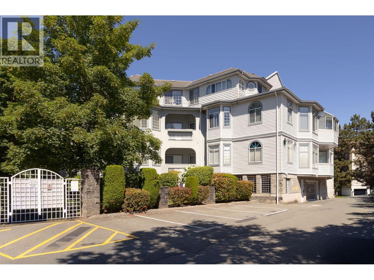
SPACE LIKE THIS IS HARD TO FIND! Welcome to BENTLEY WYND and this exceptional 1,600 sq ft, 2 bed + 2 full bath COURTYARD VIEW home offering the scale, light and layout rarely found in newer condos. A generous foyer with double French doors opens to impressive living & dining rooms with 10-ft ceilings, gas fireplace and Juliet balcony. The bright kitchen flows to a spacious eating area with dramatic 11'6 vaulted ceiling, California shutters and access to a covered balcony overlooking the peaceful courtyard-the perfect spot for morning coffee or evening wine. The oversized primary features a walk-in closet + ensuite, while a full laundry room and excellent in-suite storage make downsizing easy. Move in and enjoy or bring your design ideas and create something truly spectacular. Includes separate storage locker, 2 parking, pool + clubhouse. A rare opportunity for buyers who refuse to compromise on space. (id:13843)
About this property
SPACE LIKE THIS IS HARD TO FIND! Welcome to BENTLEY WYND and this exceptional 1,600 sq ft, 2 bed + 2 full bath COURTYARD VIEW home offering the scale, light and layout rarely found in newer condos. A generous foyer with double French doors opens to impressive living & dining rooms with 10-ft ceilings, gas fireplace and Juliet balcony. The bright kitchen flows to a spacious eating area with dramatic 11'6 vaulted ceiling, California shutters and access to a covered balcony overlooking the peaceful courtyard-the perfect spot for morning coffee or evening wine. The oversized primary features a walk-in closet + ensuite, while a full laundry room and excellent in-suite storage make downsizing easy. Move in and enjoy or bring your design ideas and create something truly spectacular. Includes separate storage locker, 2 parking, pool + clubhouse. A rare opportunity for buyers who refuse to compromise on space. (id:13843)
Features and Additional Information
Baths
Presented By Trevor Docherty, Broker/Owner



Area Information
| County |
Schools in the Area
-
turned_in
Elementary School
-
turned_in
Middle School
-
turned_in
High School
Want to See More Listings in the Area?
Brokerage: Oakwyn Realty Ltd.