20 Westmount Court
About this property
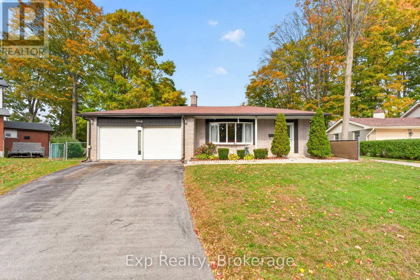
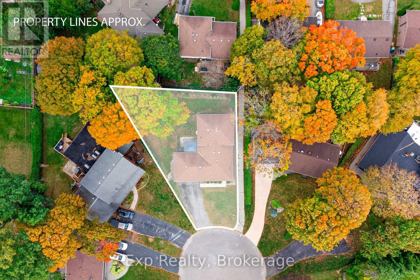
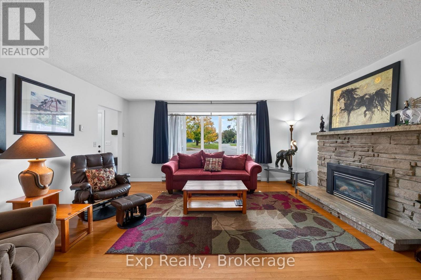
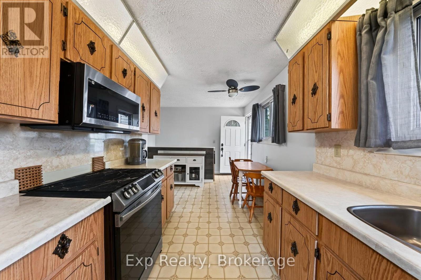
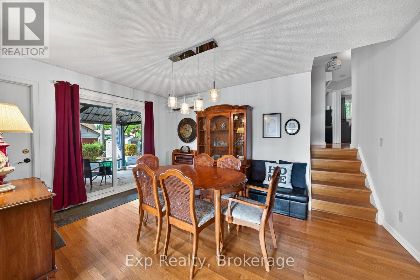
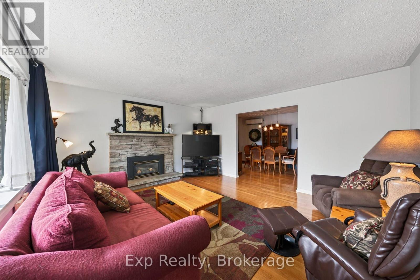
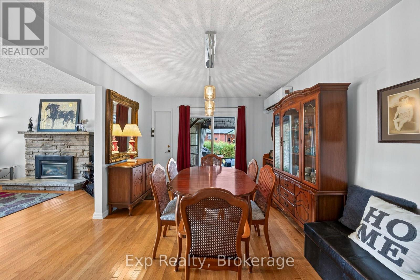
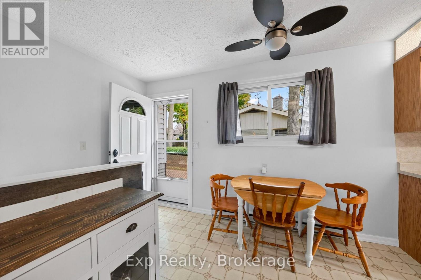
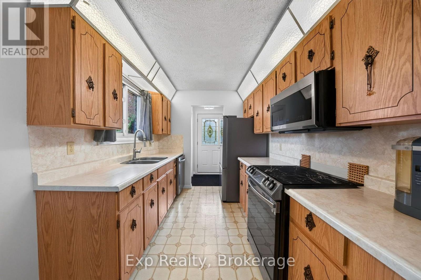
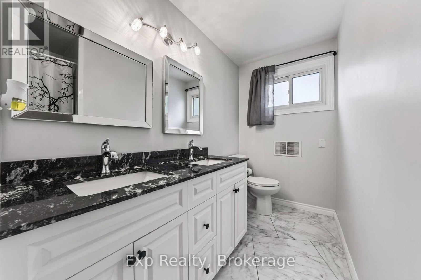
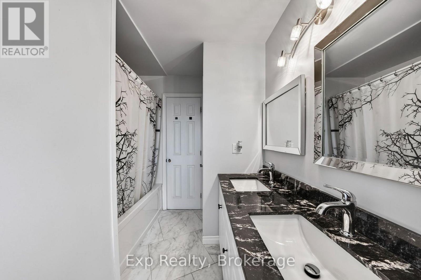
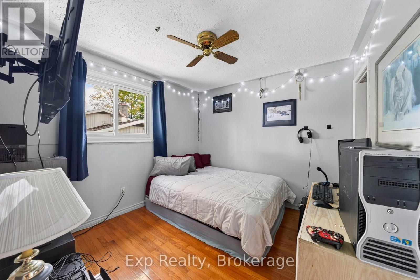
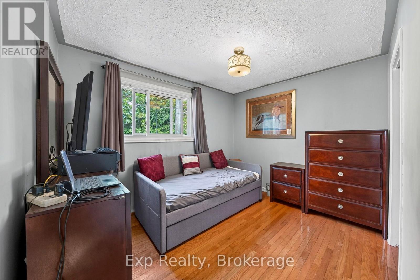
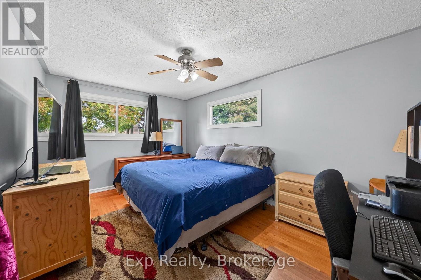
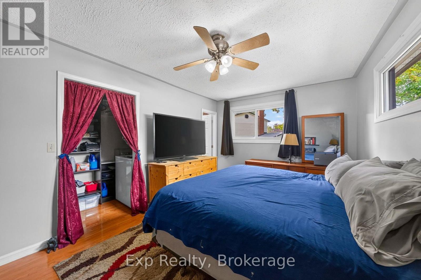
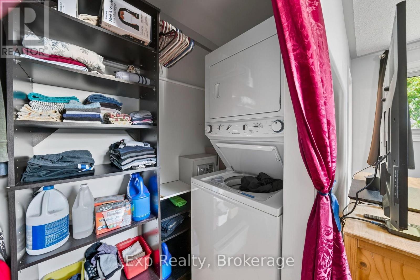
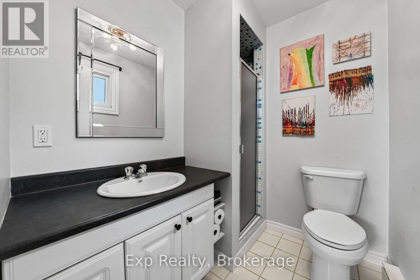
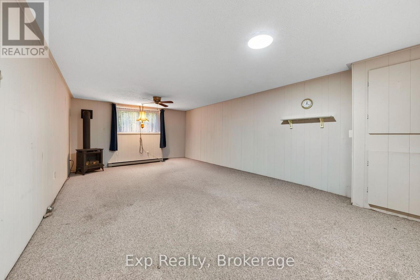
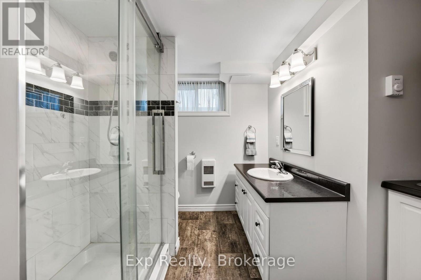
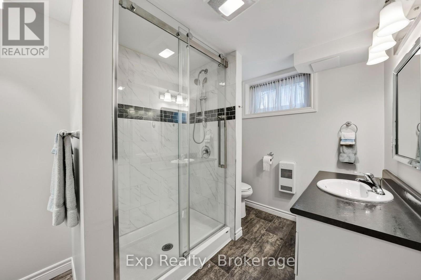
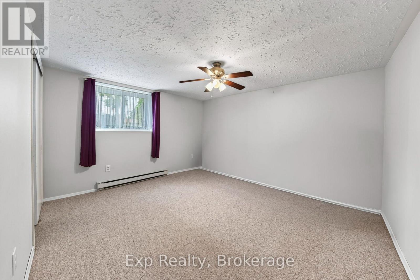
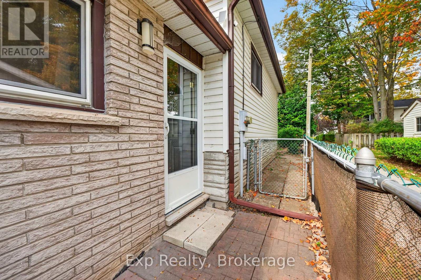
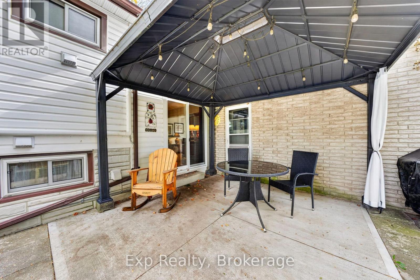
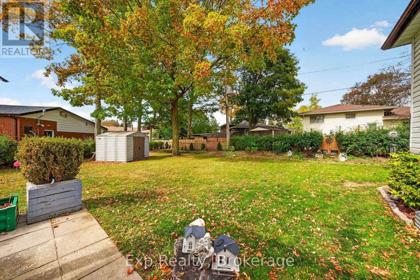
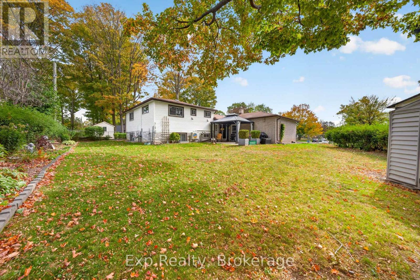
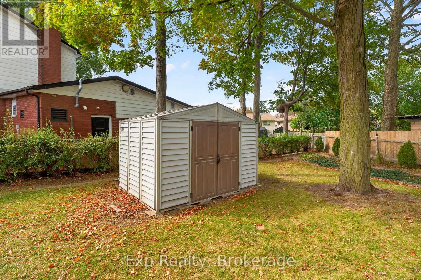
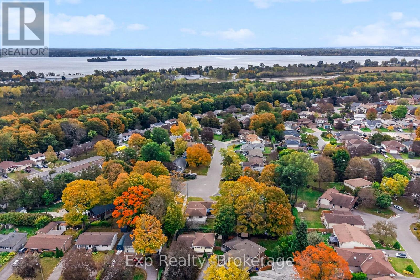
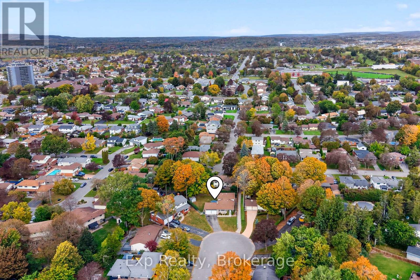
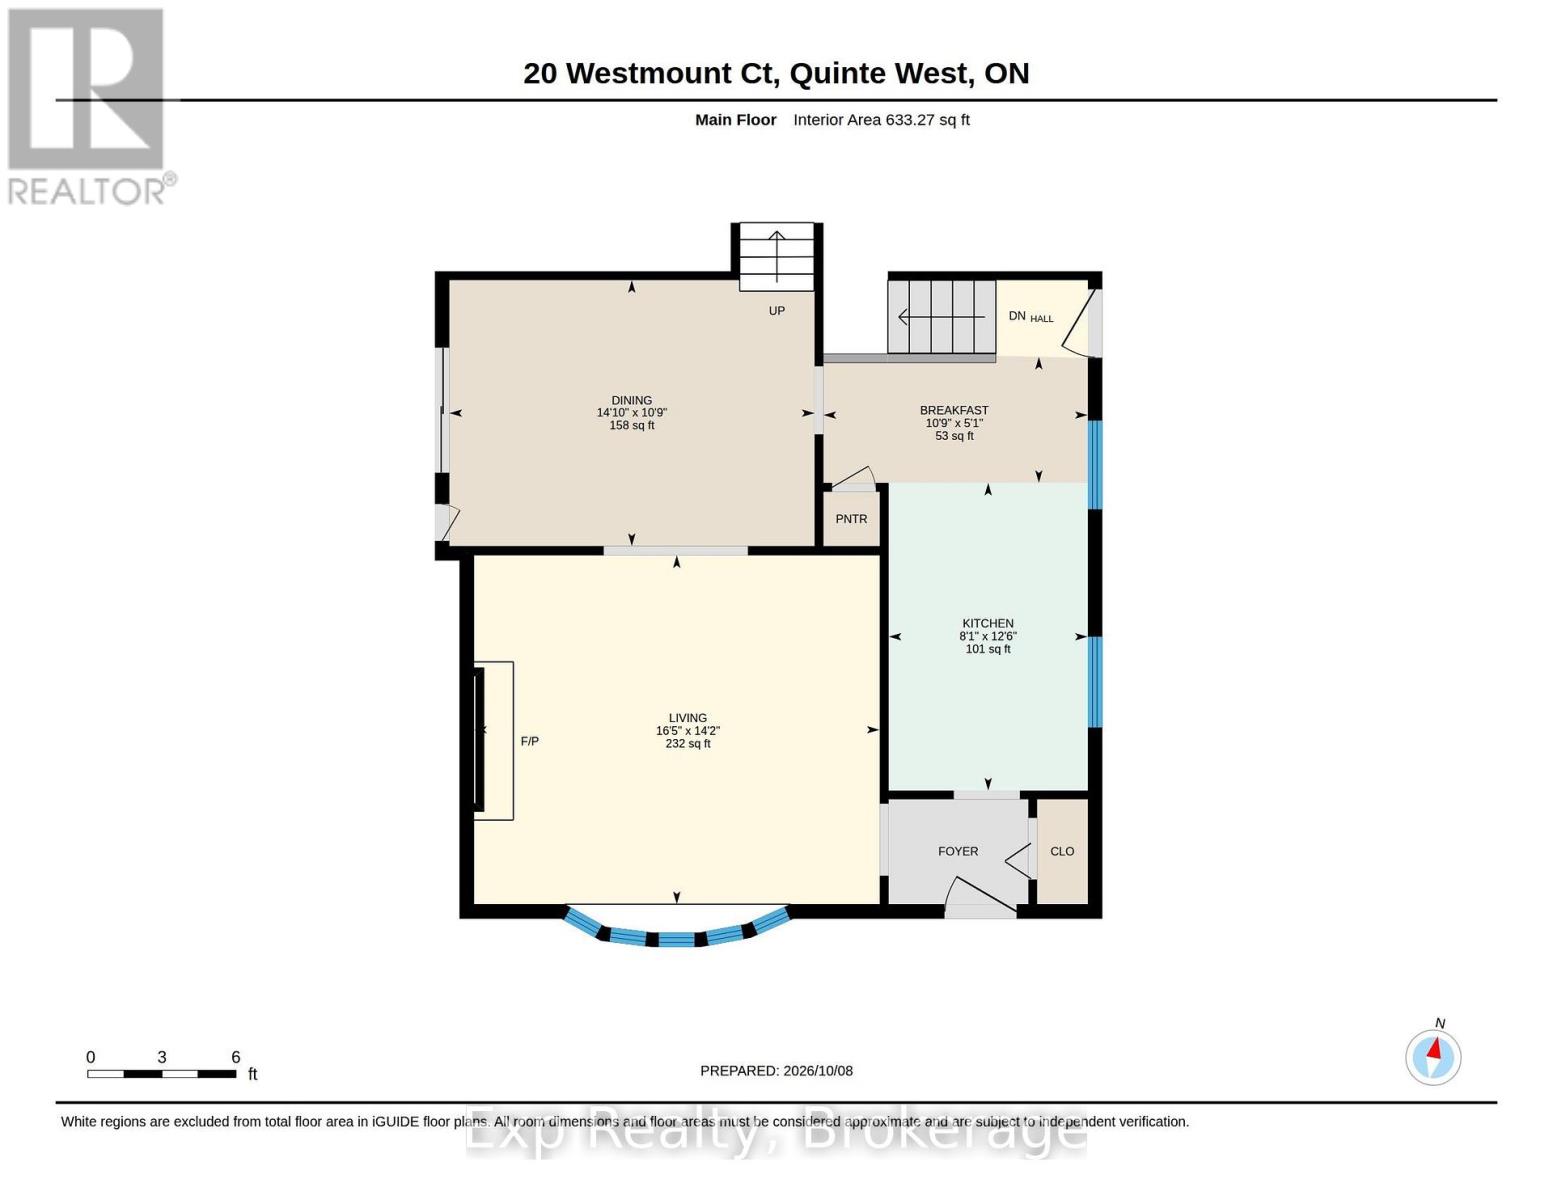
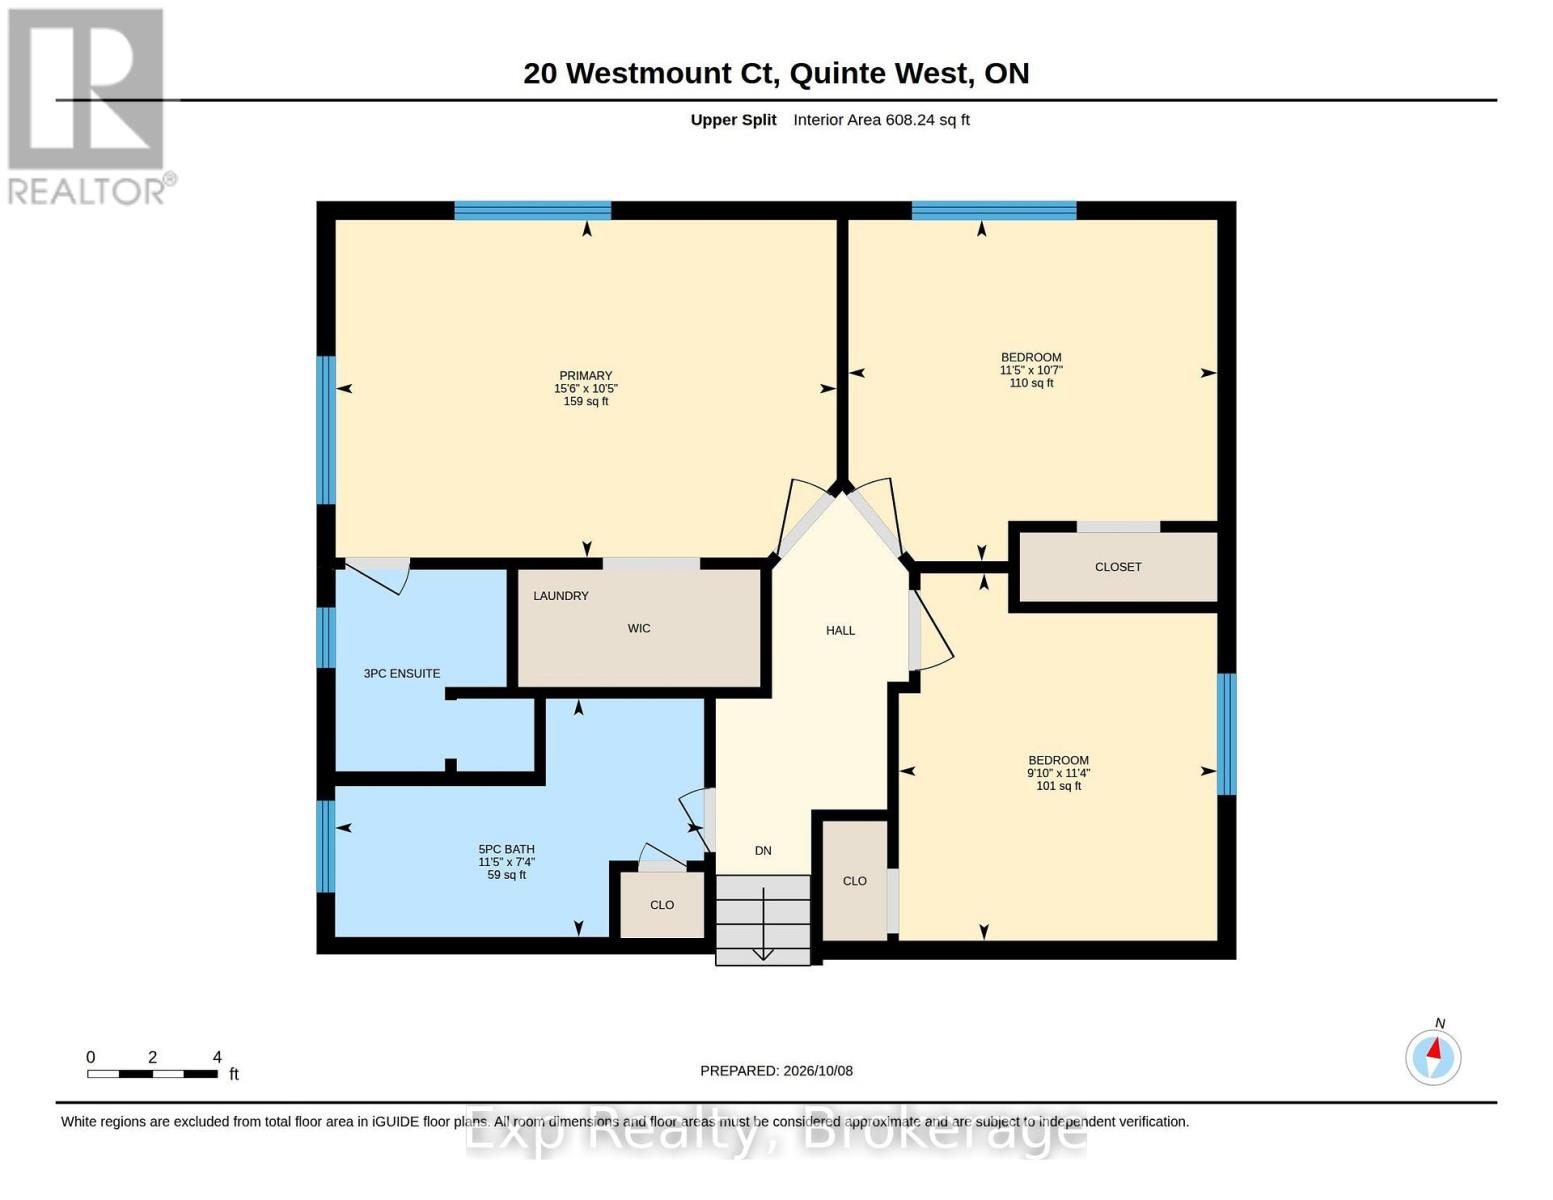
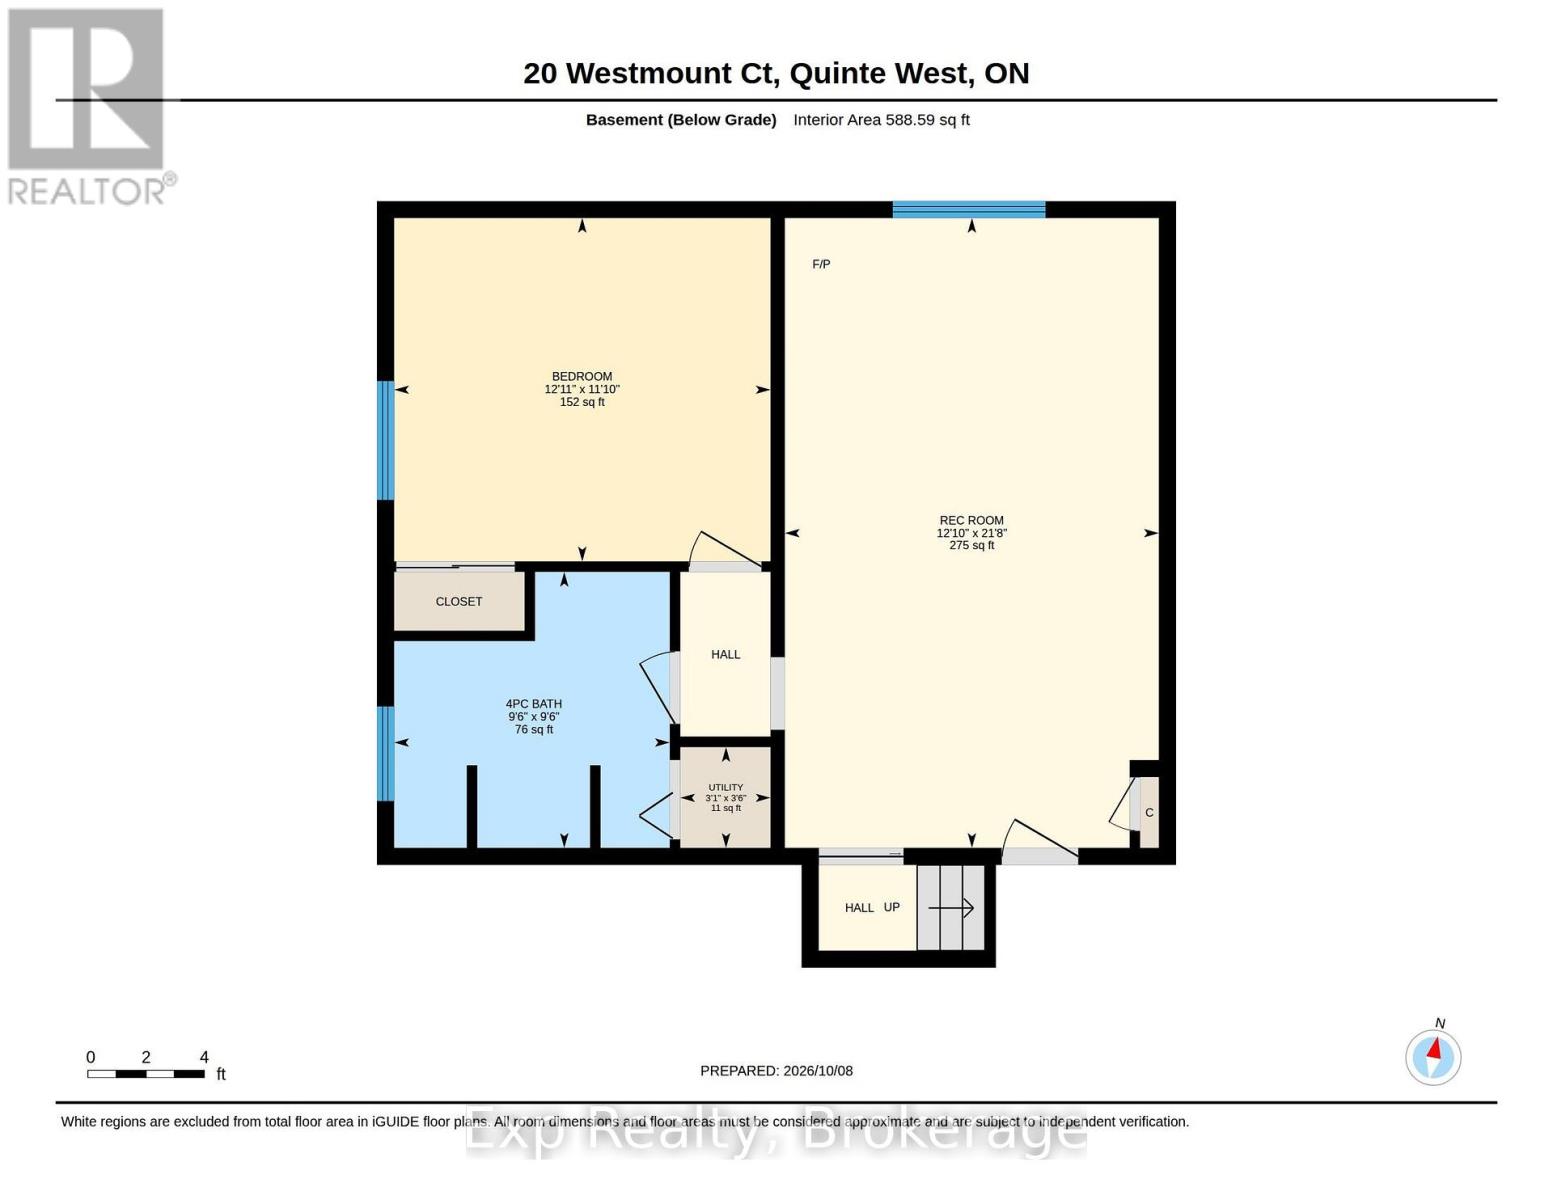
Tucked away at the end of a quiet cul-de-sac, where privacy, space, and family living come together. Situated on a generously sized lot with a large backyard, this home offers the kind of outdoor space that's becoming harder to find plenty of room for kids to play in the backyard or street, entertain or simply enjoying your own private retreat.Inside, you'll find a functional, family-friendly layout with 3 bedrooms on the main level and an additional bedroom downstairs, along with 3 full bathrooms, including a private ensuite in the primary bedroom. The kitchen is large enough for a small table and has a pantry. The bright lower level offers additional living space, complete with a beautifully updated, oversized bathroom, a natural gas fireplace, and plenty of flexibility for a growing family. An attached garage with direct access to the home adds everyday convenience, while sliding patio doors lead to the spacious backyard. A separate side entrance from the kitchen to the basement provides even more functionality. Updated heat pumps offer efficient heating and cooling, complemented by natural gas fireplaces on both levels for added warmth and comfort. Well maintained and built with great bones, this is a solid home with all the right fundamentals. Whether you're looking for room to grow or a place to make your own, this property offers the space, location, and potential to enjoy for years to come. (id:13843)
About this property
Tucked away at the end of a quiet cul-de-sac, where privacy, space, and family living come together. Situated on a generously sized lot with a large backyard, this home offers the kind of outdoor space that's becoming harder to find plenty of room for kids to play in the backyard or street, entertain or simply enjoying your own private retreat.Inside, you'll find a functional, family-friendly layout with 3 bedrooms on the main level and an additional bedroom downstairs, along with 3 full bathrooms, including a private ensuite in the primary bedroom. The kitchen is large enough for a small table and has a pantry. The bright lower level offers additional living space, complete with a beautifully updated, oversized bathroom, a natural gas fireplace, and plenty of flexibility for a growing family. An attached garage with direct access to the home adds everyday convenience, while sliding patio doors lead to the spacious backyard. A separate side entrance from the kitchen to the basement provides even more functionality. Updated heat pumps offer efficient heating and cooling, complemented by natural gas fireplaces on both levels for added warmth and comfort. Well maintained and built with great bones, this is a solid home with all the right fundamentals. Whether you're looking for room to grow or a place to make your own, this property offers the space, location, and potential to enjoy for years to come. (id:13843)
Features and Additional Information
Baths
Presented By Trevor Docherty, Broker/Owner



Area Information
| County |
Schools in the Area
-
turned_in
Elementary School
-
turned_in
Middle School
-
turned_in
High School
Want to See More Listings in the Area?
Brokerage: Exp Realty