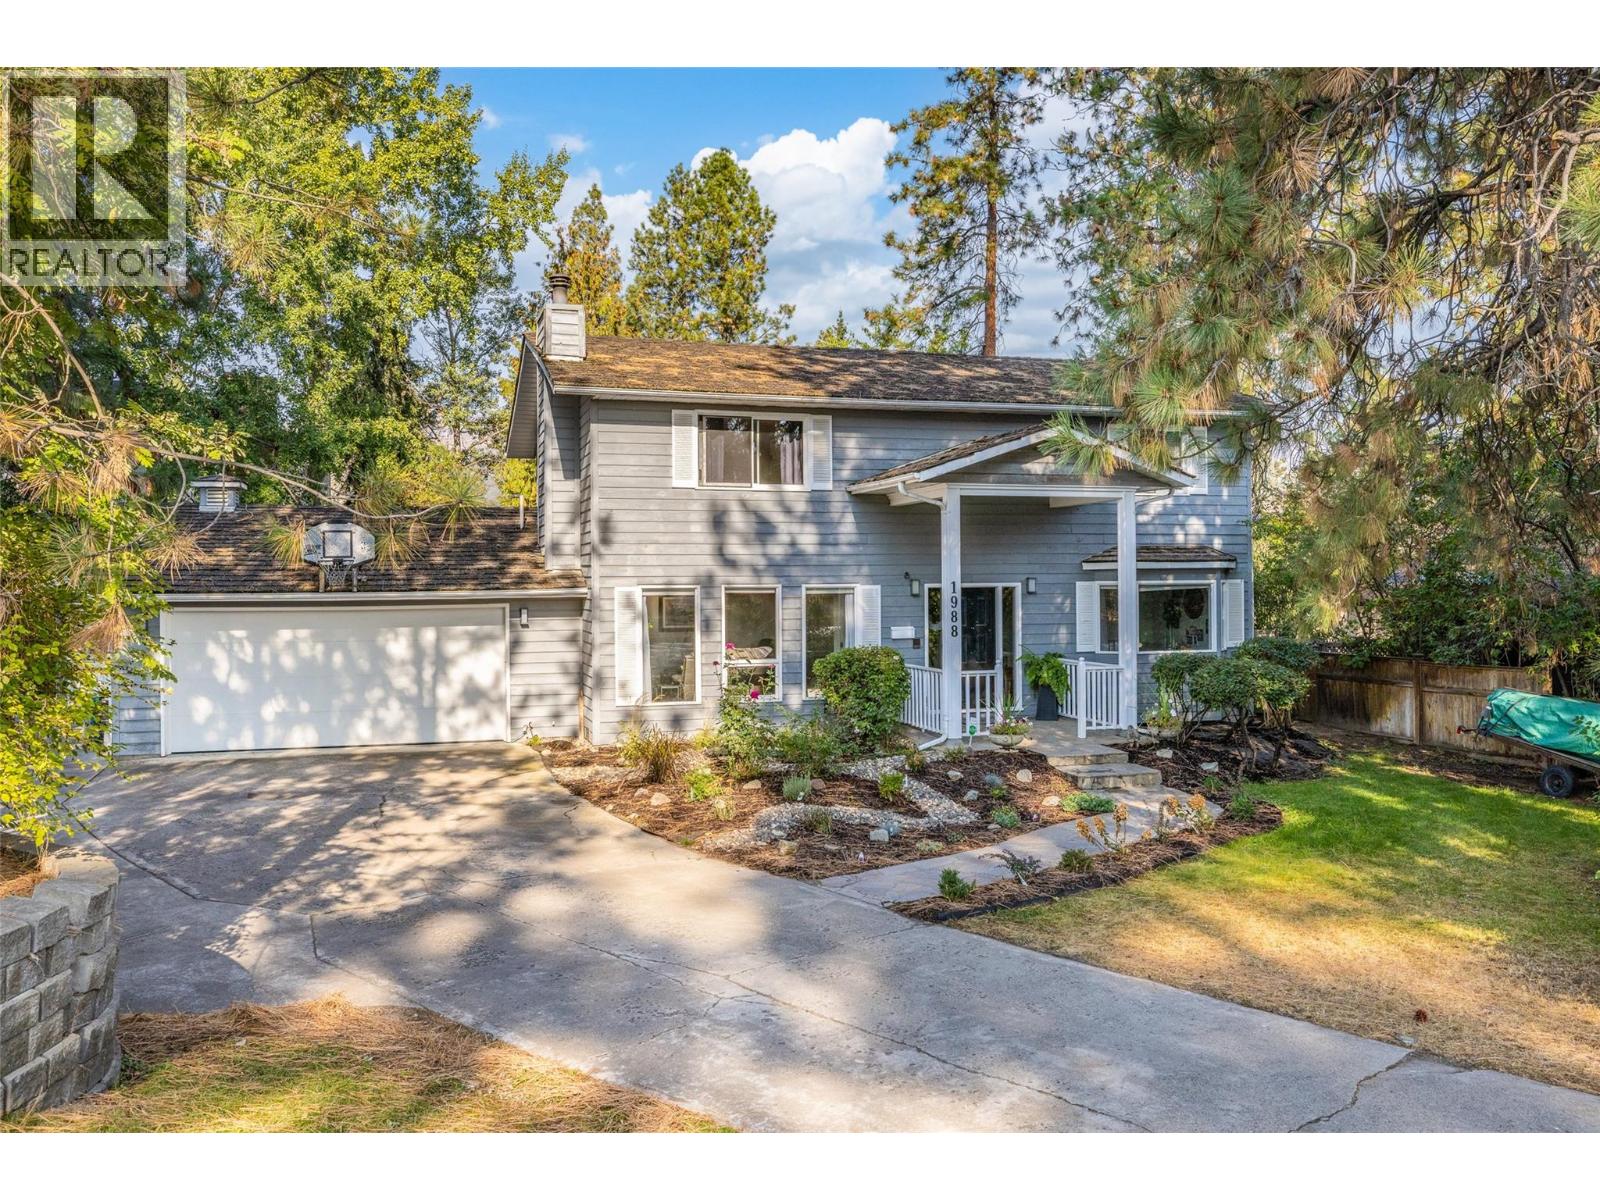
1988 Abel Street
About this property
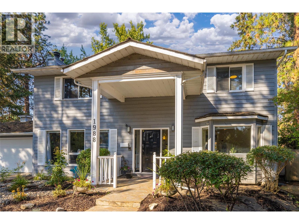
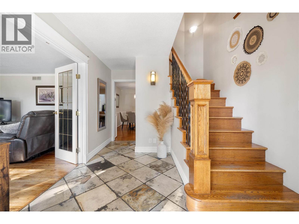
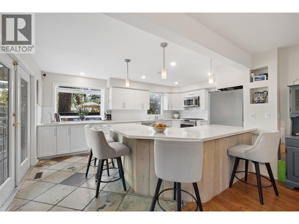
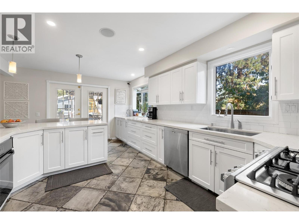
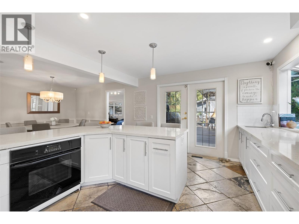
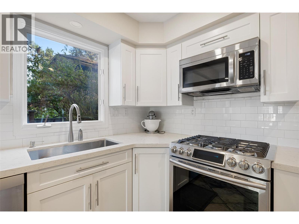
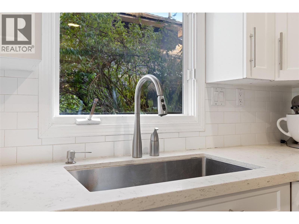
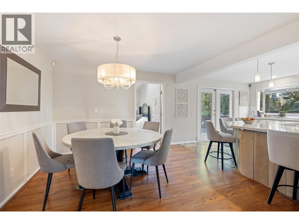
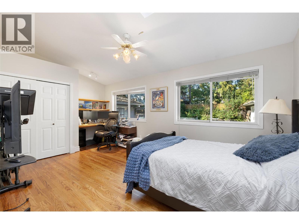
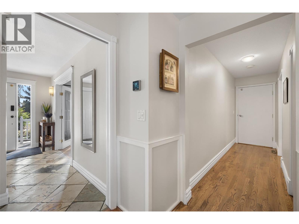
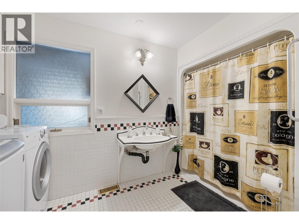
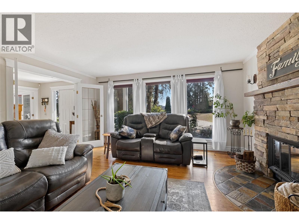
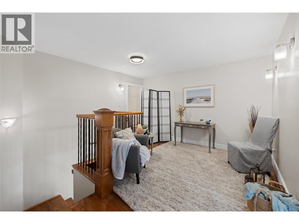
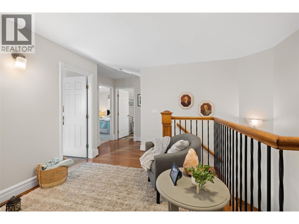
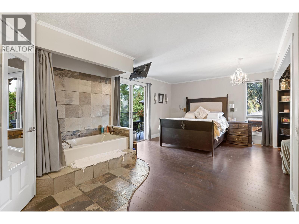
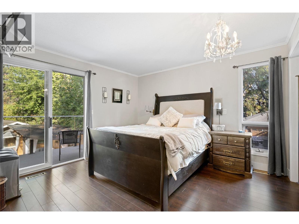
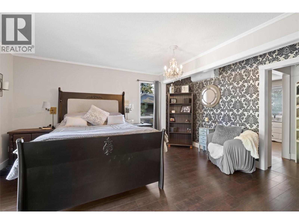
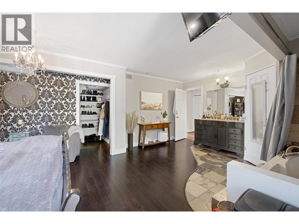
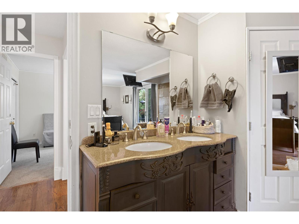
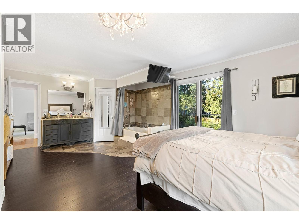
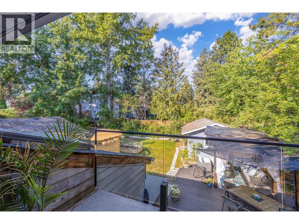
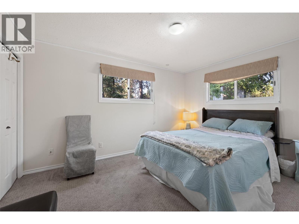
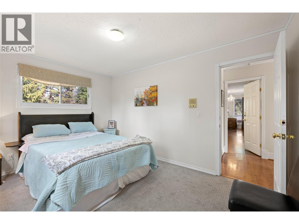
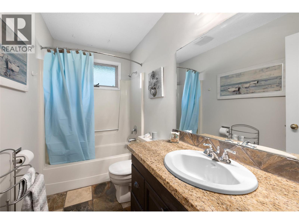
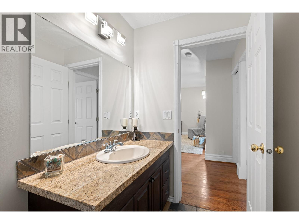
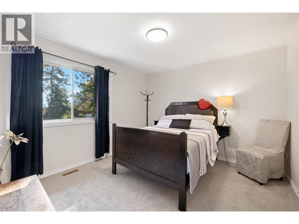
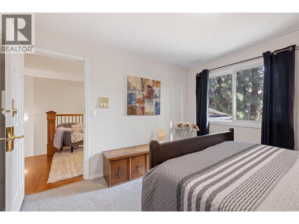
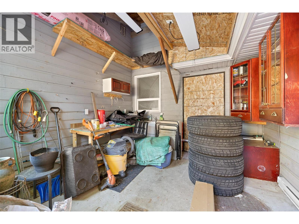
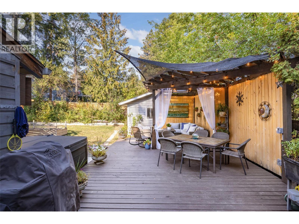
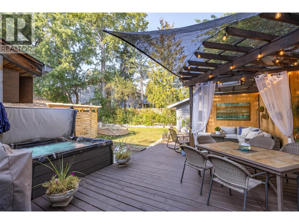
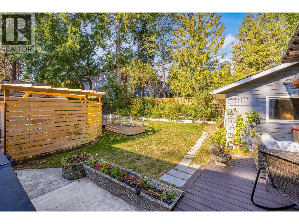
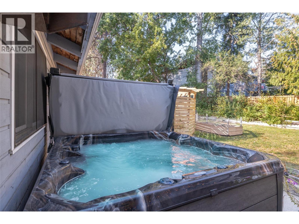
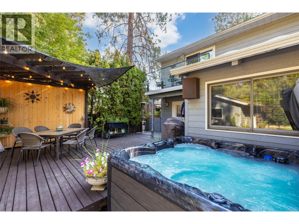
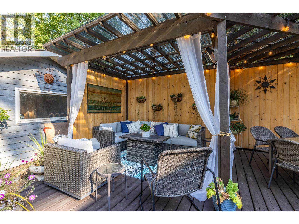
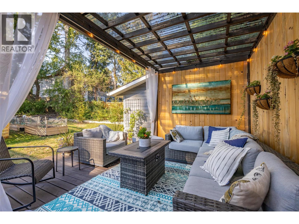
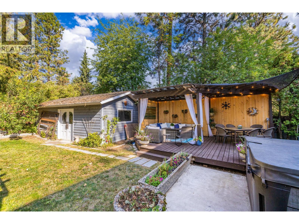
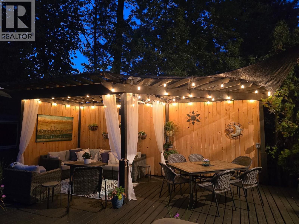
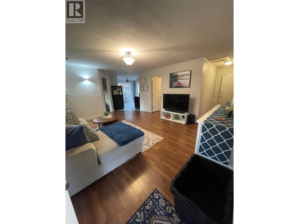
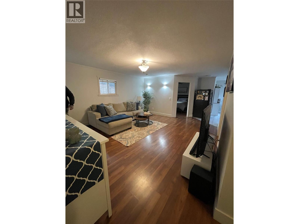
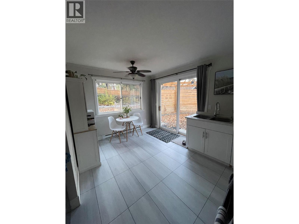
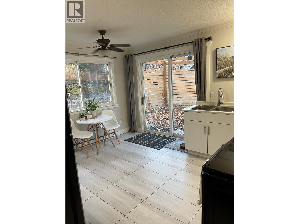
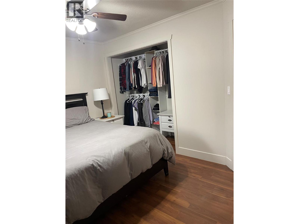
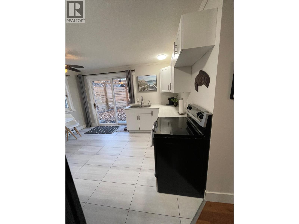
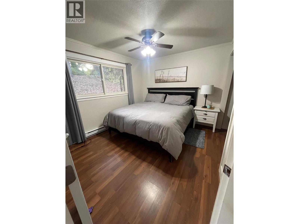
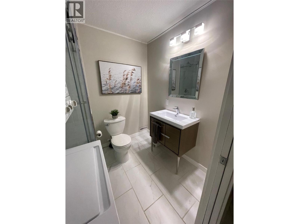
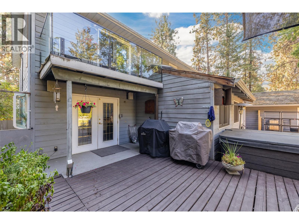
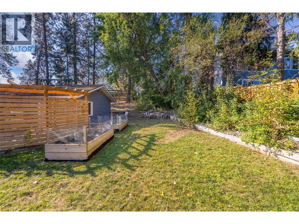
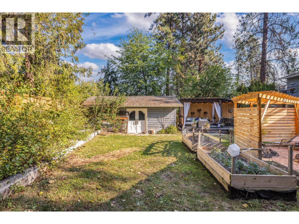
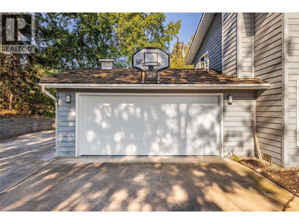
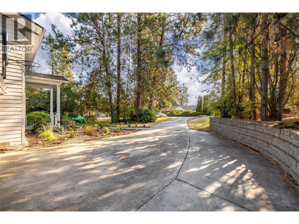
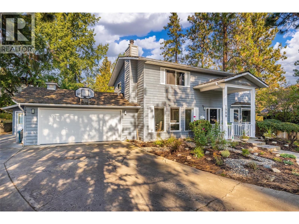
Discover the perfect blend of modern luxury and enduring charm in this stunning two-story property, situated on a generous, private lot framed by lush, mature landscaping and underground irrigation. Designed for an elevated lifestyle, this home features 4 spacious bedrooms and 3 full bathrooms. The luxurious primary suite serves as a true private retreat, complete with an exceptionally expansive walk-in closet. At the heart of the home, the bright, open-concept kitchen is a dream for cooking and entertaining, boasting elegant quartz countertops, double ovens, and a charming herb window. Step seamlessly from indoor to outdoor living on the spacious entertainment patio. Designed for year-round enjoyment, the private backyard features: Infrared heaters to extend the outdoor season * dedicated gas BBQ line * built-in sound system * 2025 hot tub for ultimate relaxation Unmatched Flexibility & Versatility Standalone Suite: A fully self-contained, 690 sq. ft. suite completely separate from the main living area. Detached Workshop: Fully powered, ideal for hobbyists or home-based business owners. Additional Outbuilding: Equipped with power, water, and heat, offering endless potential for creative or practical pursuits. Peace of Mind with Recent Updates Kitchen Renovation: 2019 Hot Water Tank: 2022 Furnace & A/C: 2023 New Garage Door: 2025 (id:13843)
About this property
Discover the perfect blend of modern luxury and enduring charm in this stunning two-story property, situated on a generous, private lot framed by lush, mature landscaping and underground irrigation. Designed for an elevated lifestyle, this home features 4 spacious bedrooms and 3 full bathrooms. The luxurious primary suite serves as a true private retreat, complete with an exceptionally expansive walk-in closet. At the heart of the home, the bright, open-concept kitchen is a dream for cooking and entertaining, boasting elegant quartz countertops, double ovens, and a charming herb window. Step seamlessly from indoor to outdoor living on the spacious entertainment patio. Designed for year-round enjoyment, the private backyard features: Infrared heaters to extend the outdoor season * dedicated gas BBQ line * built-in sound system * 2025 hot tub for ultimate relaxation Unmatched Flexibility & Versatility Standalone Suite: A fully self-contained, 690 sq. ft. suite completely separate from the main living area. Detached Workshop: Fully powered, ideal for hobbyists or home-based business owners. Additional Outbuilding: Equipped with power, water, and heat, offering endless potential for creative or practical pursuits. Peace of Mind with Recent Updates Kitchen Renovation: 2019 Hot Water Tank: 2022 Furnace & A/C: 2023 New Garage Door: 2025 (id:13843)
Features and Additional Information
Baths
Presented By Trevor Docherty, Broker/Owner



Area Information
| County |
Schools in the Area
-
turned_in
Elementary School
-
turned_in
Middle School
-
turned_in
High School
Want to See More Listings in the Area?
Brokerage: Royal LePage Kelowna