1960 Cowan Crescent
About this property
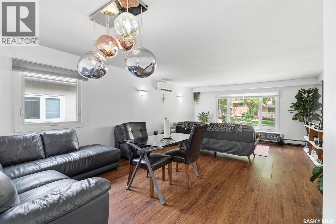
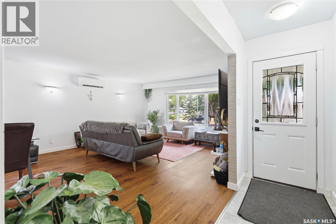
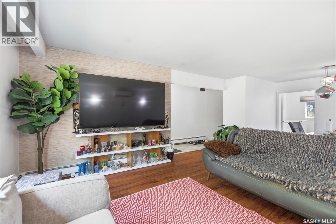
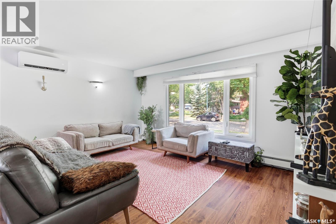
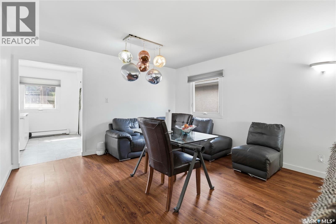
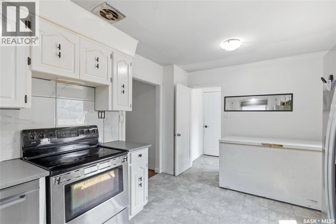
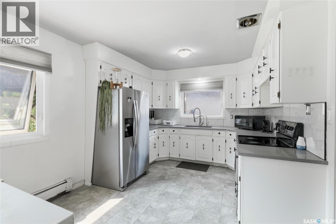
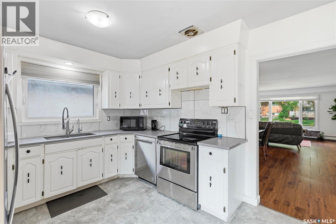
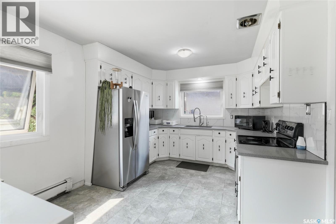
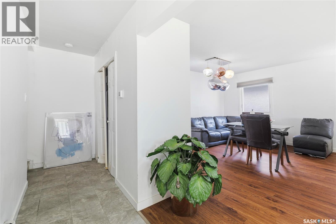
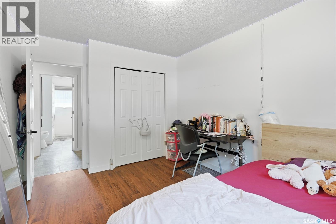
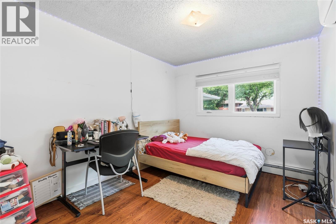
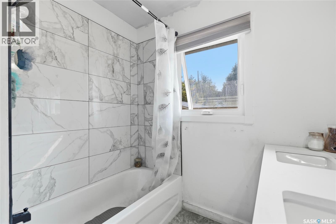
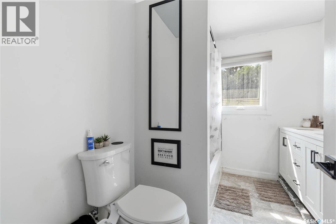
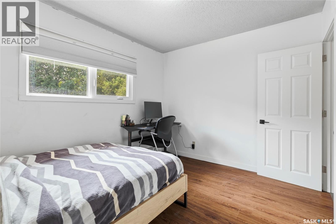
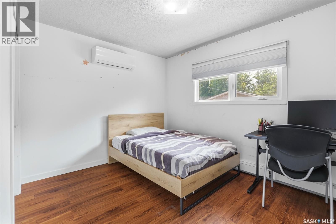
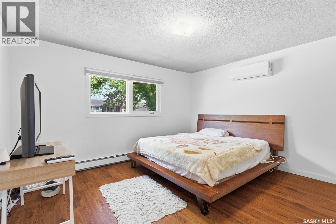
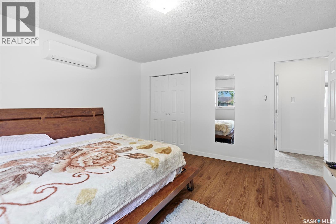
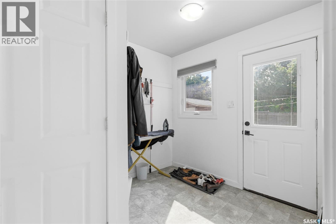
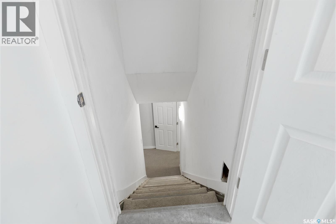
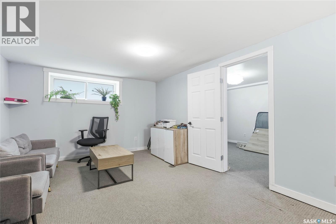
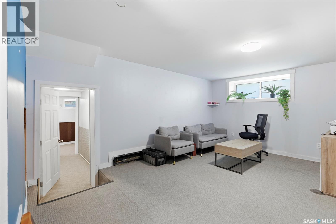
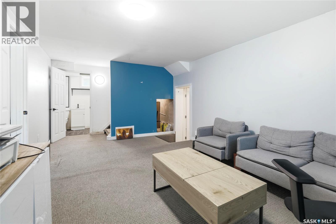
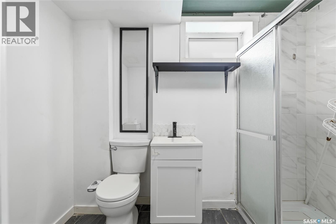
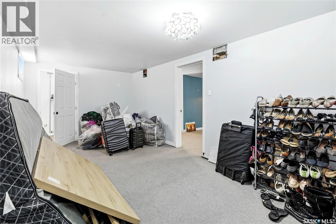
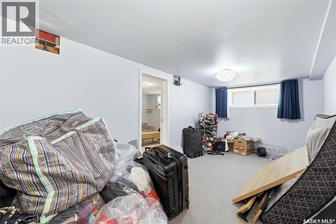
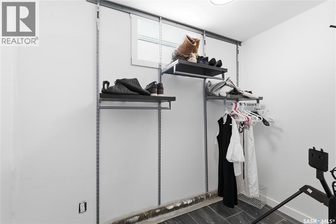
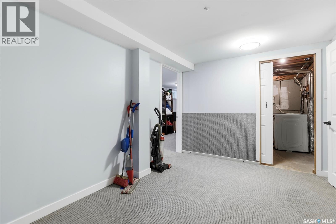
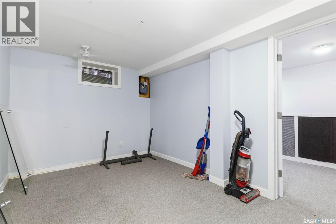
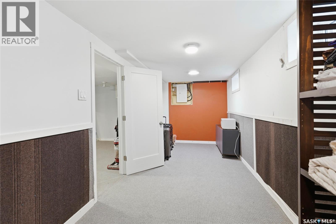
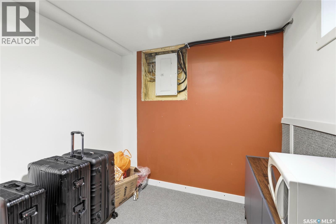
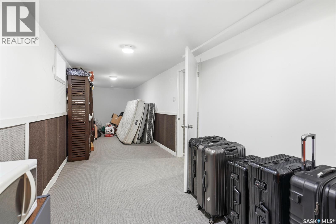
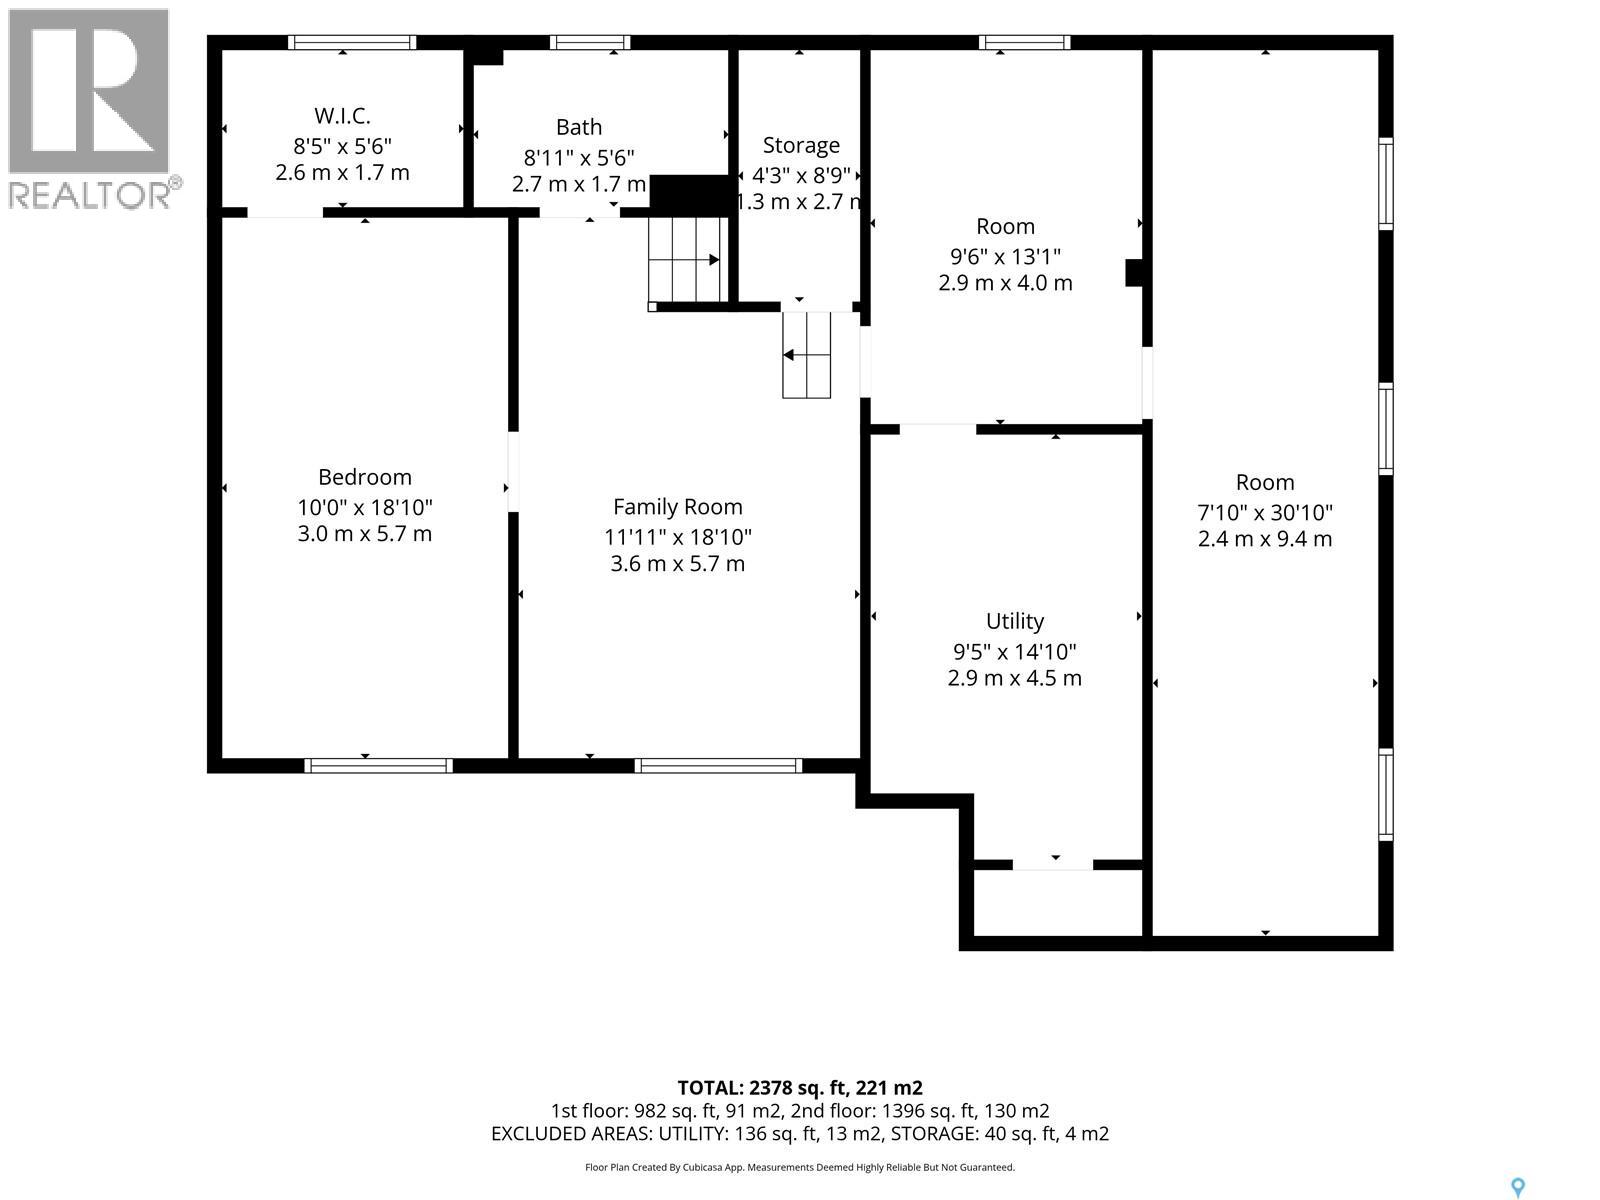
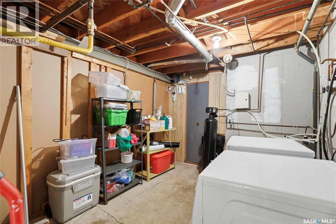
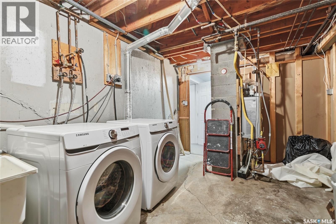
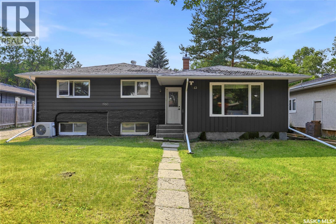
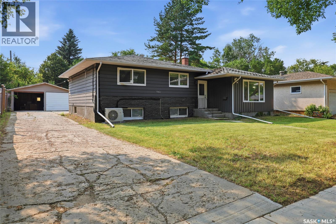
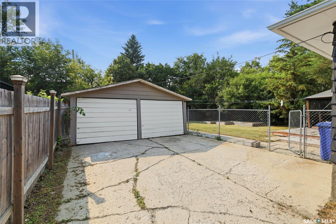
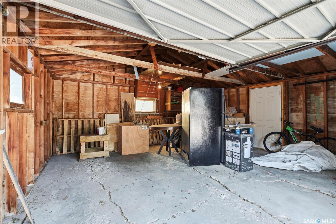
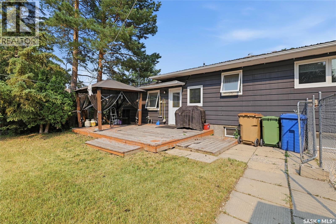
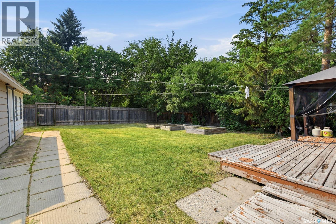
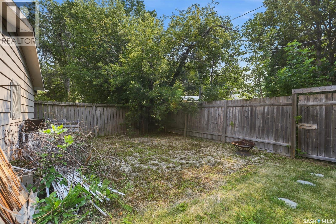
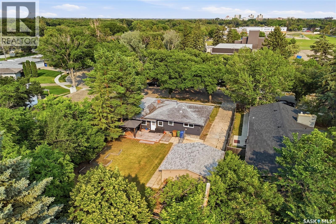
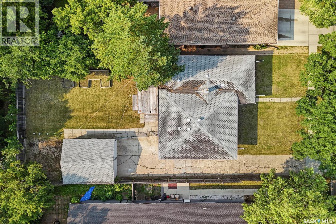
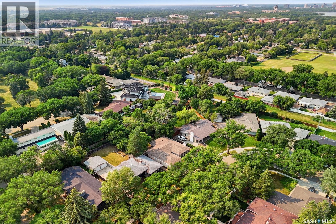
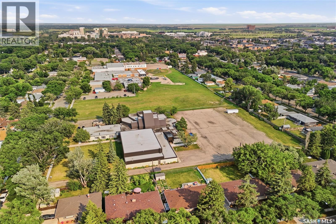
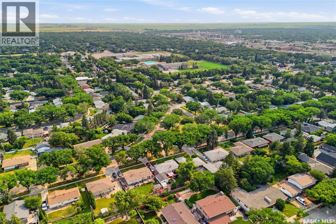
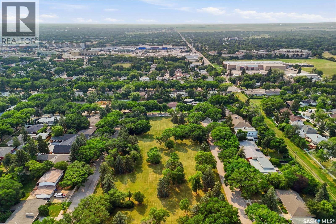
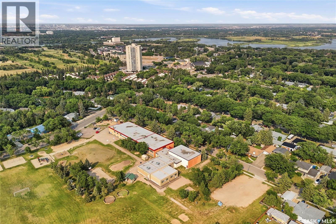
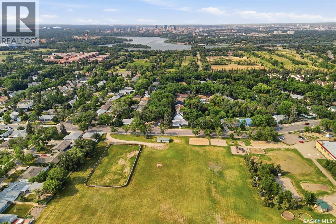
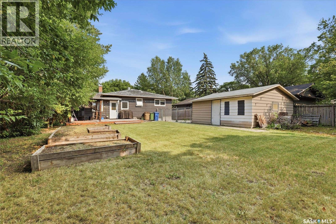
Location, Location, Location! This spacious 1,936 sq. ft. four-level split on beautiful treelined Cowan Crescent in the heart of Hillsdale, situated on an enormous 8,374 sq. ft. lot and within walking-distance to Wascana Park, McVeety Elementary, École Monseigneur de Laval, Campbell Collegiate, LeBoldus High School, the University of Regina, restaurants and shopping centres. This home offers mature landscaping, a west-facing backyard, a large deck, and a double detached garage. Upon entry the bright front foyer opens to a generous living room with plush laminate flooring and a large picture window ensuing abundance of natural light, creating a warm and inviting main floor that flows into the formal dining area. The large U-shaped kitchen features numerous white oak cabinets, stainless-steel appliances, window, rectified porcelain backsplash and a spacious mudroom nearby that was previously used for main-floor laundry. Upstairs features three large comfortable bedrooms with newer laminate flooring and an updated four-piece bathroom. The third level showcase one-bedroom, spacious family room and 3-piece bath. The fourth level (basement) features the 5th room, large den, storage and utilities room. Recent updates include a 2024 boiler with hot water on demand and a newer 100-amp electrical panel, newer floorings, newer paint, Central AC and PVC windows. (id:13843)
Features and Additional Information
Baths
Presented By Trevor Docherty, Broker/Owner



Area Information
| County |
Schools in the Area
-
turned_in
Elementary School
-
turned_in
Middle School
-
turned_in
High School
Want to See More Listings in the Area?
Brokerage: Century 21 Dome Realty Inc.