1957 Delaney Drive
About this property
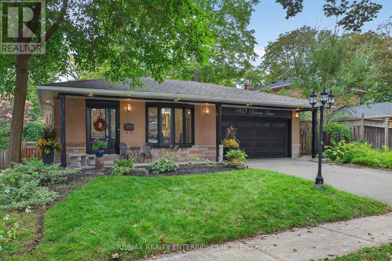
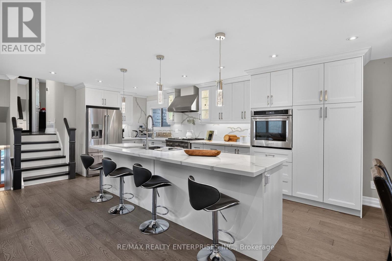
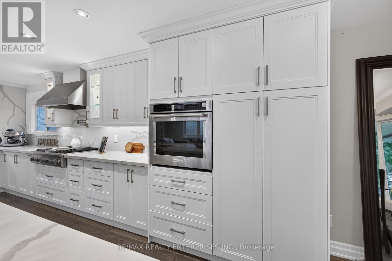
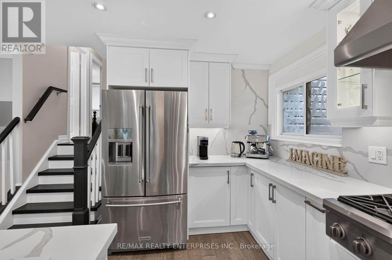
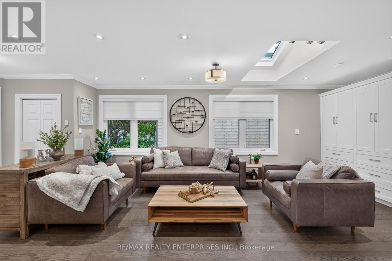
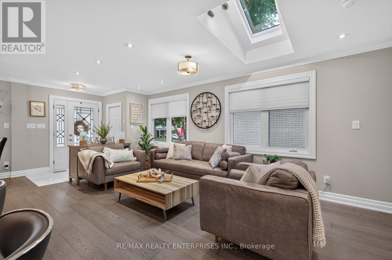
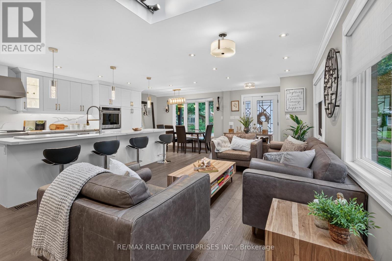
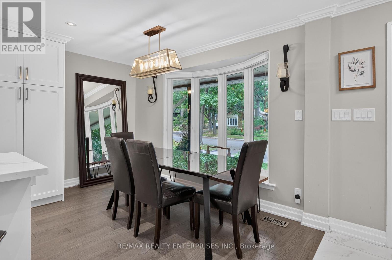
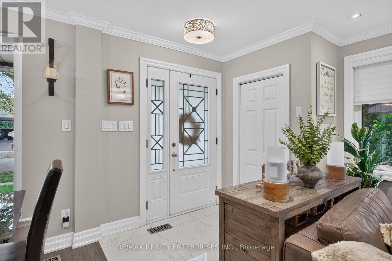
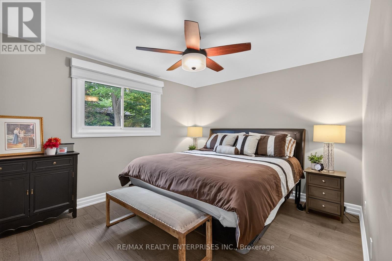
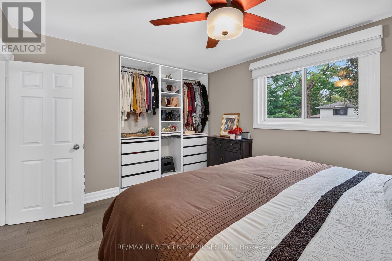
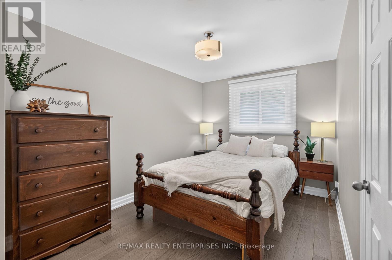
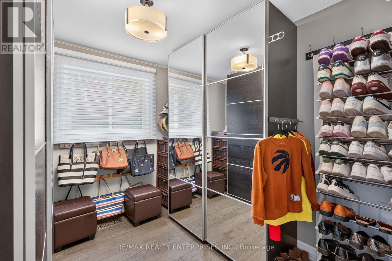
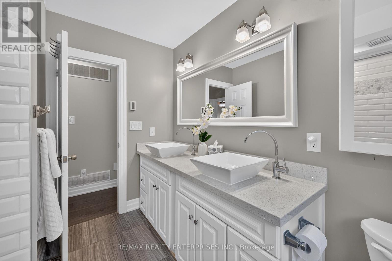
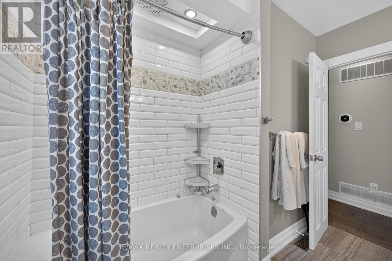
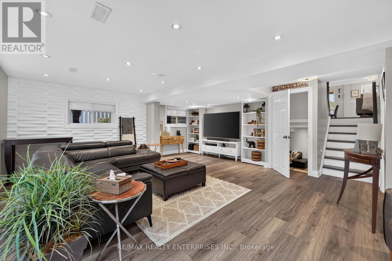
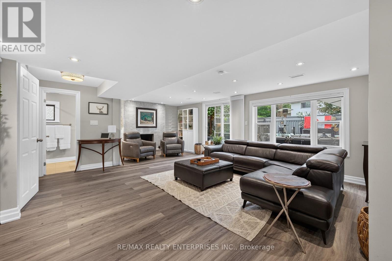
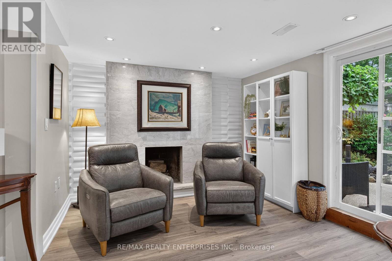
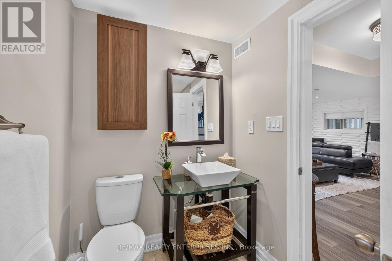
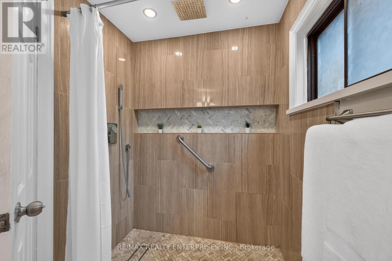
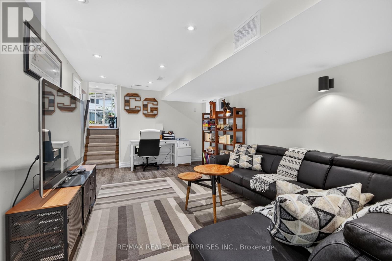
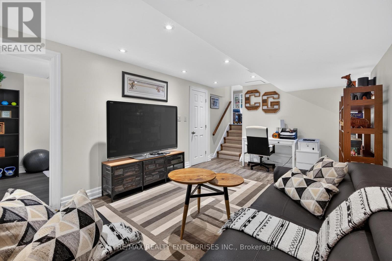
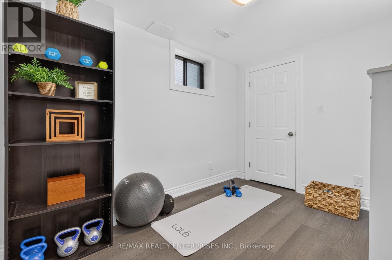
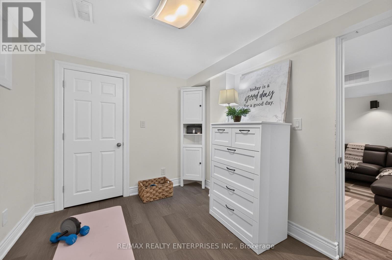
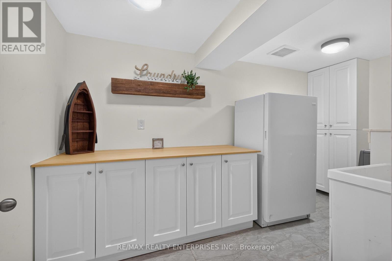
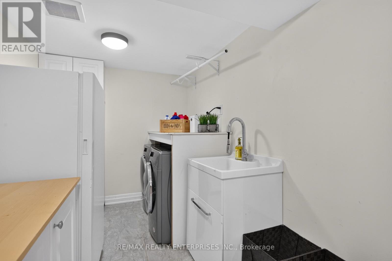
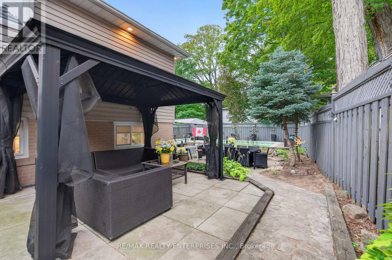
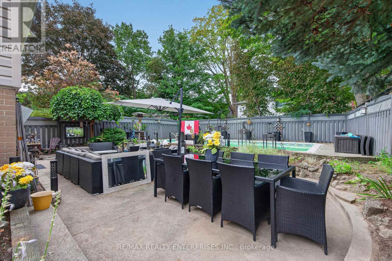
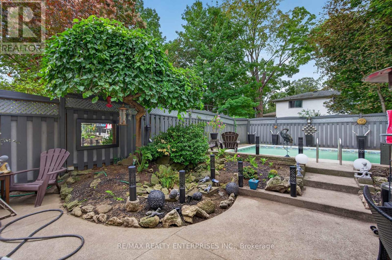
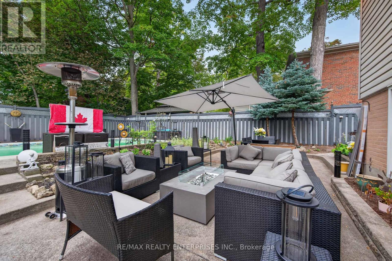
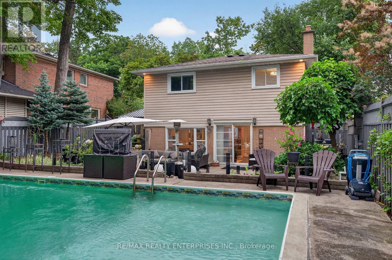
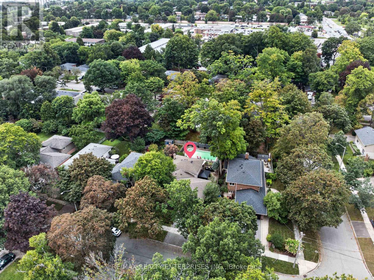
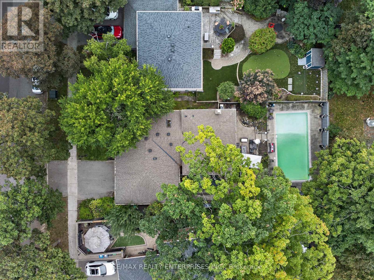
Welcome to 1957 Delaney Drive, a beautifully updated 3+1 bdrm, 2 bath, 4-level backsplit with an in-ground pool, set on a mature, tree-lined street in the heart of Clarkson. Offering a fantastic combination of style, space & functionality, this move-in-ready home features a bright, open-concept floor plan designed for easy everyday living & entertaining. The renovated kitchen is the heart of the home, featuring stone countertops, stainless steel appliances & modern finishes, with a seamless flow into the spacious living & dining areas. Hardwood flooring runs throughout, adding warmth and character. A skylight fills the living room with natural light, while custom built-in cabinetry provides stylish storage & cleverly conceals the TV when not in use. Upstairs, you'll find three well-proportioned bedrooms & a beautifully renovated 5-piece bathroom, offering plenty of space for busy family mornings. A few steps down, the large family room is made for relaxing, complete with a wood-burning fireplace & walk-out to the backyard. Designed for effortless summer living, this private outdoor retreat centres around an inviting in-ground pool with multiple spaces to entertain & unwind. A generous seating area, dedicated dining space and private gazebo make it easy to host a crowd or enjoy a quiet evening outdoors. Low-maintenance landscaping & LeafFilter gutter guards mean less time on upkeep & more time enjoying the pool, while established perennial gardens are thoughtfully woven throughout the backyard, adding colour, texture & seasonal beauty. The lower level adds even more versatility with a generous recreation room, additional bedroom ideal for guests, teens or a home office, plus a large laundry room with excellent storage. Complete with a double car garage & double private driveway, this home offers the space & convenience today's families are looking for. Ideally situated in an established Clarkson neighbourhood close to parks, schools, shopping, transit & Clarkson GO. (id:374)
About this property
Welcome to 1957 Delaney Drive, a beautifully updated 3+1 bdrm, 2 bath, 4-level backsplit with an in-ground pool, set on a mature, tree-lined street in the heart of Clarkson. Offering a fantastic combination of style, space & functionality, this move-in-ready home features a bright, open-concept floor plan designed for easy everyday living & entertaining. The renovated kitchen is the heart of the home, featuring stone countertops, stainless steel appliances & modern finishes, with a seamless flow into the spacious living & dining areas. Hardwood flooring runs throughout, adding warmth and character. A skylight fills the living room with natural light, while custom built-in cabinetry provides stylish storage & cleverly conceals the TV when not in use. Upstairs, you'll find three well-proportioned bedrooms & a beautifully renovated 5-piece bathroom, offering plenty of space for busy family mornings. A few steps down, the large family room is made for relaxing, complete with a wood-burning fireplace & walk-out to the backyard. Designed for effortless summer living, this private outdoor retreat centres around an inviting in-ground pool with multiple spaces to entertain & unwind. A generous seating area, dedicated dining space and private gazebo make it easy to host a crowd or enjoy a quiet evening outdoors. Low-maintenance landscaping & LeafFilter gutter guards mean less time on upkeep & more time enjoying the pool, while established perennial gardens are thoughtfully woven throughout the backyard, adding colour, texture & seasonal beauty. The lower level adds even more versatility with a generous recreation room, additional bedroom ideal for guests, teens or a home office, plus a large laundry room with excellent storage. Complete with a double car garage & double private driveway, this home offers the space & convenience today's families are looking for. Ideally situated in an established Clarkson neighbourhood close to parks, schools, shopping, transit & Clarkson GO. (id:374)
Features and Additional Information
Baths
Presented By Trevor Docherty, Broker/Owner



Area Information
| County |
Schools in the Area
-
turned_in
Elementary School
-
turned_in
Middle School
-
turned_in
High School
Want to See More Listings in the Area?
Brokerage: RE/MAX REALTY ENTERPRISES INC.