1646 Oxford Street
About this property
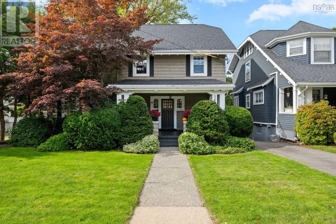
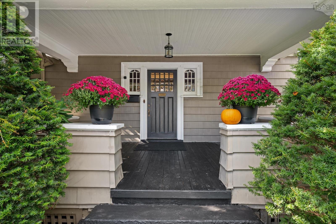
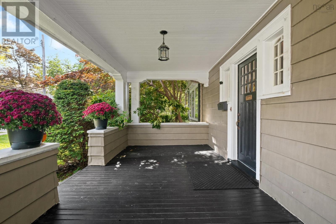
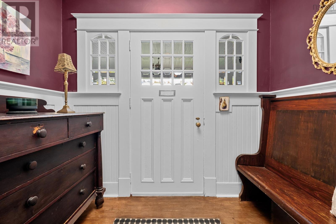
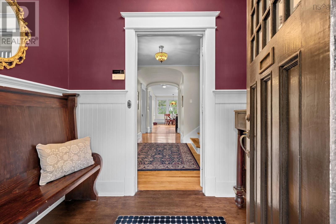
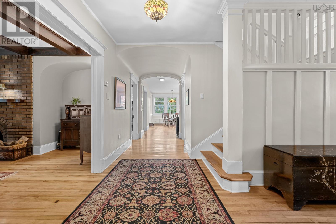
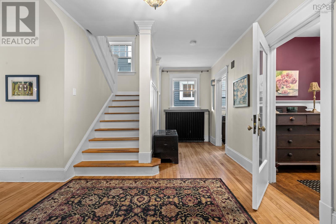
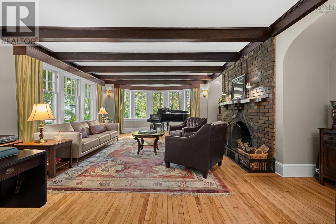
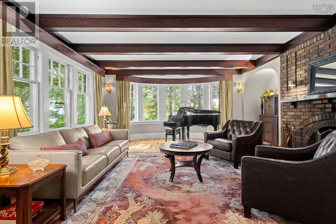
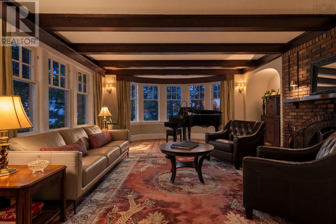
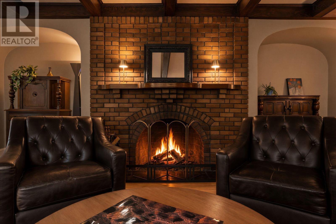
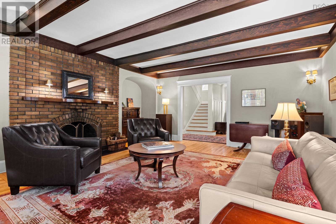
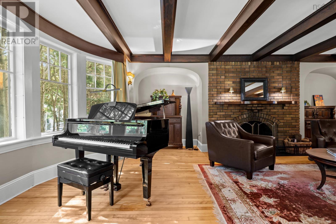
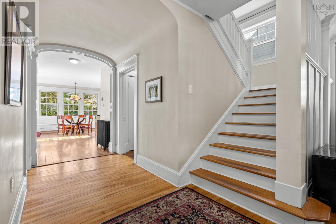
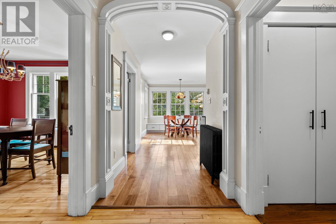
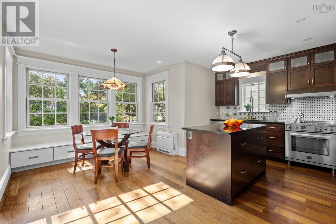
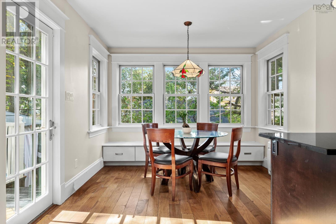
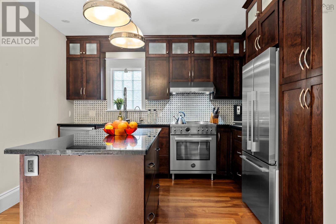
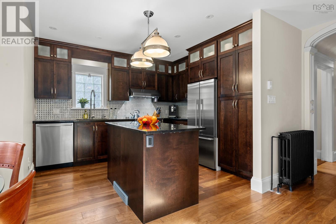
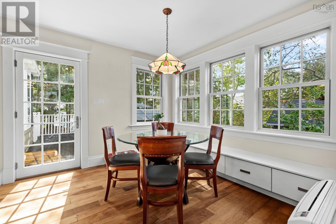
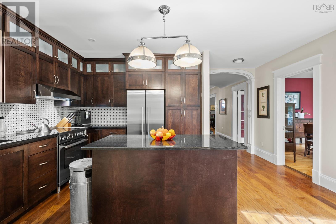
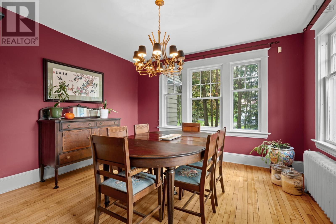
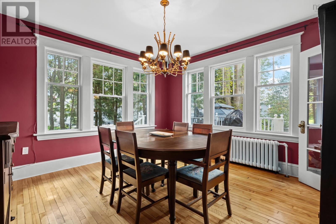
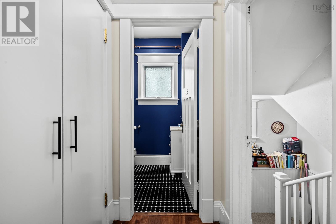
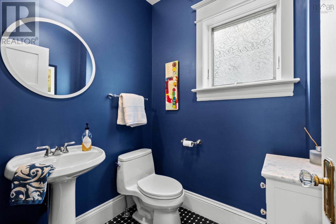
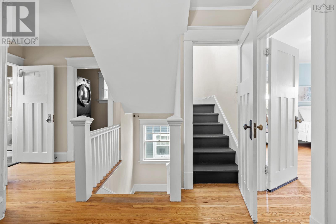
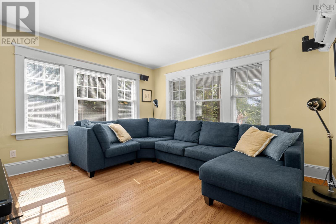
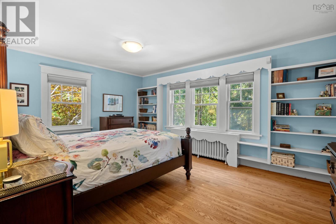
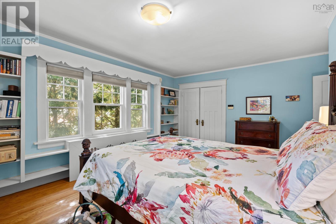
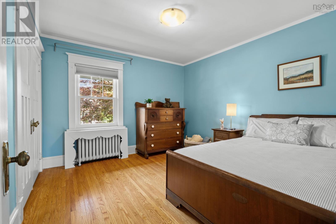
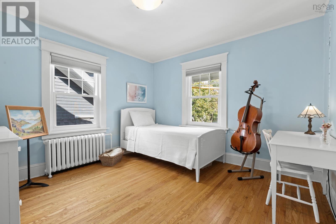
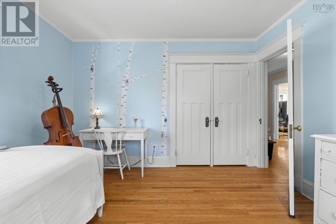
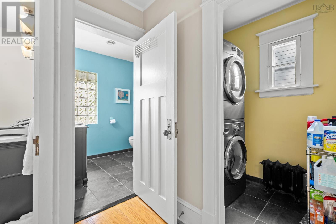
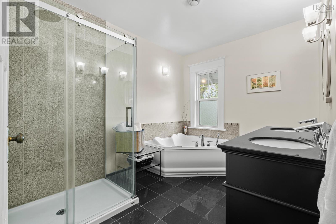
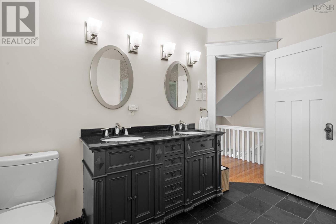
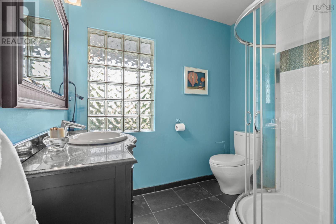
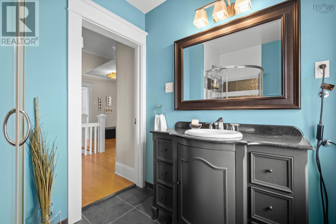
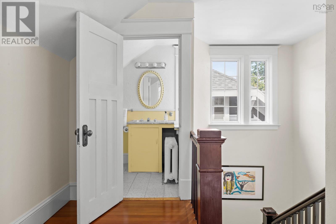
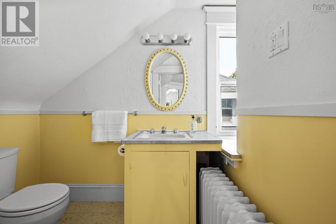
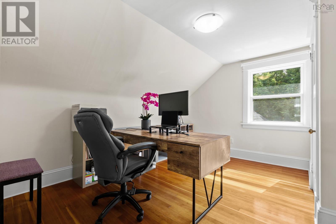
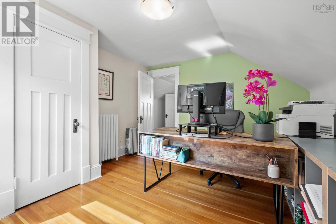
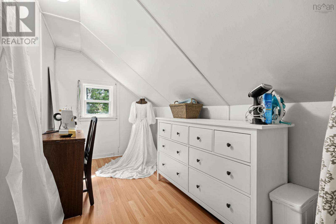
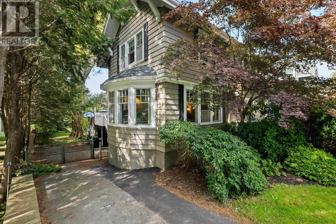
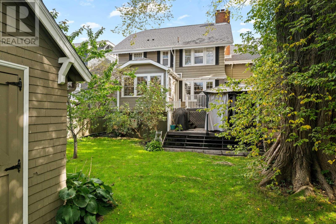
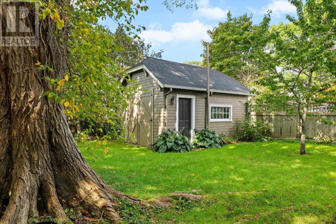
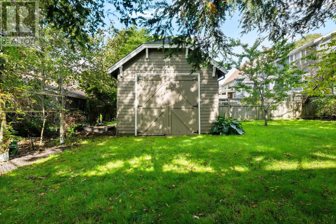
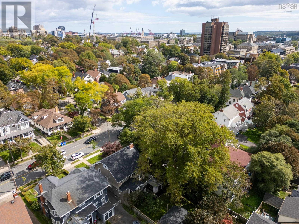
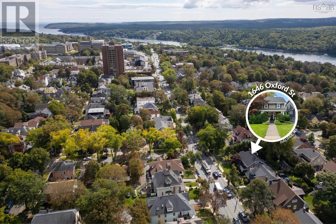
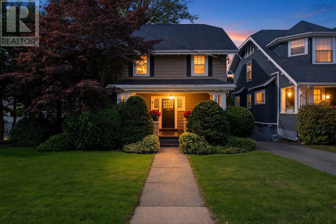
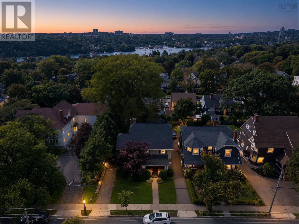
1646 Oxford Street is a true Andrew Cobb homerich in architectural character, history, and enduring craftsmanship. Loved and lived in for many years, this solid and gracious 2½-storey Craftsman residence stands proudly among Oxford Streets distinguished historic homes. A welcoming foyer opens to an elegant living room featuring a beautifully crafted brick fireplace, arched inglenooks, a curved bay window, and beamed ceiling detailsfeatures that are strongly indicative of Cobbs signature approach to warmth, proportion, and handcrafted architectural expression. The formal dining room overlooks the west-facing garden and deck, while a thoughtfully designed southwest addition provides a spacious, fully equipped kitchen with an island, informal dining area, pantry, and powder room. The second floor offers three bedrooms and a cozy den/office with a fireplace, along with two full, second-level, updated baths. The third floor offers an incredible bonus space with 2 bedrooms, perfect for children, guests, or a private hangout for teenagers who need space, and the lower level has additional potential, providing an exciting opportunity to reimagine and expand the home to suit your familys needs. A generous yard and detached garage further enhance this exceptional South End property. Adding to the homes remarkable legacy, the complete set of original Andrew Cobb architectural plans are available and bear the architects signaturea rare and meaningful connection to one of Halifaxs most celebrated architects. The location could not be more ideal. Just a five-minute walk from Dalhousie University, Kings College, the Waegwoltic Club, Armbrae Academy, Tupper, and LeMarchant. And only minutes from downtown Halifax, the QEII Health Sciences Centre, Quinpool Road, and Spring Garden. This is a rare opportunity to become the next steward of a truly special Halifax home...one with a proud past and extraordinary future potential. (id:13843)
About this property
1646 Oxford Street is a true Andrew Cobb homerich in architectural character, history, and enduring craftsmanship. Loved and lived in for many years, this solid and gracious 2½-storey Craftsman residence stands proudly among Oxford Streets distinguished historic homes. A welcoming foyer opens to an elegant living room featuring a beautifully crafted brick fireplace, arched inglenooks, a curved bay window, and beamed ceiling detailsfeatures that are strongly indicative of Cobbs signature approach to warmth, proportion, and handcrafted architectural expression. The formal dining room overlooks the west-facing garden and deck, while a thoughtfully designed southwest addition provides a spacious, fully equipped kitchen with an island, informal dining area, pantry, and powder room. The second floor offers three bedrooms and a cozy den/office with a fireplace, along with two full, second-level, updated baths. The third floor offers an incredible bonus space with 2 bedrooms, perfect for children, guests, or a private hangout for teenagers who need space, and the lower level has additional potential, providing an exciting opportunity to reimagine and expand the home to suit your familys needs. A generous yard and detached garage further enhance this exceptional South End property. Adding to the homes remarkable legacy, the complete set of original Andrew Cobb architectural plans are available and bear the architects signaturea rare and meaningful connection to one of Halifaxs most celebrated architects. The location could not be more ideal. Just a five-minute walk from Dalhousie University, Kings College, the Waegwoltic Club, Armbrae Academy, Tupper, and LeMarchant. And only minutes from downtown Halifax, the QEII Health Sciences Centre, Quinpool Road, and Spring Garden. This is a rare opportunity to become the next steward of a truly special Halifax home...one with a proud past and extraordinary future potential. (id:13843)
Features and Additional Information
Baths
Presented By Trevor Docherty, Broker/Owner



Area Information
| County |
Schools in the Area
-
turned_in
Elementary School
-
turned_in
Middle School
-
turned_in
High School
Want to See More Listings in the Area?
Brokerage: Red Door Realty