16 Rosewood Avenue
About this property
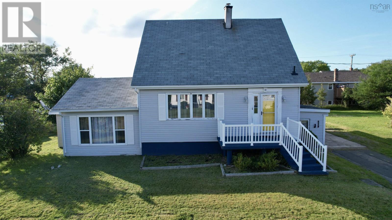
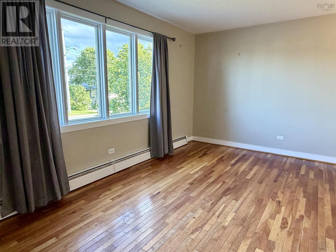
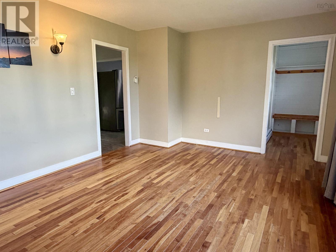
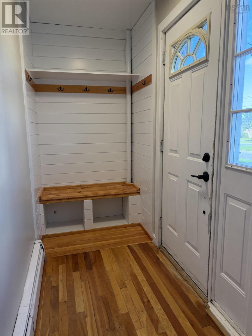
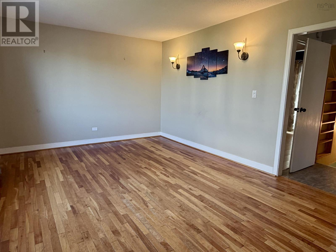
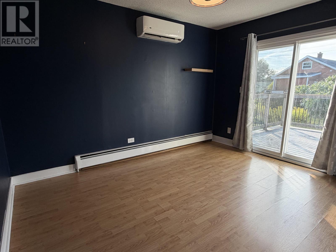
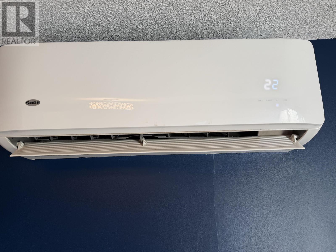
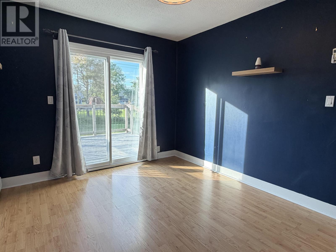
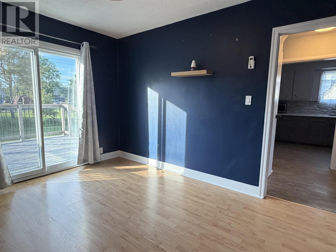
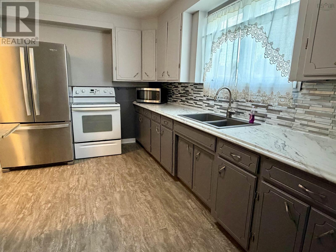
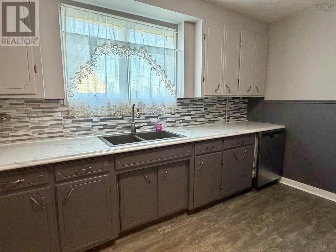
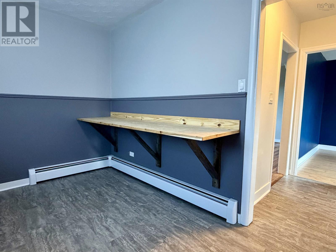
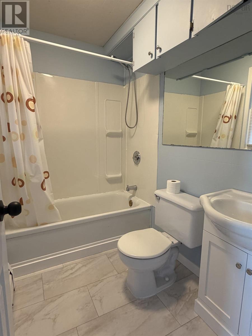
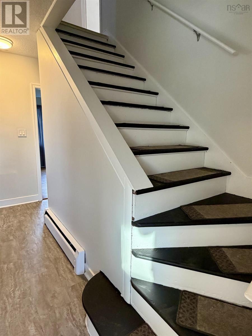
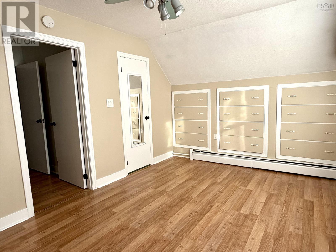
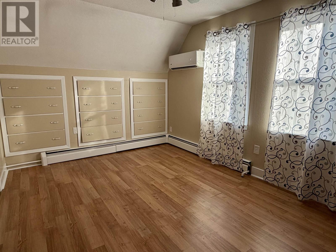
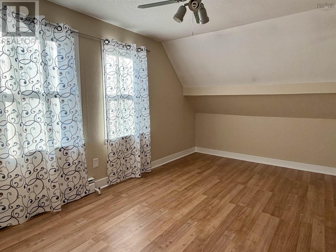
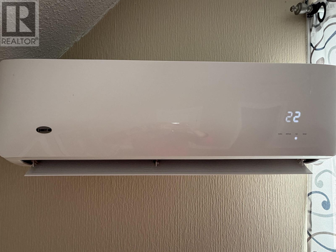
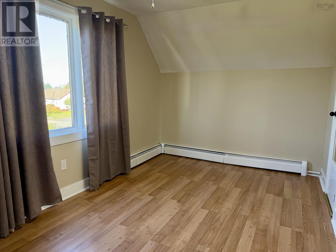
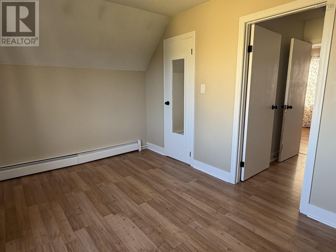
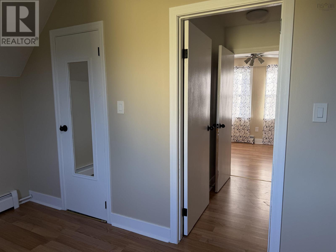
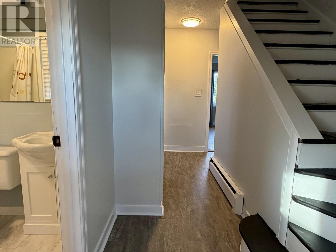
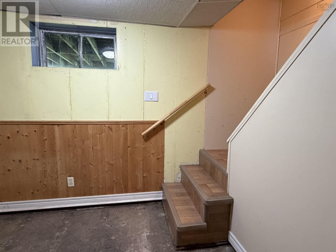
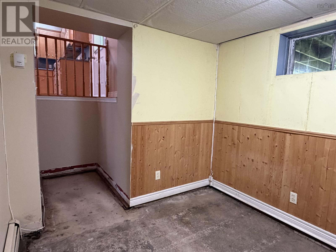
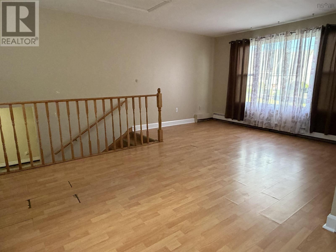
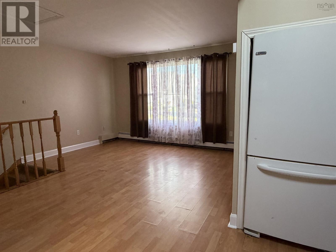
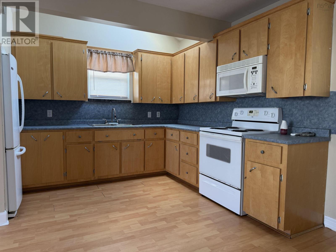
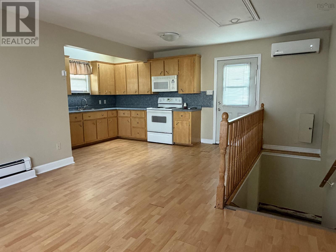
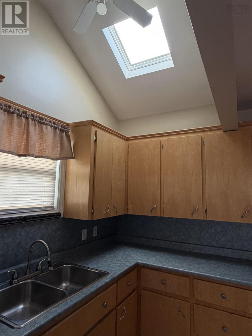
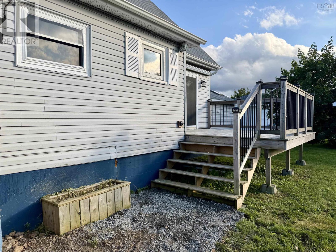
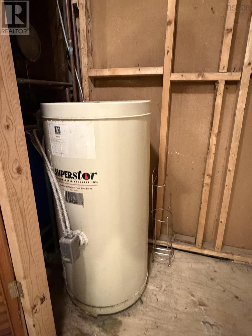
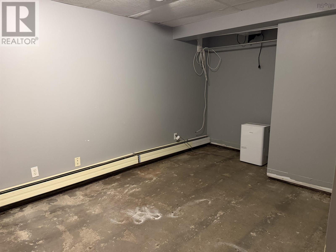
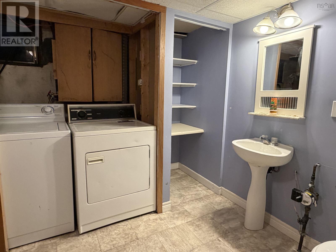
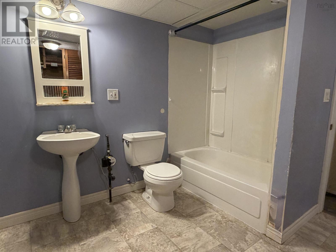
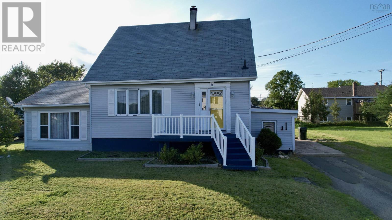
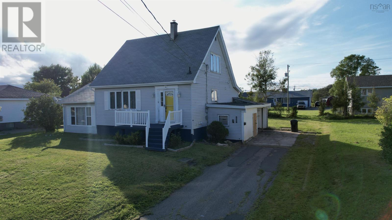
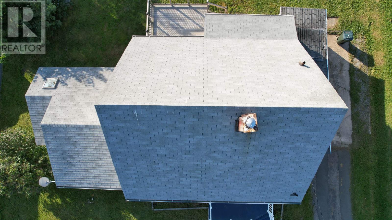
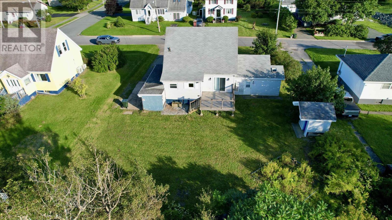
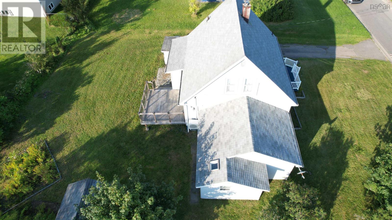
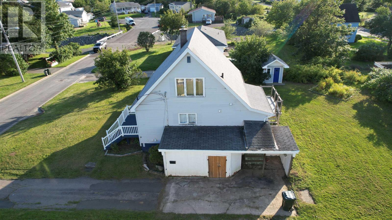
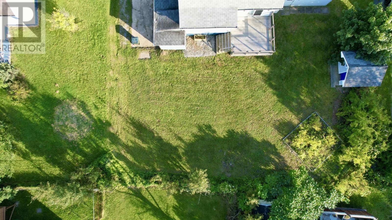
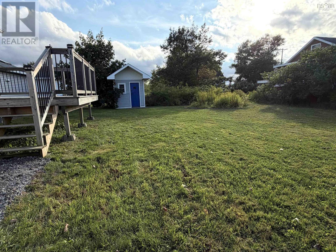
A unique property that offers numerous living options depending on your needs. Priced with upgrades in mind, this property will need its new owners to complete some renovations; however, it allows you to get into a home in a great neighborhood in a lower tax value. Entering at the front you come into a foyer with a built-in bench and storage, from here you enter the living room, then the dining room with heat pump and patio doors that open to a newer deck, that offers a great place to bbq and relax. If a third bedroom was needed, this room could be repurposed. The kitchen has plenty of cupboard and counter space, there is also a breakfast counter or additional prep space on the opposite wall. A 4pce bathroom finishes off the layout of the main floor. Moving upstairs there are 2 nicely sized bedrooms, both with closets and one with built-in storage and a heat pump. The basement is partially finished and will need flooring, it had some water a few years ago but that has been rectified with a sump pump. When finished it would add another 702sq ft if living space. There is a 4pce bathroom with laundry and 2 additional rooms that could be storage, or if egress windows were added, they could be bedrooms. When you come down the basement stairs from the main home, there is a hallway area and this offers an inside connection to the addition on the home. Here there is a second kitchen and open space along with a door to the backyard. A perfect spot for a home based business, or perhaps you have an university aged child at home who wants some privacy. The main house basement level is fully accessible from this addition so they'd have a bathroom etc. Or remove the kitchen/appliances and use the area as a family room. Outside there is a nice backyard with a shed for storage. There is also storage on the side of the home, or this could be removed for more driveway space. Contact an agent today to view this home in person and see if your dreams can become reality! (id:13843)
About this property
A unique property that offers numerous living options depending on your needs. Priced with upgrades in mind, this property will need its new owners to complete some renovations; however, it allows you to get into a home in a great neighborhood in a lower tax value. Entering at the front you come into a foyer with a built-in bench and storage, from here you enter the living room, then the dining room with heat pump and patio doors that open to a newer deck, that offers a great place to bbq and relax. If a third bedroom was needed, this room could be repurposed. The kitchen has plenty of cupboard and counter space, there is also a breakfast counter or additional prep space on the opposite wall. A 4pce bathroom finishes off the layout of the main floor. Moving upstairs there are 2 nicely sized bedrooms, both with closets and one with built-in storage and a heat pump. The basement is partially finished and will need flooring, it had some water a few years ago but that has been rectified with a sump pump. When finished it would add another 702sq ft if living space. There is a 4pce bathroom with laundry and 2 additional rooms that could be storage, or if egress windows were added, they could be bedrooms. When you come down the basement stairs from the main home, there is a hallway area and this offers an inside connection to the addition on the home. Here there is a second kitchen and open space along with a door to the backyard. A perfect spot for a home based business, or perhaps you have an university aged child at home who wants some privacy. The main house basement level is fully accessible from this addition so they'd have a bathroom etc. Or remove the kitchen/appliances and use the area as a family room. Outside there is a nice backyard with a shed for storage. There is also storage on the side of the home, or this could be removed for more driveway space. Contact an agent today to view this home in person and see if your dreams can become reality! (id:13843)
Features and Additional Information
Baths
Presented By Trevor Docherty, Broker/Owner



Area Information
| County |
Schools in the Area
-
turned_in
Elementary School
-
turned_in
Middle School
-
turned_in
High School
Want to See More Listings in the Area?
Brokerage: RE/MAX Park Place Inc.