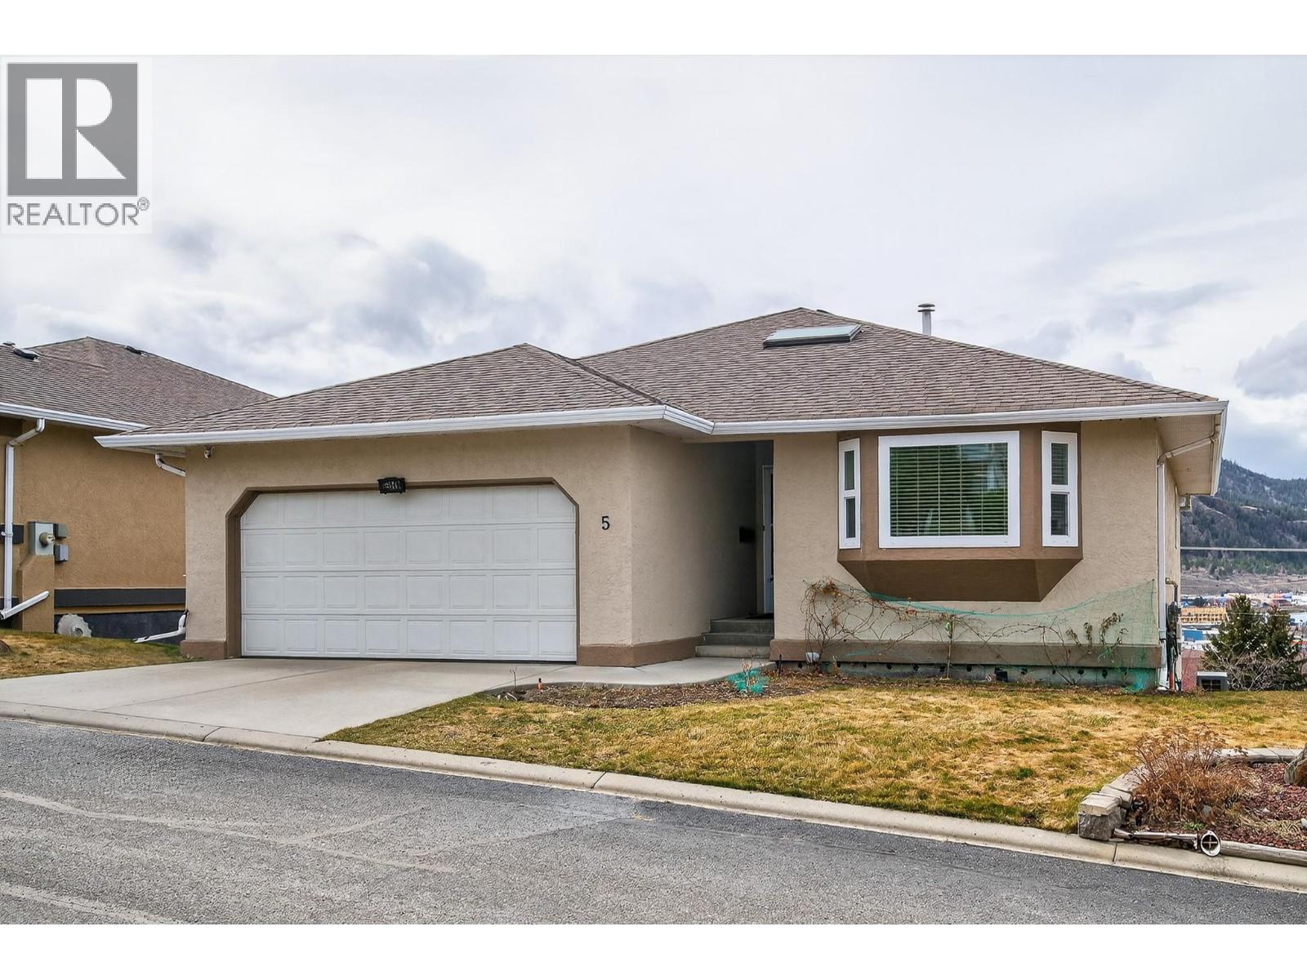
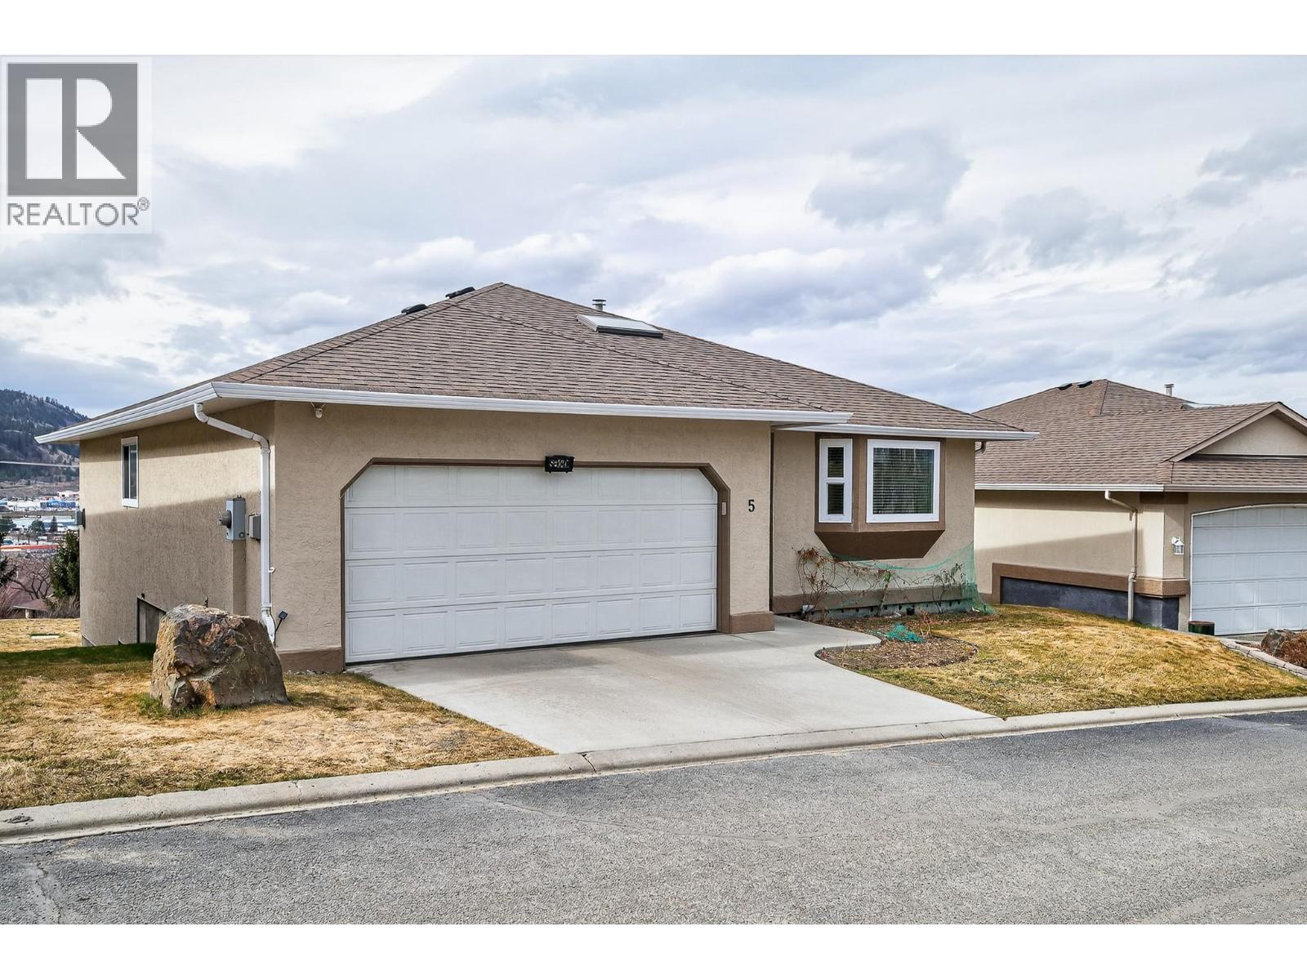
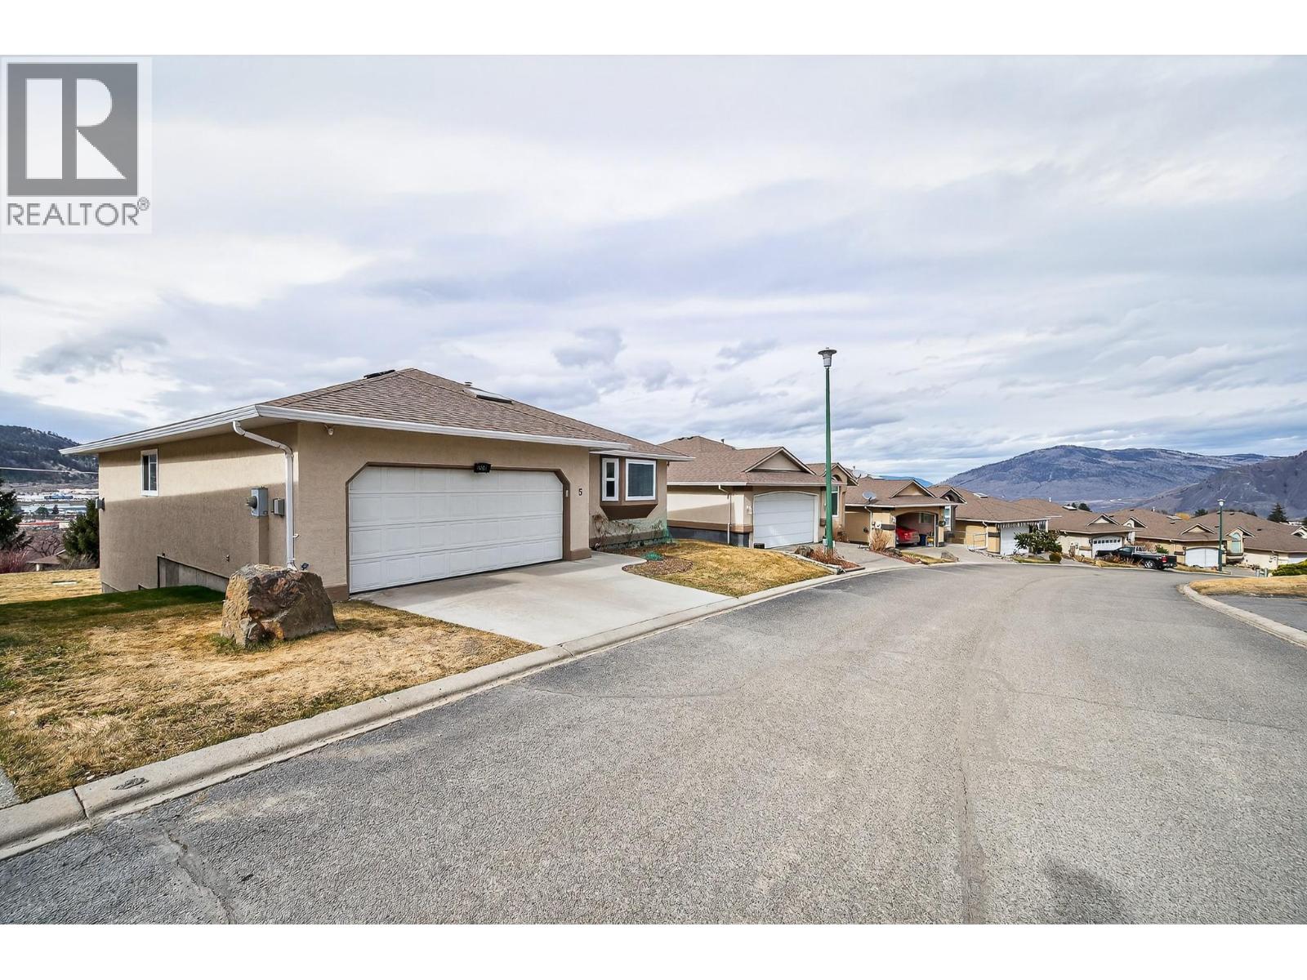
1575 Springhill Drive Unit# 5
About this property
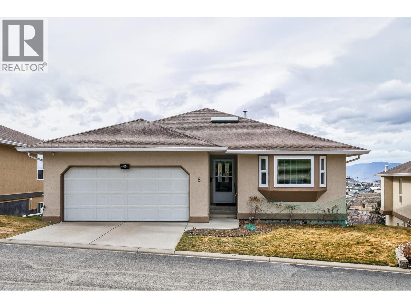
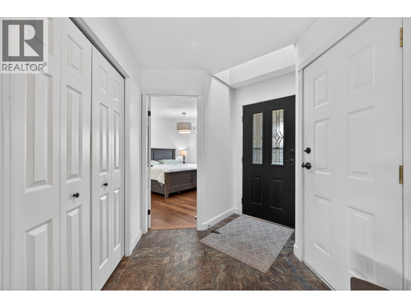
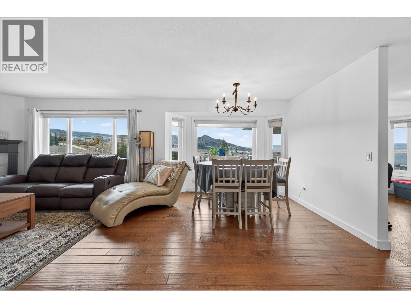
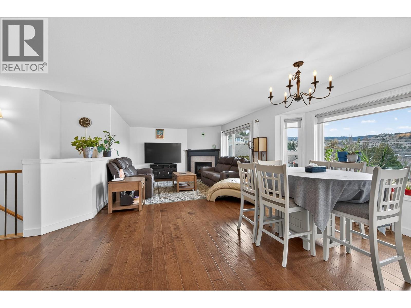
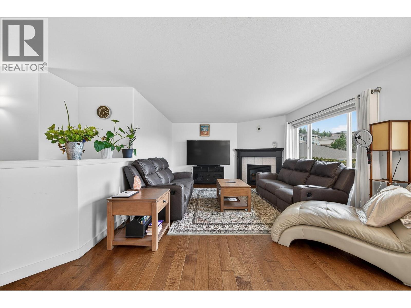
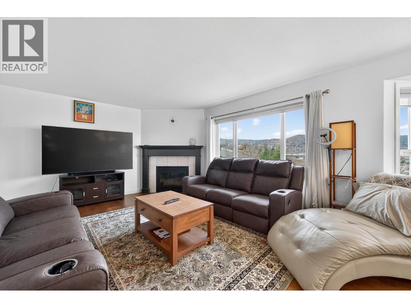
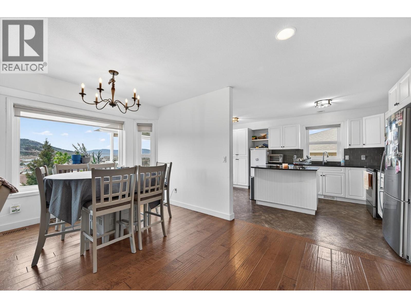
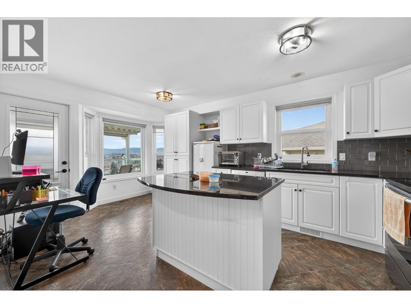
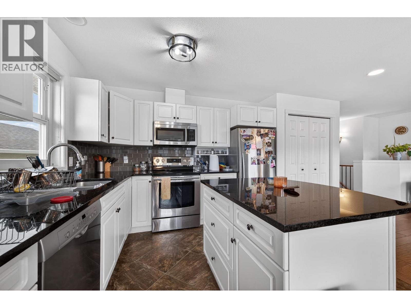
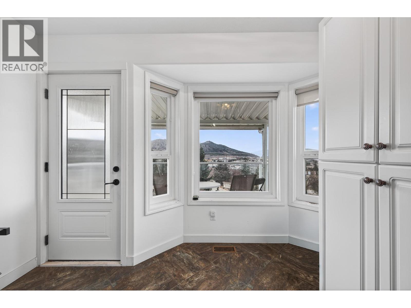
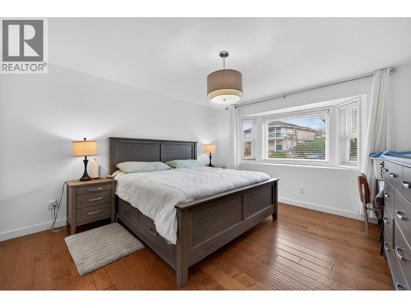
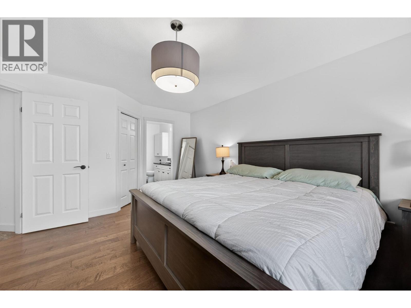
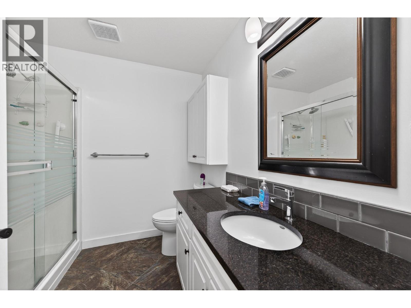
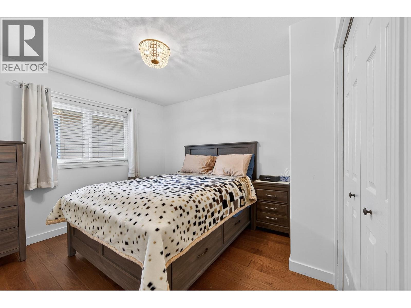
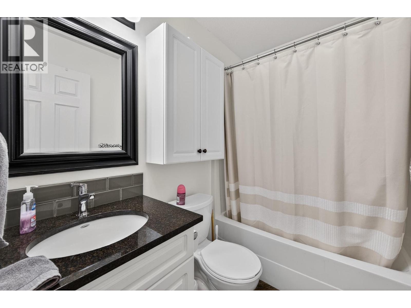
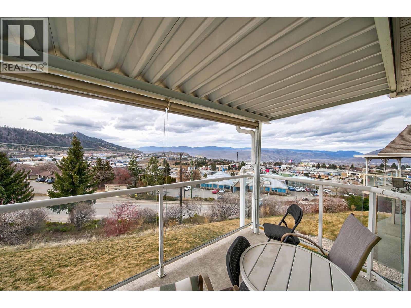
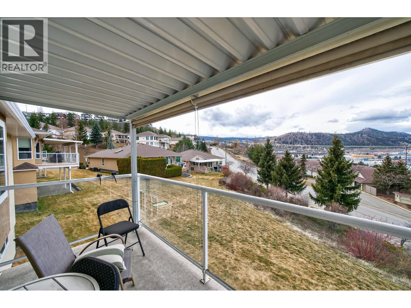
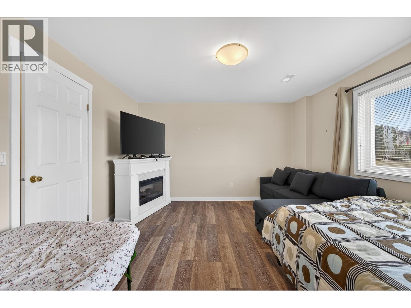
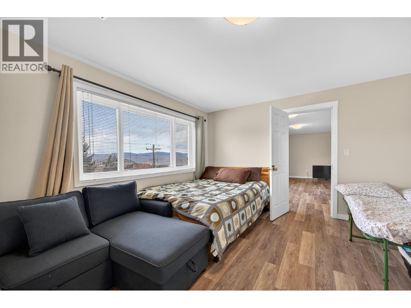
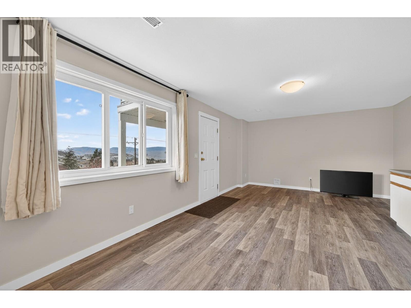
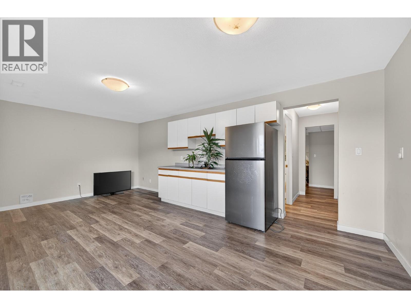
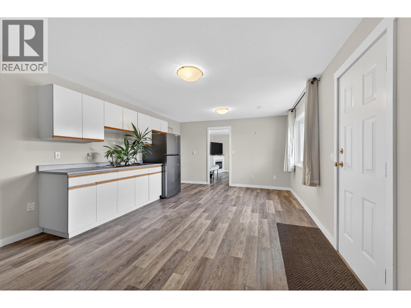
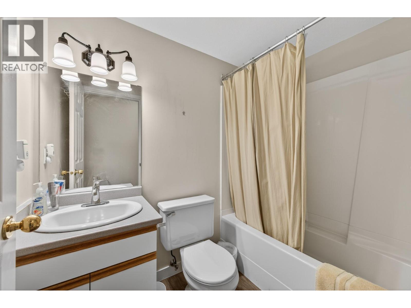
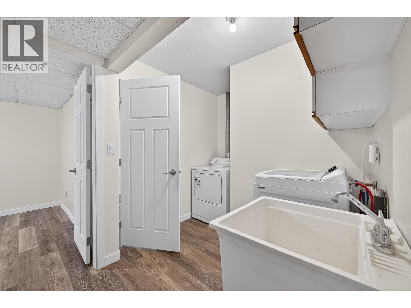
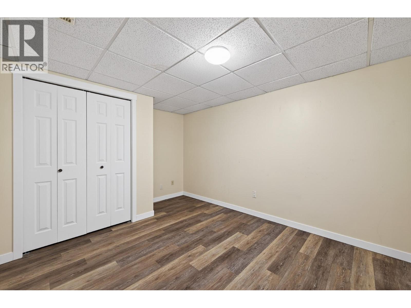
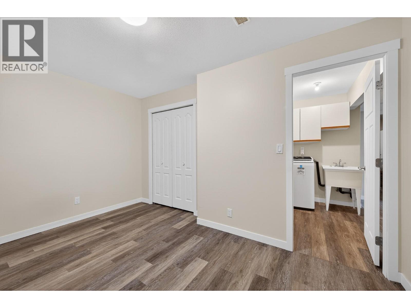
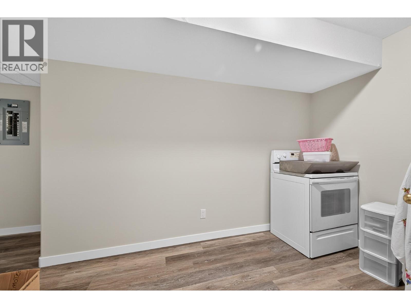
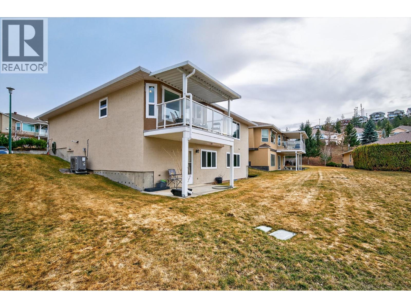
Welcome to Crestview Heights, one of Upper Sahali's most sought-after bareland strata communities, just minutes from shopping, recreation, public transit, and a short drive to downtown and Royal Inland Hospital. This beautifully maintained 55+ home has been updated with new windows, a new furnace, and fresh paint. The main floor features two bedrooms, including a spacious primary with walk-in closet and 3-piece ensuite, a second full bathroom, main floor laundry, and a bright foyer with skylight. Cozy up by the corner gas fireplace in the living area or enjoy west-facing city, river, and mountain views from the covered deck off the kitchen, which boasts ample cabinetry and a large island. The walk-out lower level opens to a covered patio and offers flexible living with a finished family room with built-in cabinetry and sink, a recreation room, a full bathroom, and three additional rooms ready for your finishing touches. Additional perks include a double attached garage with interior access, central A/C, built-in vacuum, gas BBQ hookup, visitor parking nearby, and RV parking subject to availability-perfect for low-maintenance, comfortable living in a prime location. (id:13843)
Features and Additional Information
Baths
Presented By Trevor Docherty, Broker/Owner



Area Information
| County |
Schools in the Area
-
turned_in
Elementary School
-
turned_in
Middle School
-
turned_in
High School
Want to See More Listings in the Area?
Brokerage: Century 21 Assurance Realty Ltd