157 West Street
About this property
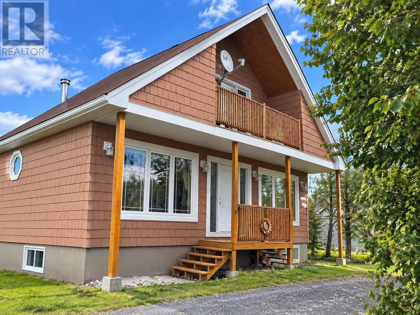
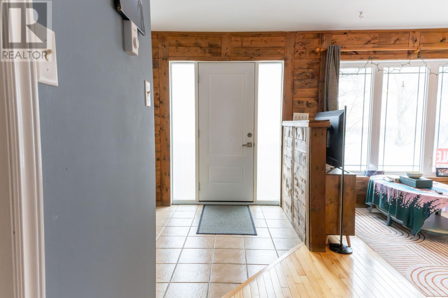
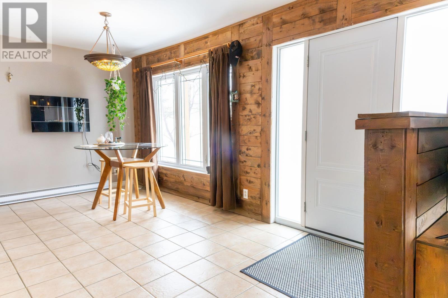
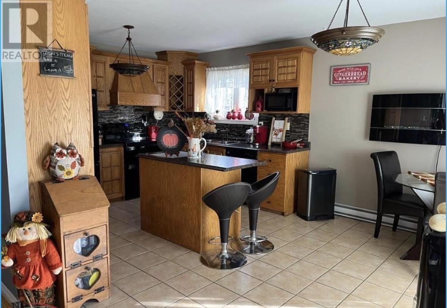
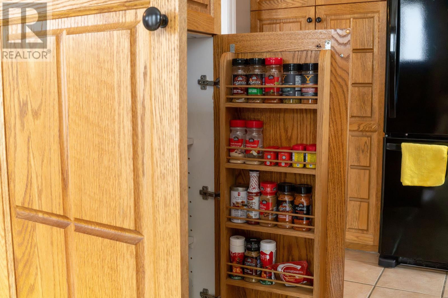
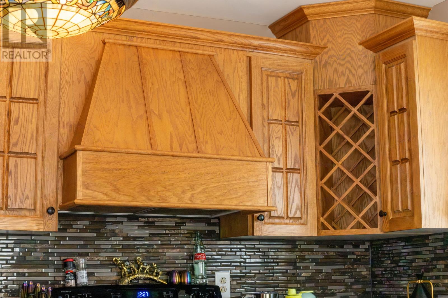
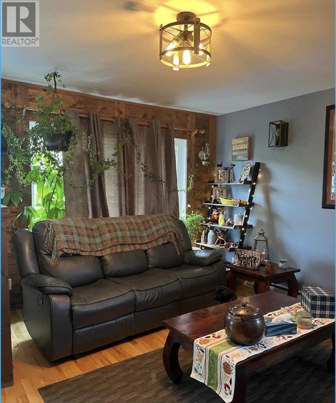
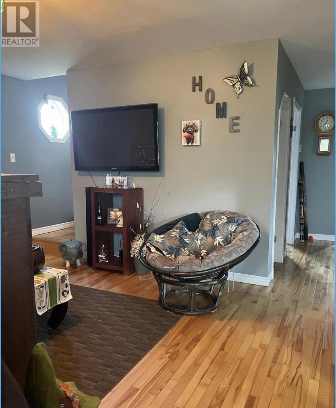
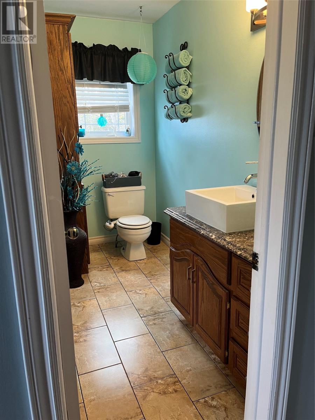
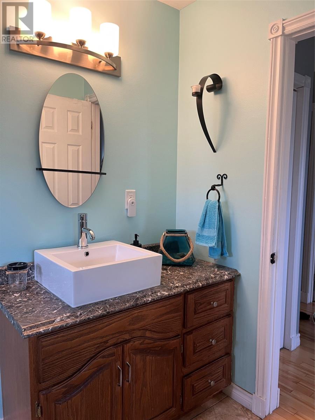
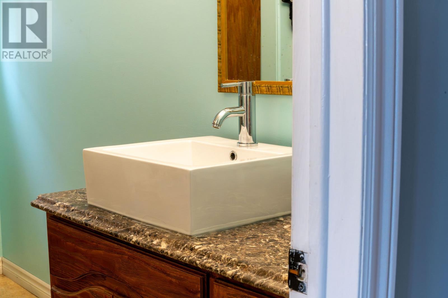
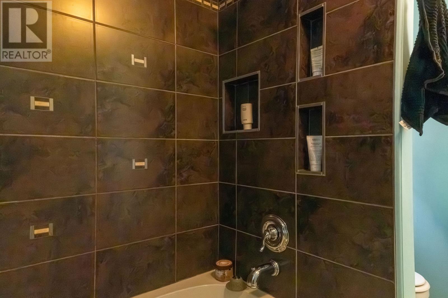
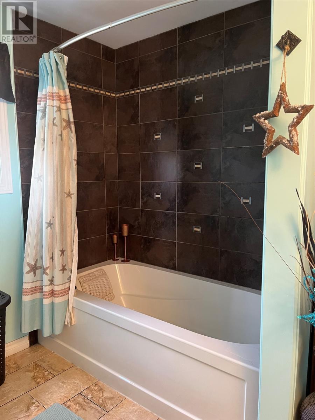
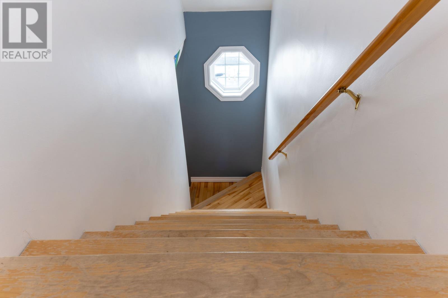
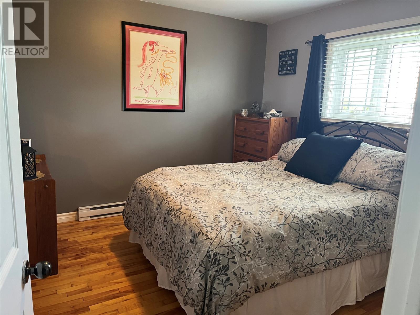
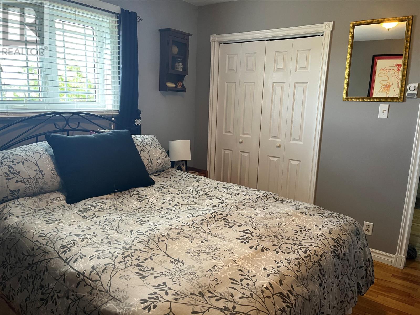
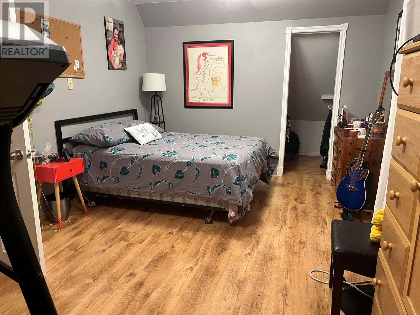
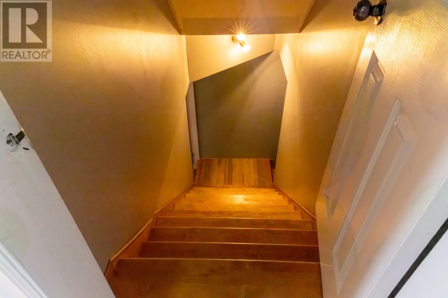
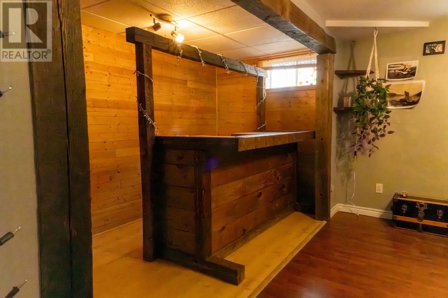
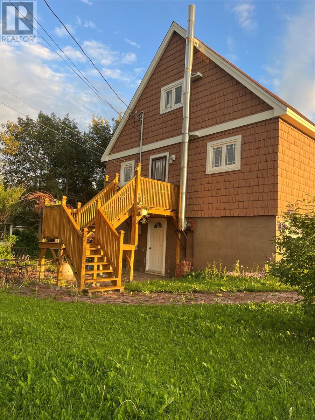
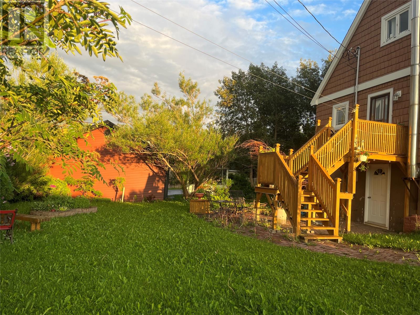
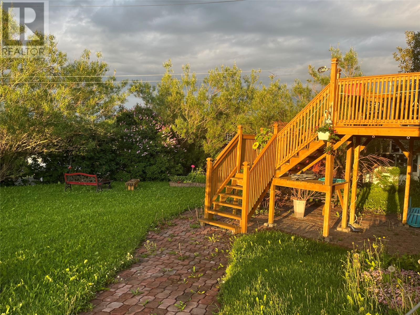
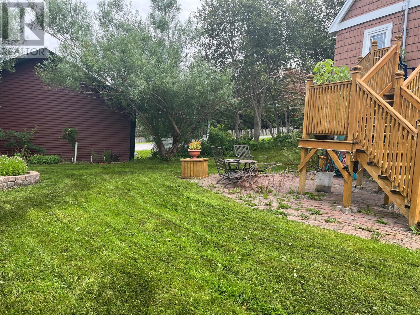
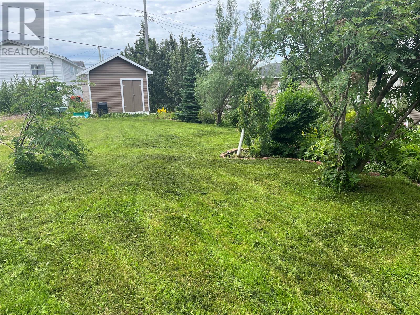
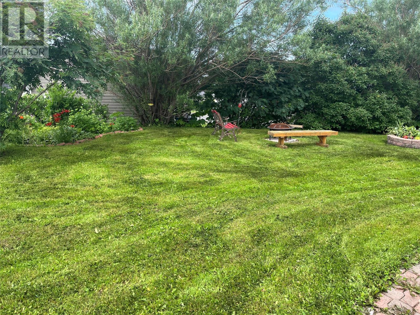
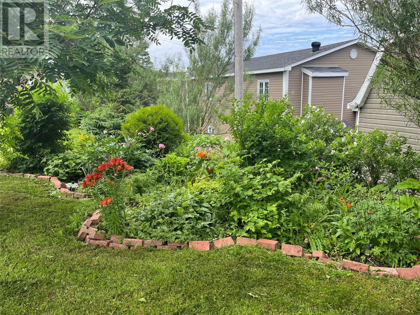
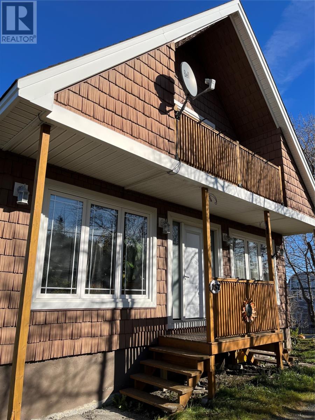
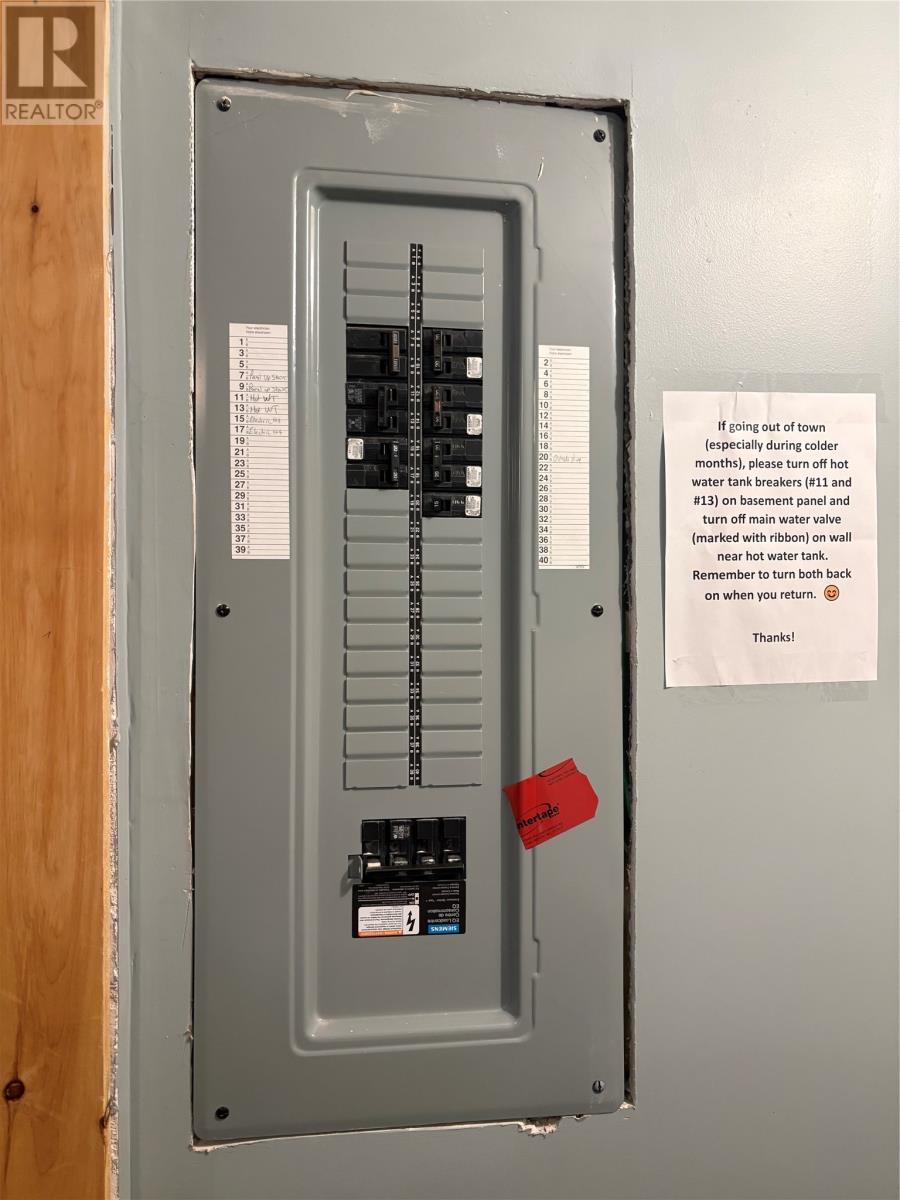
Welcome to this beautifully updated A-frame home built in 1992, offering a perfect blend of rustic charm, modern upgrades, and spacious living inside and out. As you enter, you're greeted by a bright, open-concept main living area designed for comfort and functionality. The solid wood kitchen showcases quality craftsmanship with a built-in wine rack, movable island with glass cutting board, spice rack, and wood range hood. Kitchen appliances were updated in 2022, along with new countertops in both the kitchen and bathroom for a fresh, modern feel. The dining area is warm and inviting with a wall-mounted electric fireplace, creating a cozy setting for dinners. The living room is large, open, and airy-ideal for entertaining or relaxing. The main level also includes a bedroom and an updated bathroom with a soaker tub (no jets) and ceramic surround. At the rear, an exterior door leads to a deck overlooking the backyard, extending your living space outdoors. Upstairs, the home has been reconfigured from three bedrooms into two spacious rooms. One features a walk-in closet, while the other offers a walk-out balcony. A 22x6 eave cold storage space provides excellent additional storage. Bathroom plumbing remains in place, allowing future conversion back to a full bath if desired. The basement offers a large open-concept area with a rustic built-in bar, laundry, and walkout to the rear patio and expansive yard. The property includes two recently amalgamated lots, creating a flat, generous yard with potential for a large garage. Extras include a greenhouse, pressure-treated patios, and a transferable snow clearing contract. Exterior upgrades feature high-end fire-rated siding with a cedar look, plus windows, siding, and shingles updated in 2013. The home has 200-amp service. A wood stove was removed, but chimney piping remains for future use. This unique home offers space, flexibility, and long-term potential in a peaceful setting. (id:13843)
About this property
Welcome to this beautifully updated A-frame home built in 1992, offering a perfect blend of rustic charm, modern upgrades, and spacious living inside and out. As you enter, you're greeted by a bright, open-concept main living area designed for comfort and functionality. The solid wood kitchen showcases quality craftsmanship with a built-in wine rack, movable island with glass cutting board, spice rack, and wood range hood. Kitchen appliances were updated in 2022, along with new countertops in both the kitchen and bathroom for a fresh, modern feel. The dining area is warm and inviting with a wall-mounted electric fireplace, creating a cozy setting for dinners. The living room is large, open, and airy-ideal for entertaining or relaxing. The main level also includes a bedroom and an updated bathroom with a soaker tub (no jets) and ceramic surround. At the rear, an exterior door leads to a deck overlooking the backyard, extending your living space outdoors. Upstairs, the home has been reconfigured from three bedrooms into two spacious rooms. One features a walk-in closet, while the other offers a walk-out balcony. A 22x6 eave cold storage space provides excellent additional storage. Bathroom plumbing remains in place, allowing future conversion back to a full bath if desired. The basement offers a large open-concept area with a rustic built-in bar, laundry, and walkout to the rear patio and expansive yard. The property includes two recently amalgamated lots, creating a flat, generous yard with potential for a large garage. Extras include a greenhouse, pressure-treated patios, and a transferable snow clearing contract. Exterior upgrades feature high-end fire-rated siding with a cedar look, plus windows, siding, and shingles updated in 2013. The home has 200-amp service. A wood stove was removed, but chimney piping remains for future use. This unique home offers space, flexibility, and long-term potential in a peaceful setting. (id:13843)
Features and Additional Information
Baths
Presented By Trevor Docherty, Broker/Owner



Area Information
| County |
Schools in the Area
-
turned_in
Elementary School
-
turned_in
Middle School
-
turned_in
High School
Want to See More Listings in the Area?
Brokerage: RE/MAX Realty Professionals Ltd. - Corner Brook