15 Rosenburg Street
About this property
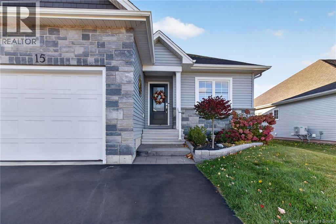
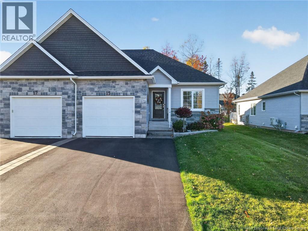
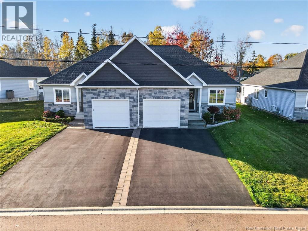
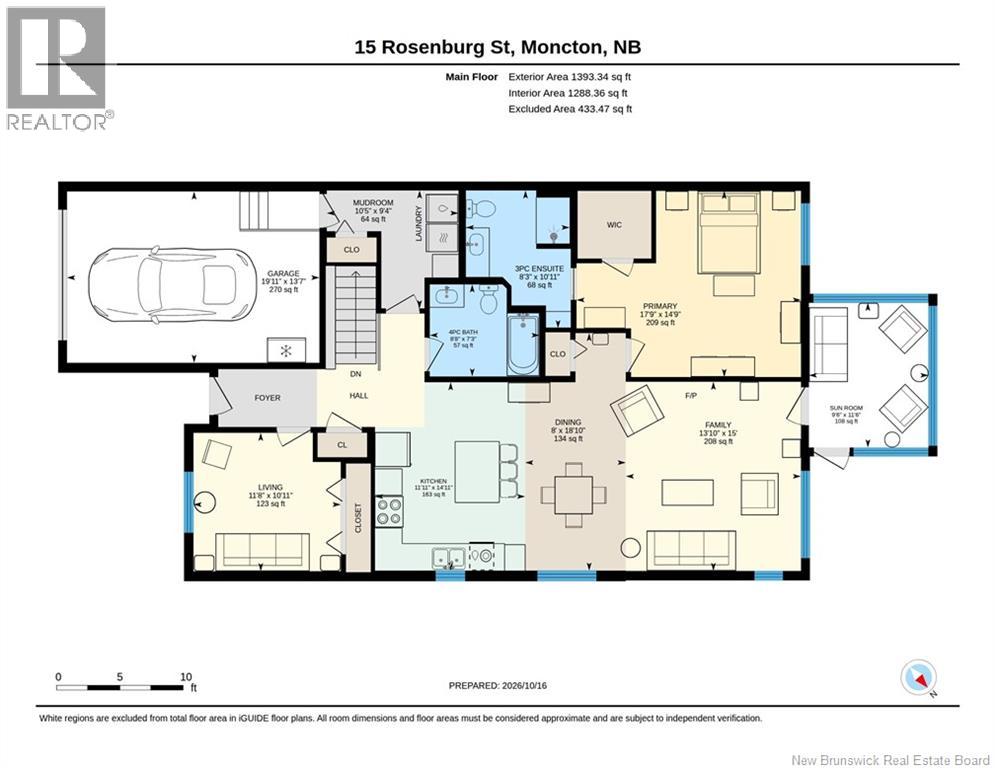
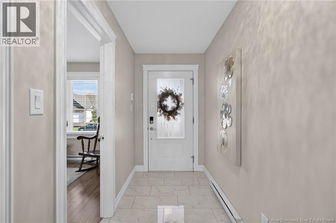
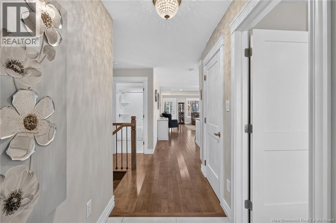
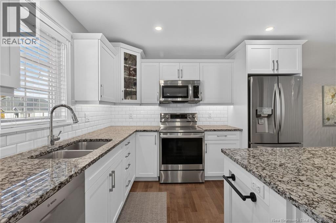
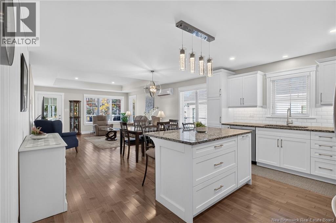
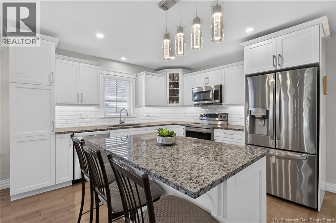
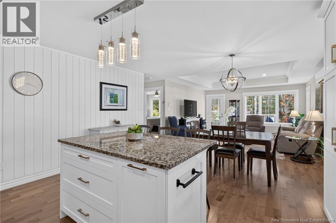
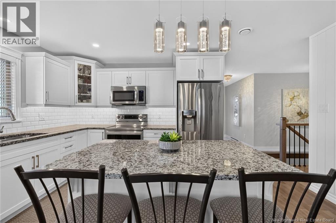
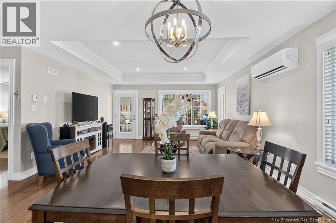
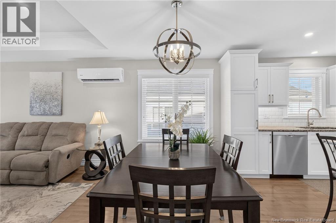
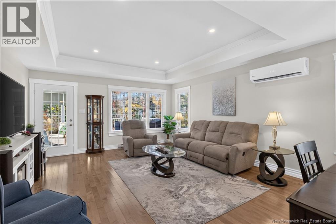
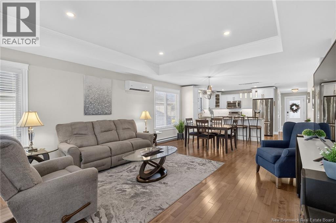
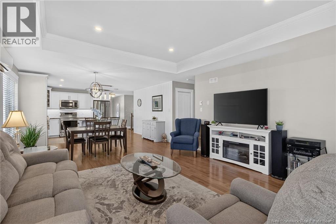
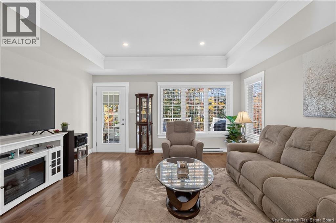
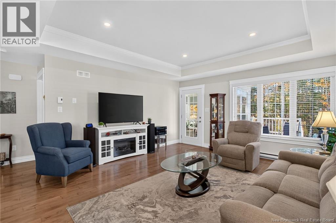
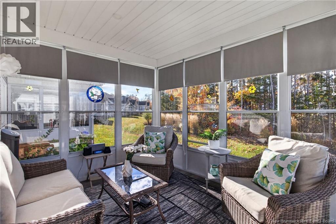
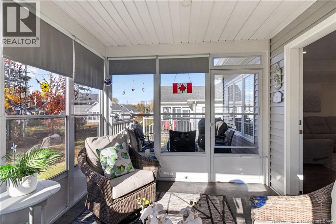
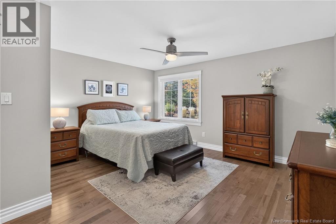
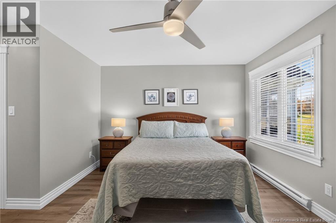
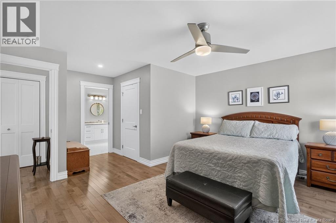
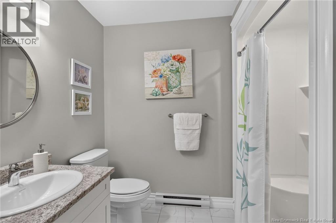
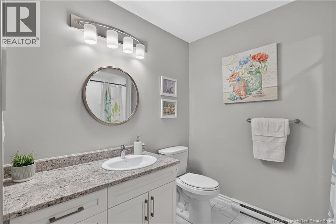
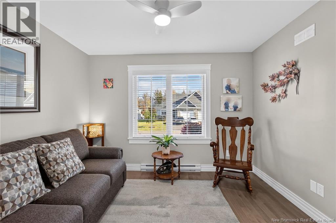
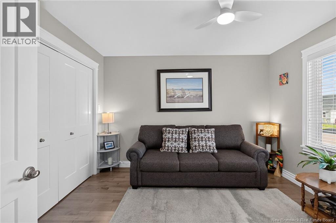
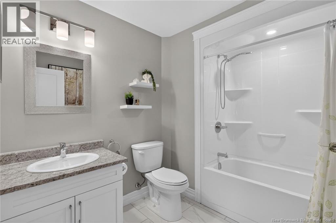
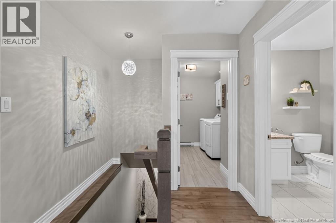
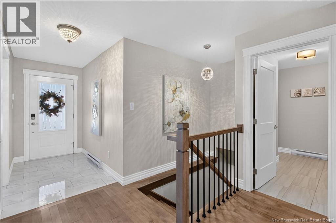
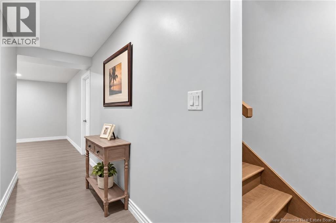
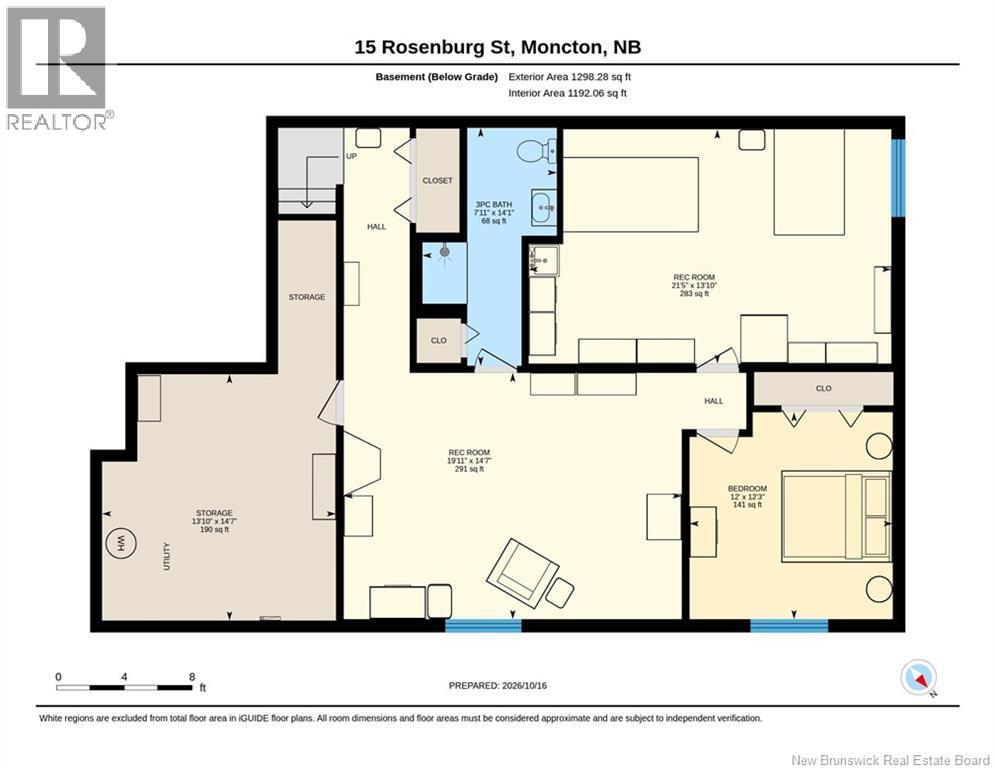
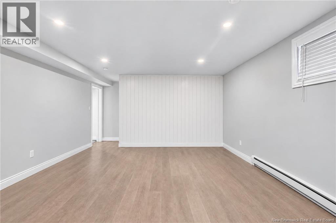
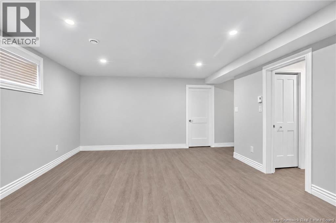
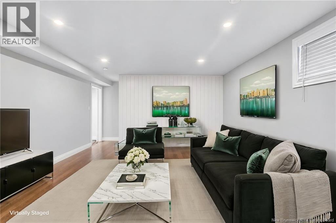
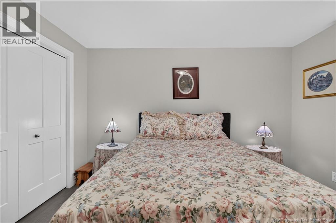
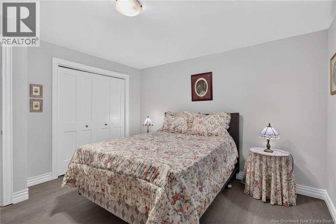
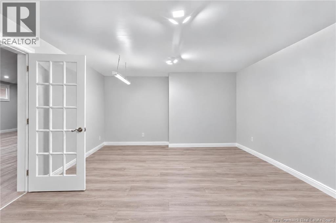
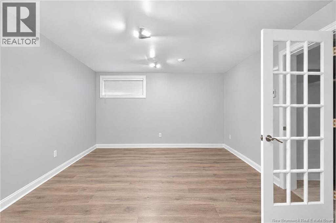
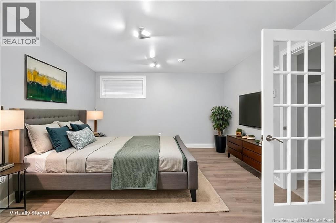
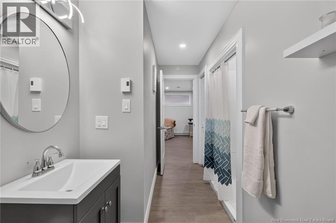
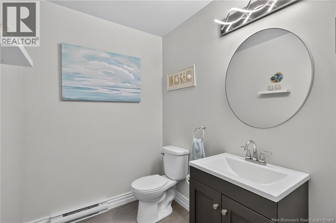
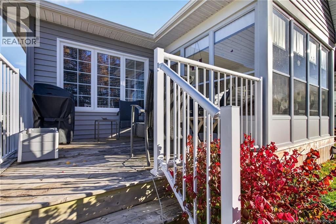
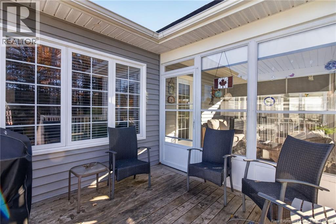
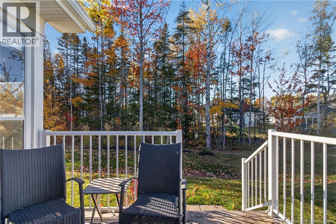
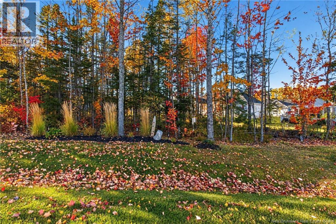
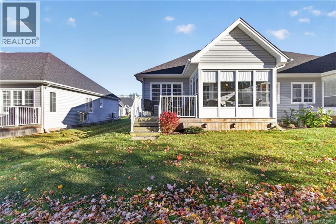
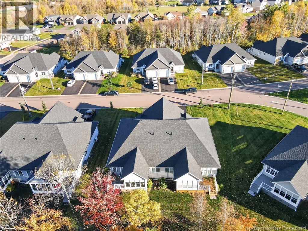
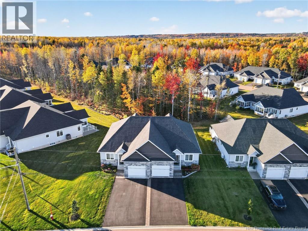
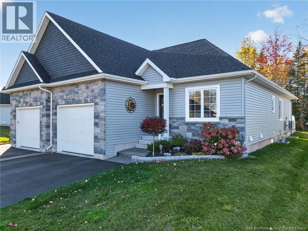
THIS IS THE PERFECT PACKAGE...CUSTOM DESIGNED FOUR BEDROOM, THREE BATHROOM SEMI DETACHED LOCATED WITHIN CLOSE PROXIMITY TO HIGHWAYS, WALKING TRAILS AND ALL AMENITIES.Step onto the inviting covered front porch and into this gorgeous home designed with attention to detail throughout and for effortless living. The welcoming foyer flows into a spacious, light-filled kitchen, a true showpiece with gleaming granite countertops, an abundance of custom cabinetry, classic subway tile backsplash, and a center island with seating for two. Entertain with ease as the kitchen opens to the dining area and cozy living room, which leads out to the gorgeous three-season sunroom which will become your favourite sitting area overlooking the beautiful, peaceful, treed backyard. It's the perfect spot to unwind with your morning coffee or enjoy a quiet evening. Two generous sized bedrooms, including a serene primary suite with a walk-in closet and accessible ensuite complete with a walk in shower, four-piece family bath and a convenient mudroom/laundry with direct garage access complete the main level. Beautiful hardwood centre staircase leads to a bright lower level with a versatile family room, 3 piece bath with a walk in shower, 2 bedrooms,(0ne is currently being used as a studio) making it ideal for a bedroom,gym, office , workshop or studio. The lower level offers plenty of space for guests, hobbies, or movie nights.A spacious storage room is also found in the lower level. Year-round comfort and efficiency come courtesy of a mini split heat pump.Enjoy the convenience of snow removal and lawn maintenance with the low monthly maintenance fee of just $138 per month. The weekends and winters are yours to enjoy! Great neighbourhood and neighbours.Simply move in and start living the easy life. (id:13843)
Features and Additional Information
Baths
Presented By Trevor Docherty, Broker/Owner



Area Information
| County |
Schools in the Area
-
turned_in
Elementary School
-
turned_in
Middle School
-
turned_in
High School
Want to See More Listings in the Area?
Brokerage: Royal LePage Atlantic