14654 Deer Ridge Drive Se
About this property
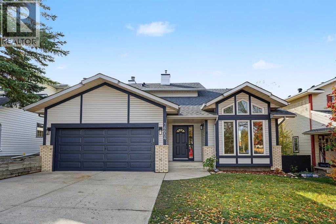
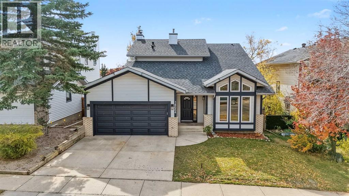
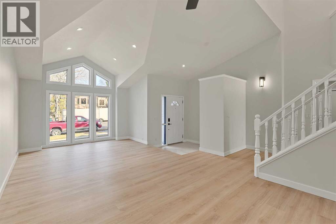
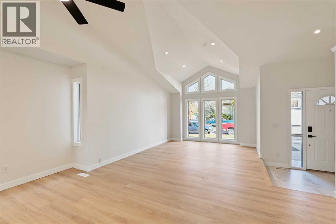
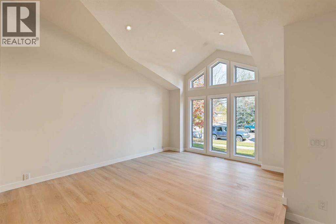
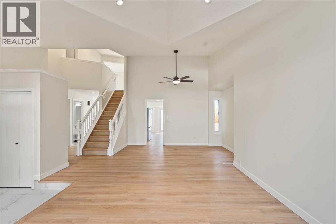
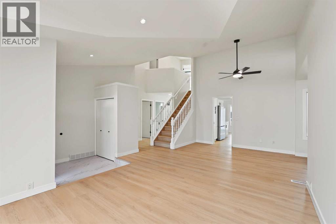
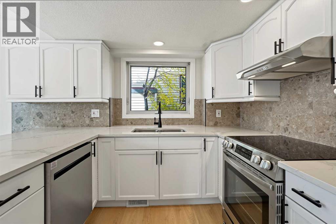
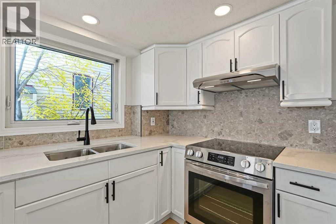
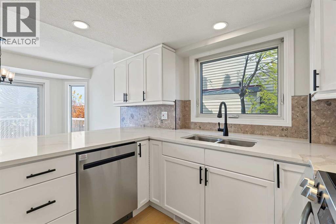
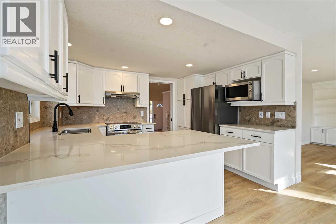
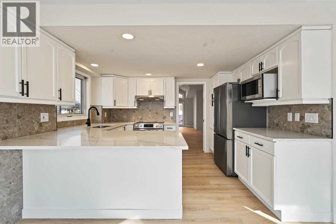
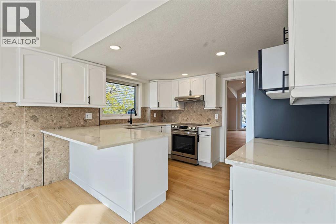
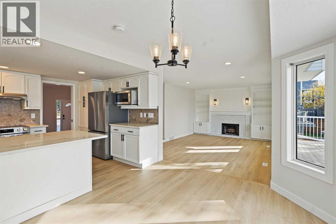
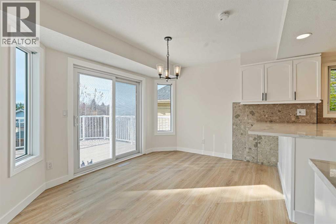
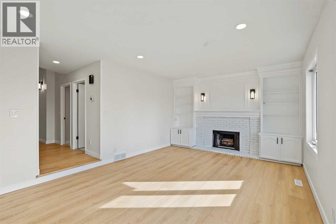
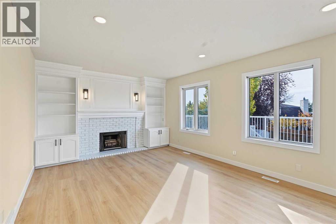
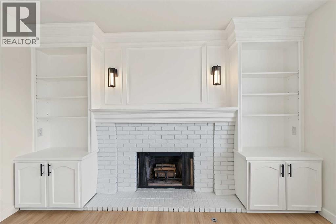
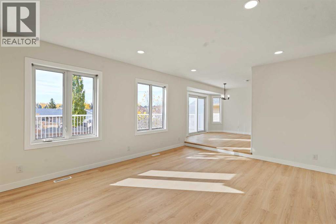
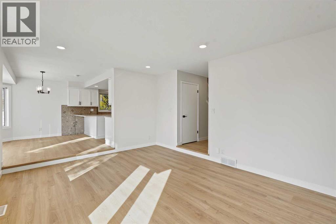
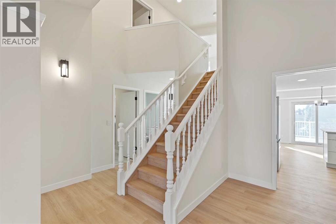
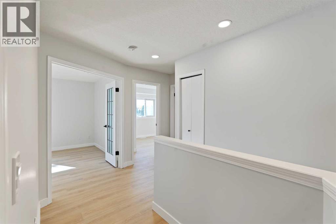
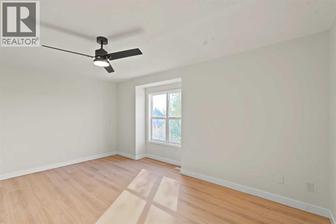
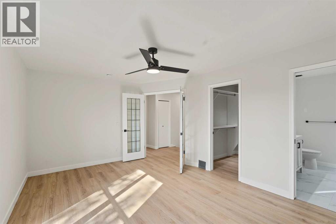
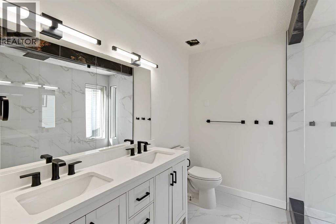
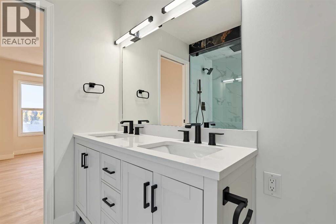
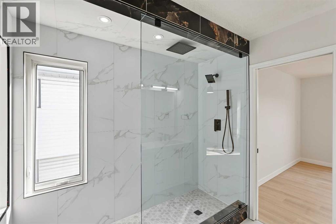
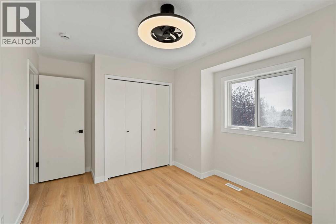
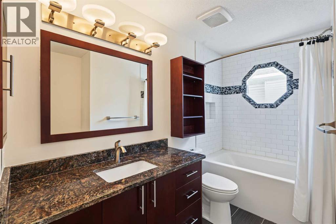
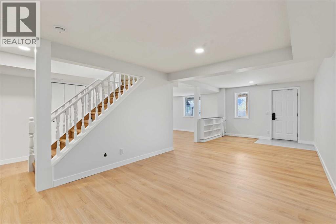
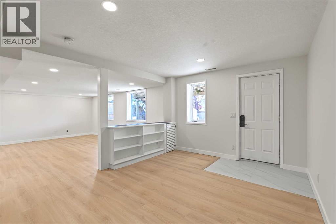
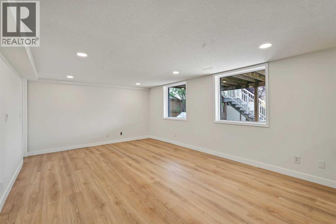
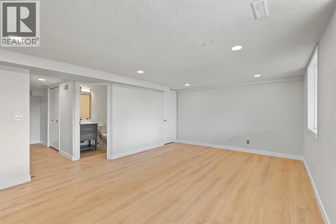
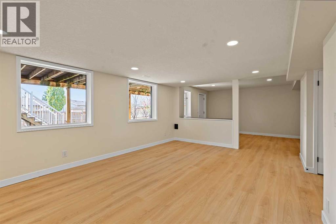
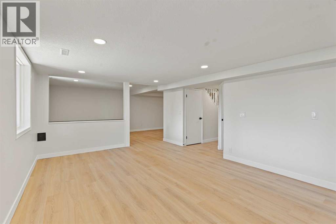
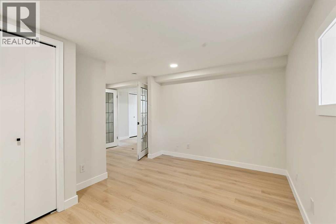
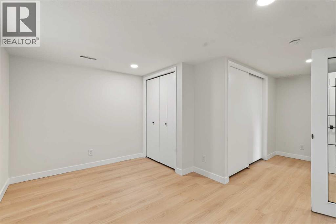
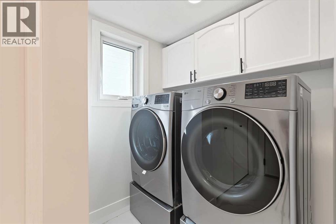
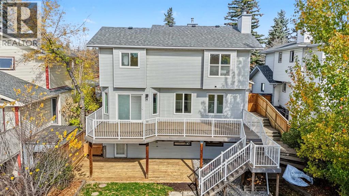
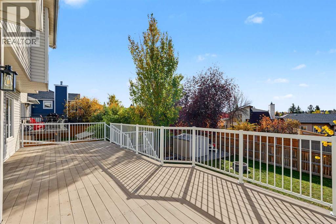
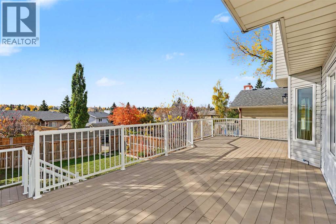
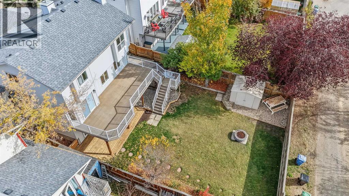
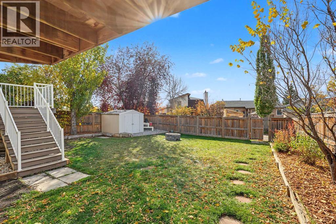
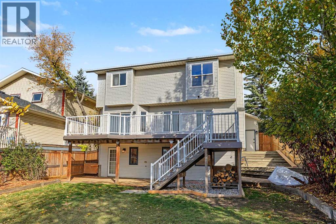
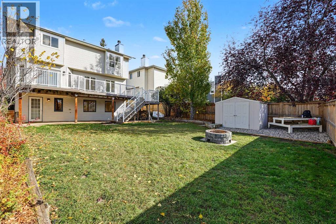
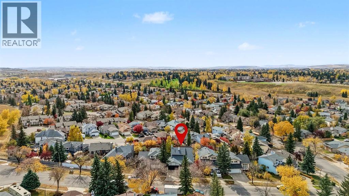
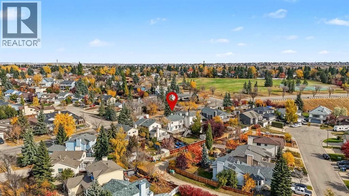
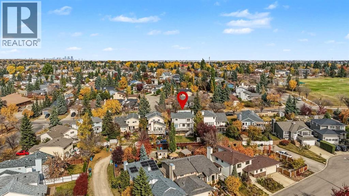
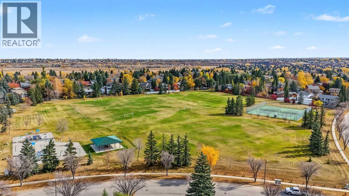
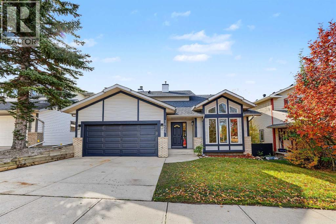
Welcome to this beautifully renovated 4-bedroom, 3.5-bathroom walk-out home offering the perfect blend of modern luxury, functional layout, and complete mechanical peace of mind. Bathed in amazing natural light from top to bottom, this move-in-ready home has over 3,000 SqFt of living space on 3 levels, boasts wonderful vaulted ceilings in the living room, dining room, and main upper staircase, creating an airy and expansive feel the moment you enter. At the heart of the home, the chef-inspired kitchen features rich granite countertops with ample prep space, sleek cabinetry accents, and a brand-new stainless steel appliance package including fridge, range, dishwasher, microwave, and hood fan. The open-concept living space centers around a charming wood-burning fireplace (WETT inspected Sept 2026), perfect for cozy winter evenings. Upgraded luxury vinyl plank flooring, knockdown ceilings, fresh paint, and custom recessed and accent lighting flow continuously throughout all levels. Upstairs, the primary retreat serves as a true sanctuary, featuring open SW views, a spacious walk-in closet, and a 4-piece ensuite with a luxurious spa-like shower. 2 additional bedrooms and another 4-piece bathroom complete the upper level. The fully finished lower-level walkout is flooded with wonderful natural light and offers incredible versatility. It features a wonderful rec-room spacious enough for both a dedicated media space and a full-size pool table, a refreshed 3-piece bathroom, and a generous 4th bedroom complete with two closets and a newly installed egress window (2026). Step outside to your outdoor haven. Enjoy warm sunshine while you BBQ or entertain on the huge SW-facing upper deck or relax under the covered lower-level patio. The expansive, fully-fenced backyard includes a totally chill firepit area leading out toward the back alley, ideal for entertaining or hanging out with family and friends. Beyond aesthetic elegance, this home offers exceptional backend value a nd maintenance updates: FULL Poly-B plumbing replacement (2023) Smoke and CO detectors interlinked to 2026 safety code. Hot water tank (2024) Lennox Furnace (2022, cleaned Oct 2026) Roof replaced (2021) Lower bedroom window newly installed (2026) WETT Inspection Fireplace (Sept 2026) New Weiser locks on all exterior doors (2026) New exterior lighting (2026) Insulated & drywalled garage. Situated in a wonderful, family-friendly neighborhood just minutes from Fish Creek Park, Bow River Pathways, off-leash dog park, schools, playgrounds, shopping, dining, and transit routes. Exceptional craftsmanship meets long-term peace of mind! Book your private viewing before it's too late... (id:374)
Features and Additional Information
Baths
Presented By Trevor Docherty, Broker/Owner



Area Information
| County | Deer Ridge
Schools in the Area
-
turned_in
Elementary School
-
turned_in
Middle School
-
turned_in
High School
Want to See More Listings in the Area?
Brokerage: Royal LePage Solutions