141 Prince Edward Drive S
About this property
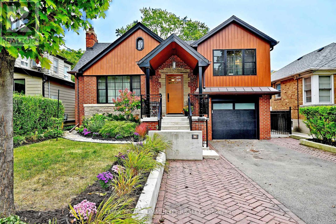
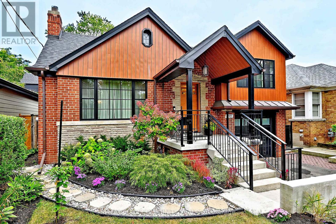
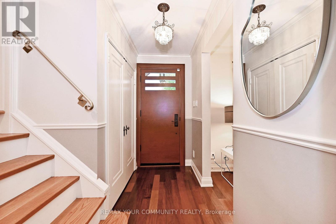
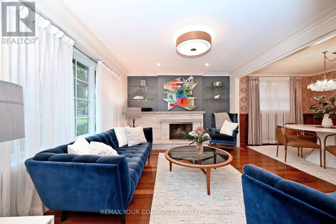
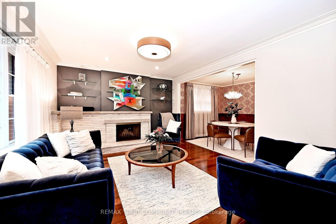
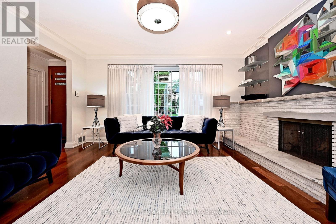
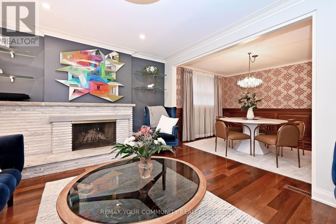
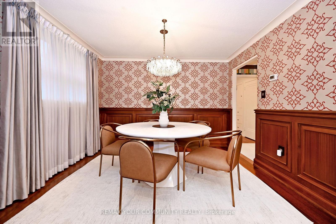
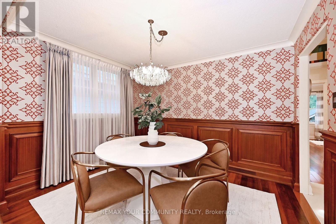
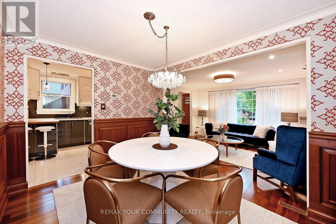
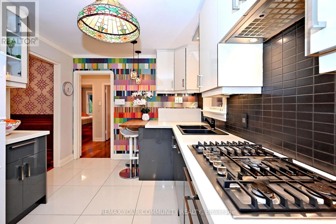
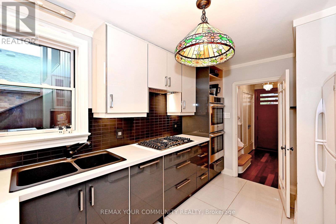
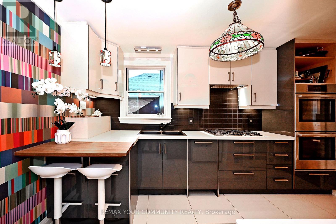
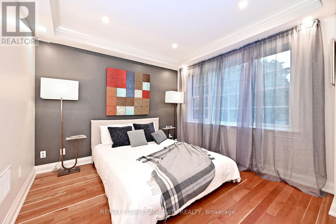
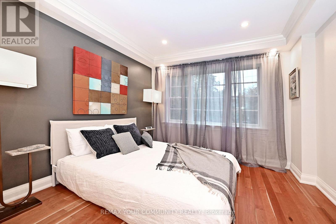
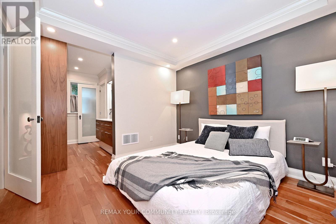
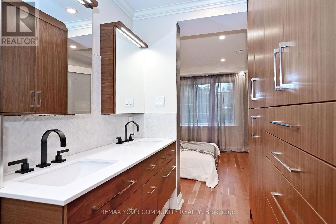
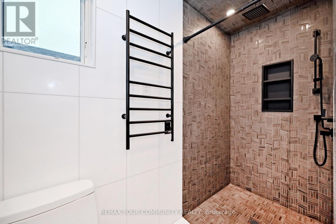
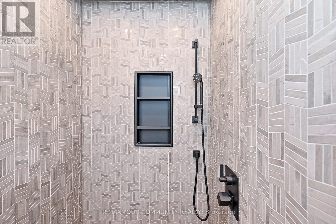
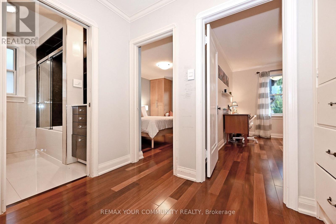
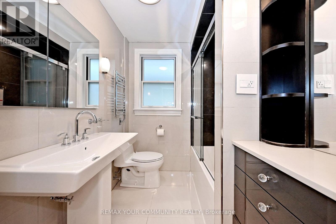
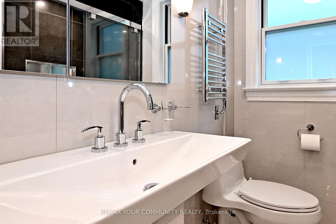
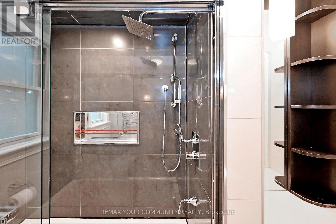
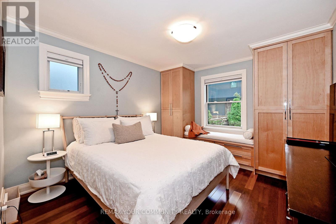
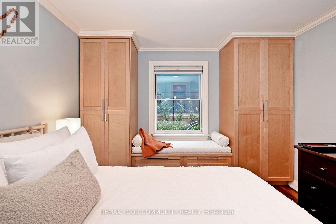
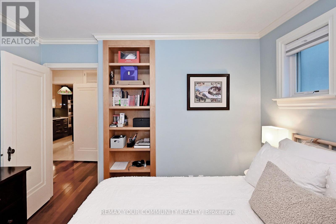
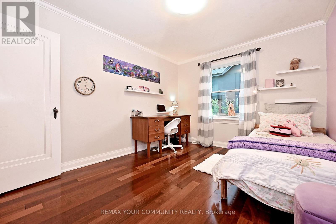
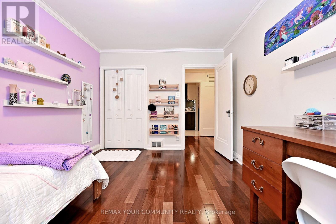
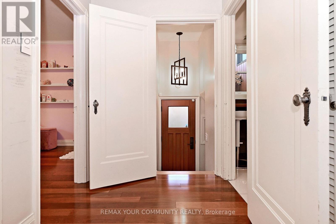
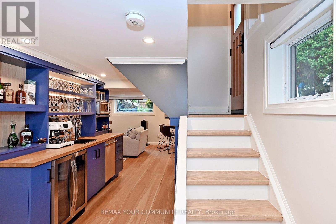
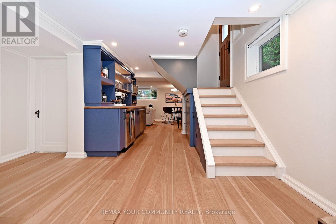
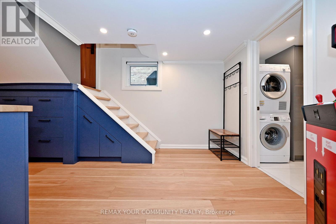
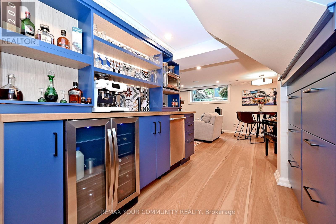
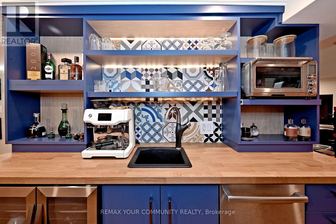
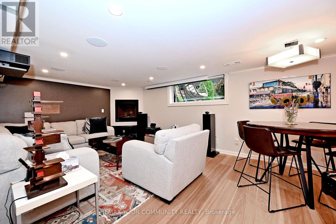
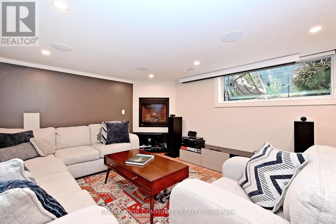
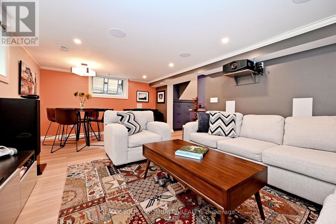
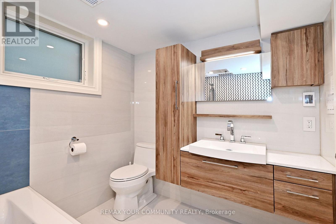
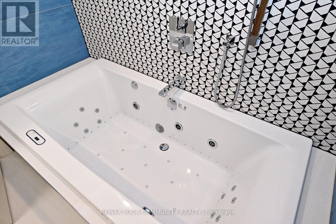
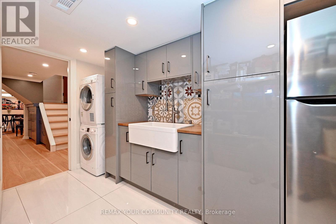
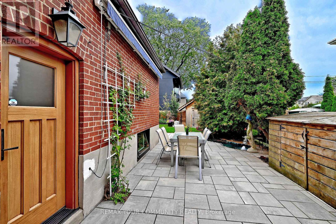
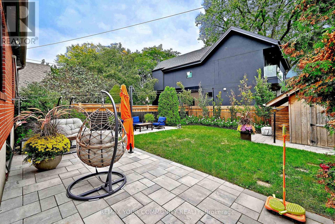
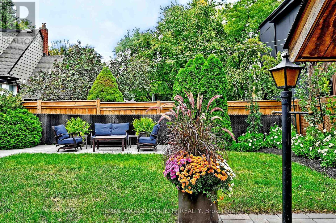
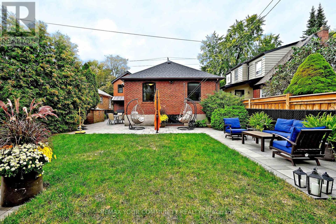
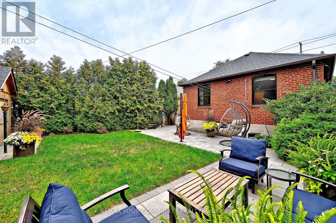
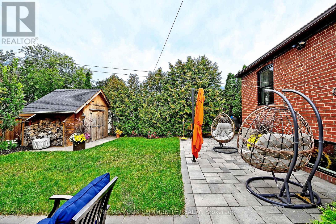
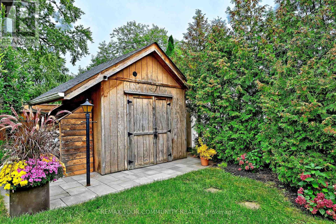
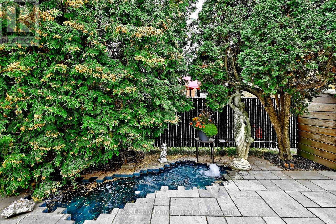
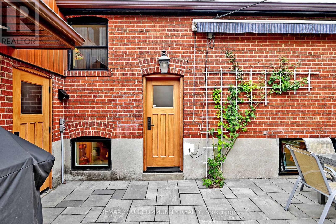
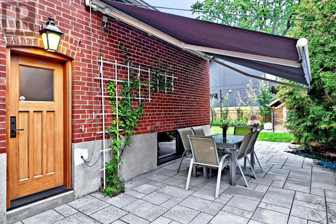
Welcome to 141 Prince Edward Drive, ON. A 40x110 foot Lot in Toronto's Sunnylea neighborhood where charm meets modern luxury, transformed in 2023. Some upgrades include, HVAC & ductwork, new copper plumbing, 3/4 inch main supply line 200amp elect panel, R/I E/V station in garage. 40 Amp panel in garden shed/workshop, Pella windows mahogany custom entry doors, R60-roof insulation. New roof, metal siding-second level and more. This turnkey home pairs exceptional craftmanship and high quality finishes throughout 2 bedrooms on main level and a primary suite on the upper level with a 4pcs ensuite with heated floor. Built in wardrobes and hardwood floors. 2nd Bedroom, with hardwood floor, built in wardrobe, built in bookcase & window. 3rd bedroom- hardwood floor, closet, window- Open concept living room, wood burning fireplace & hardwood floor, classic dining room open to L/Room modern kitchen- gas stove, double ovens, B/I dishwasher & custom cabinets. Lower level fam room, wired for sound, A/Visual, sound proofing, built in speakers and gas f/place. Bedroom/office and 4pcs bath with therapeutic tub, rain shower and heated floor. Wet bar- w/built in dishwasher, wine fridge and custom cabinets. Laundry & storage room, built in cabinets hard surface floor, washer/dryer & built in shelving. exterior- beautifully landscaped front & back and multiple car parking. (id:13843)
About this property
Welcome to 141 Prince Edward Drive, ON. A 40x110 foot Lot in Toronto's Sunnylea neighborhood where charm meets modern luxury, transformed in 2023. Some upgrades include, HVAC & ductwork, new copper plumbing, 3/4 inch main supply line 200amp elect panel, R/I E/V station in garage. 40 Amp panel in garden shed/workshop, Pella windows mahogany custom entry doors, R60-roof insulation. New roof, metal siding-second level and more. This turnkey home pairs exceptional craftmanship and high quality finishes throughout 2 bedrooms on main level and a primary suite on the upper level with a 4pcs ensuite with heated floor. Built in wardrobes and hardwood floors. 2nd Bedroom, with hardwood floor, built in wardrobe, built in bookcase & window. 3rd bedroom- hardwood floor, closet, window- Open concept living room, wood burning fireplace & hardwood floor, classic dining room open to L/Room modern kitchen- gas stove, double ovens, B/I dishwasher & custom cabinets. Lower level fam room, wired for sound, A/Visual, sound proofing, built in speakers and gas f/place. Bedroom/office and 4pcs bath with therapeutic tub, rain shower and heated floor. Wet bar- w/built in dishwasher, wine fridge and custom cabinets. Laundry & storage room, built in cabinets hard surface floor, washer/dryer & built in shelving. exterior- beautifully landscaped front & back and multiple car parking. (id:13843)
Features and Additional Information
Baths
Presented By Trevor Docherty, Broker/Owner



Area Information
| County |
Schools in the Area
-
turned_in
Elementary School
-
turned_in
Middle School
-
turned_in
High School
Want to See More Listings in the Area?
Brokerage: REMAX YOUR COMMUNITY REALTY