14 Big Willow Crescent
About this property
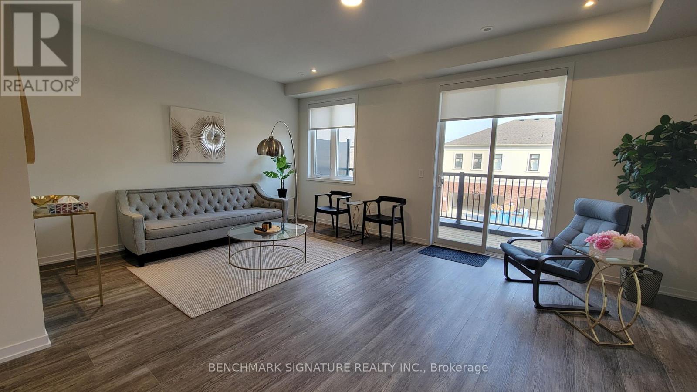
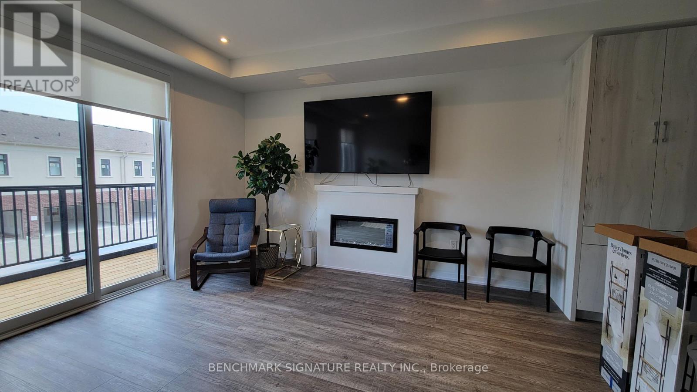
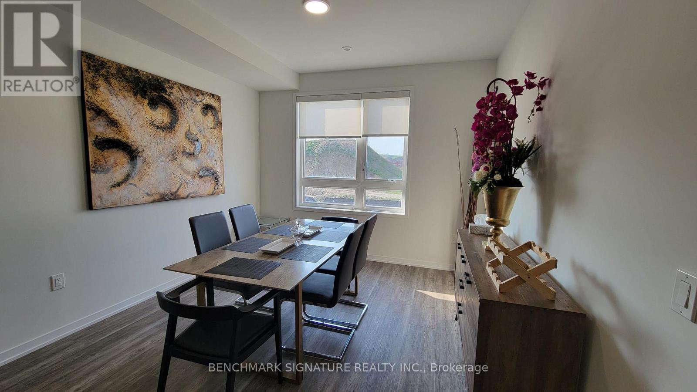
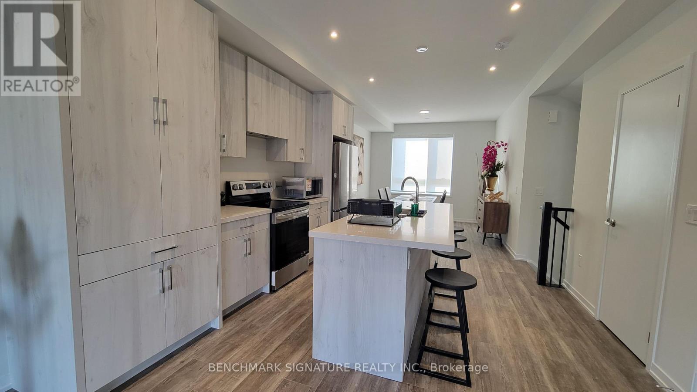
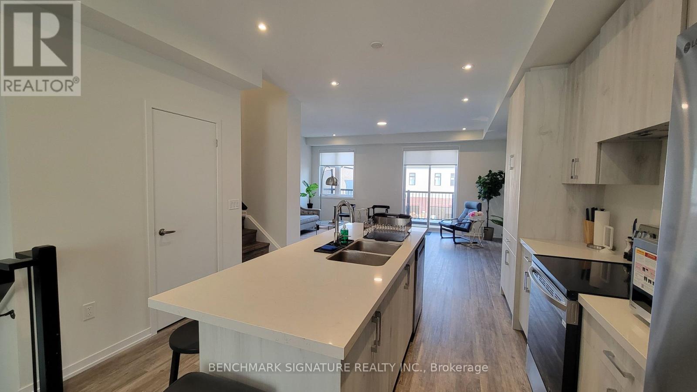
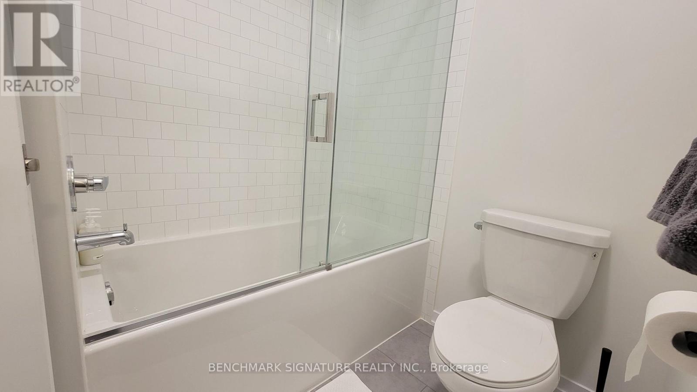
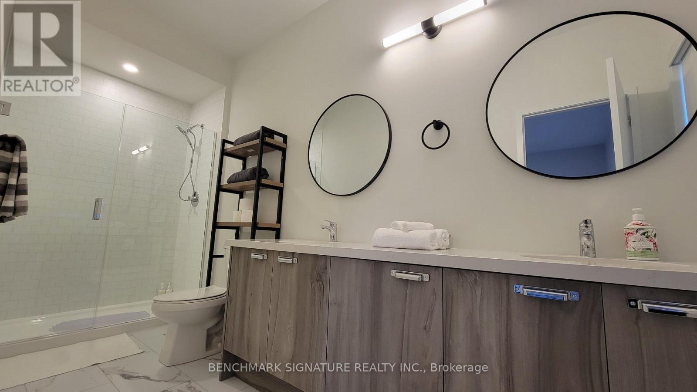
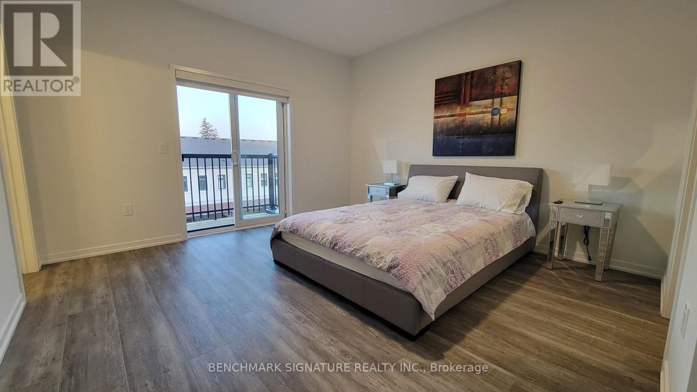
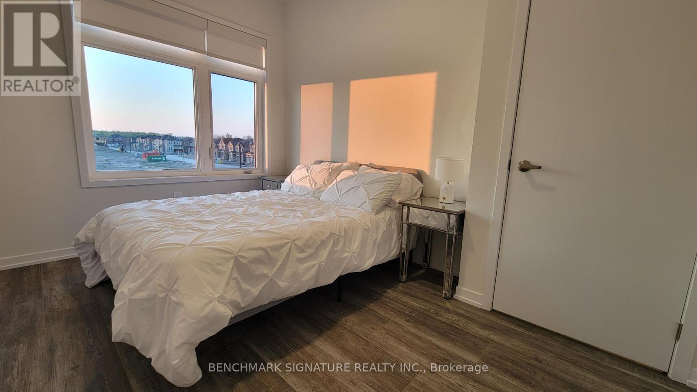
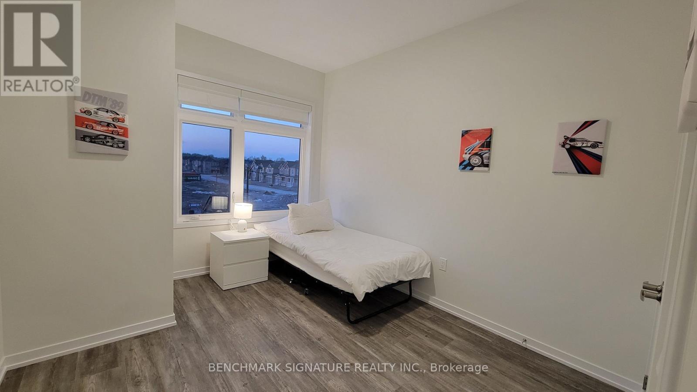
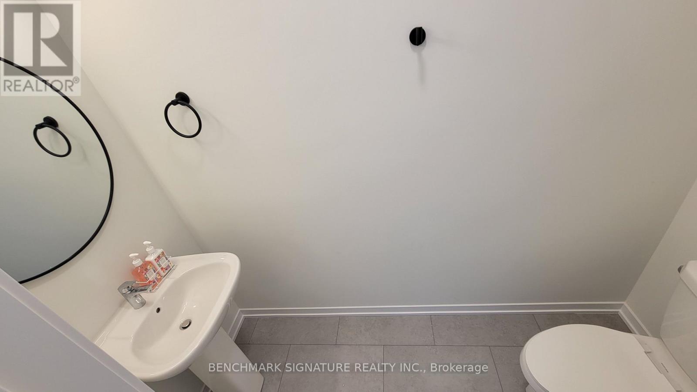
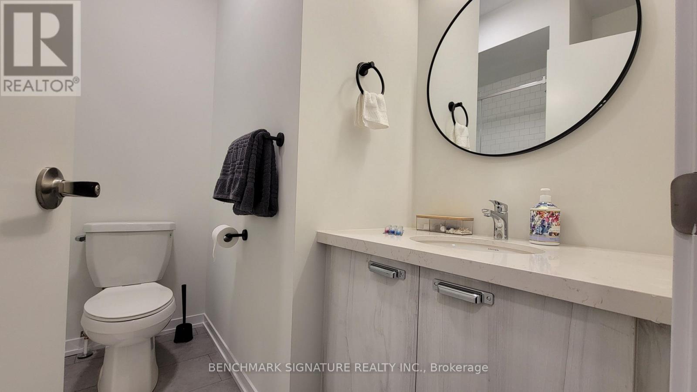
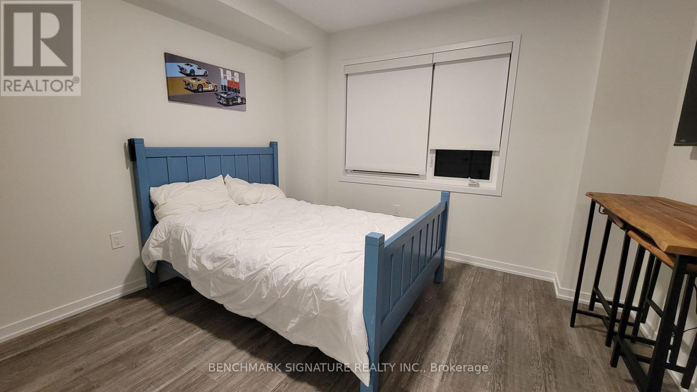
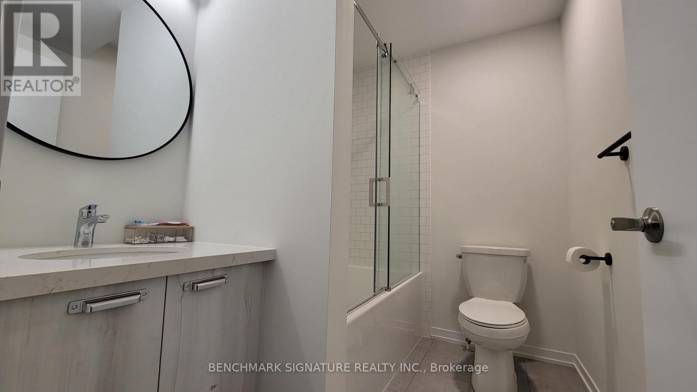
Welcome to the Sun-Drenched South-Facing Freehold Townhouse In The Highly Coveted Big Willow Crest Community Of Richmond Hill! This Architectural Masterpiece Perfectly Combines Modern Design With The Spaciousness Of A Detached Home, Offering An Unmatched Living Experience Tailored For Growing Families And Professionals. Rare Parking Layout Accommodates Up To Four Vehicles Comfortably, Featuring A Double Car Garage, Double Private Driveway, And Direct Interior Garage Access For Security And Convenience. The Thoughtfully Conceived Layout Boasts Clear Sightlines, Smooth Ceilings, High-End Finishes, And Carpet-Free Flooring Throughout Every Level. The Open-Concept Main Level Serves As The Heart Of The Home, Anchored By A Chef-Inspired Kitchen Outfitted With Premium Quartz Countertops, Cabinetry, And A Large Centre Island Perfect For Breakfast Seating Or Entertaining. A Seamless Walk-Out To A Private Balcony Extends Your Living Space Outdoors, Ideal For Al Fresco Dining. This Generous Floor Plan Showcases Four Well-Proportioned Bedrooms, Uniquely Featuring Two Dedicated Suites With Private Ensuite Bathrooms. The Exceptional Primary Retreat Highlights Ultimate Comfort, Equipped With A Large Walk-In Closet, An Elegant Glass Shower, And Exclusive Access To Its Own Private Balcony Space. Adding Incredible Versatility, The Dynamic Ground Floor Living Area Functions Beautifully As A Family Room, Home Office, Gym, Or Guest Accommodations. Equipped With Smart Home Technology, The Property Features An Eco-Friendly Nest Thermostat Designed For Effortless Precision Temperature Control And Enhanced Energy Savings. Nestled In An Elite Location Minutes From Essential Modern Amenities. Steps Away From Outstanding Schools And Recreation Including Richmond Green Secondary School And Richmond Green Sports Centre. Immediate Access To Highway 404, Transit, Costco, Home Depot, Lake Wilcox, And Top-Tier Local Restaurants! (id:13843)
Features and Additional Information
Baths
Presented By Trevor Docherty, Broker/Owner



Area Information
| County |
Schools in the Area
-
turned_in
Elementary School
-
turned_in
Middle School
-
turned_in
High School
Want to See More Listings in the Area?
Brokerage: BENCHMARK SIGNATURE REALTY INC.