139 La Salette Road
About this property
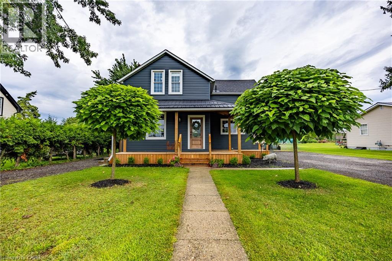
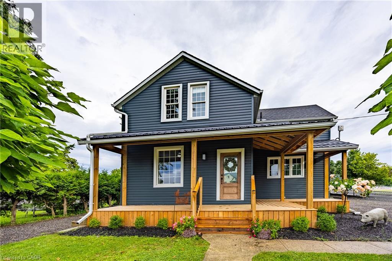
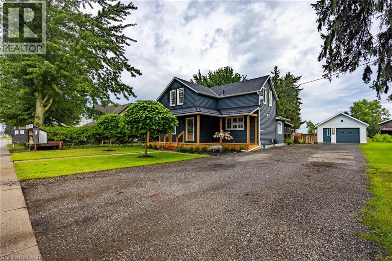
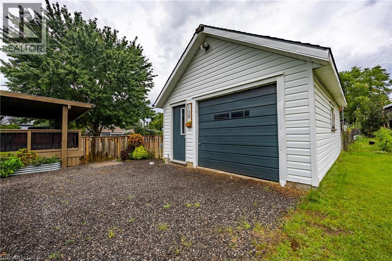
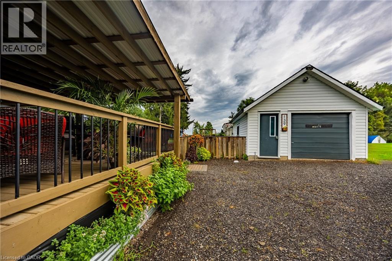
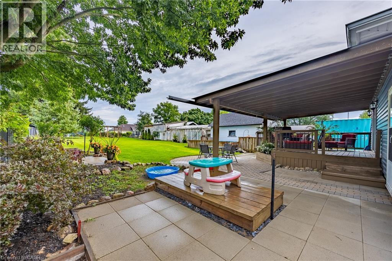
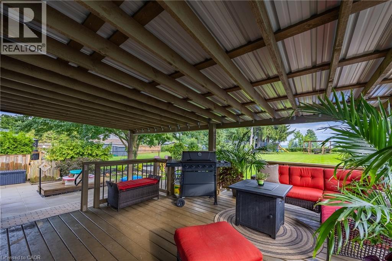
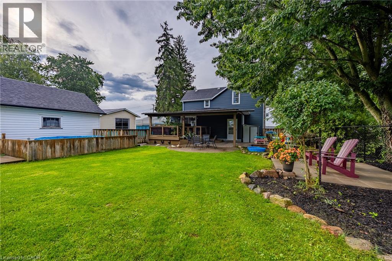
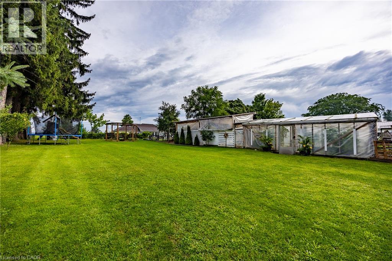
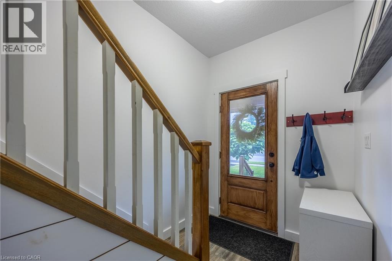
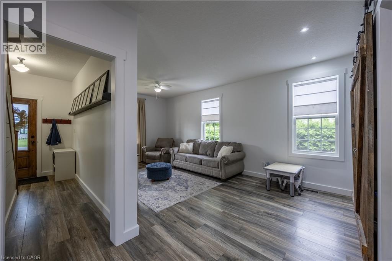
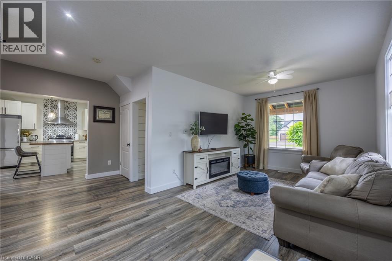
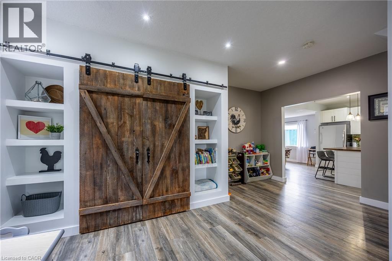
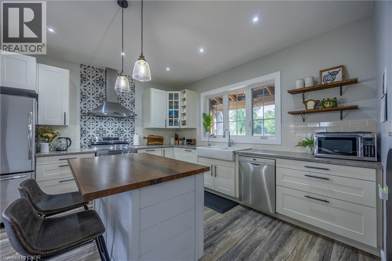
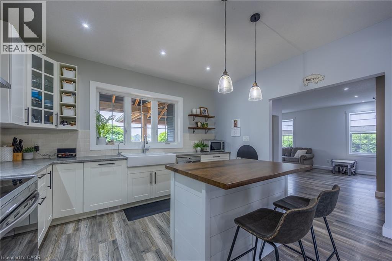
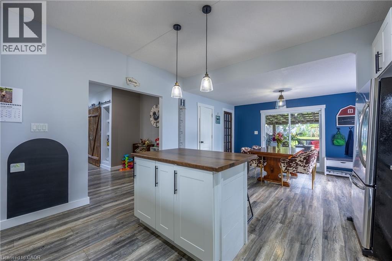
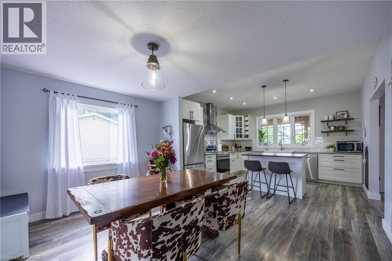
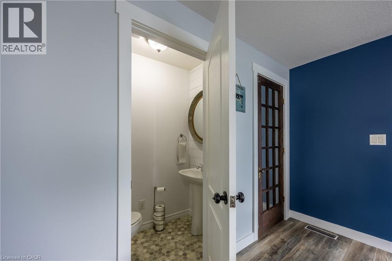
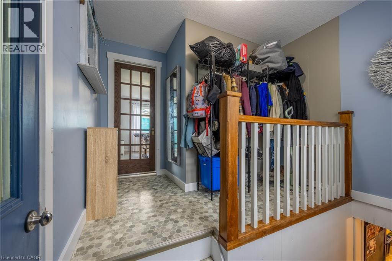
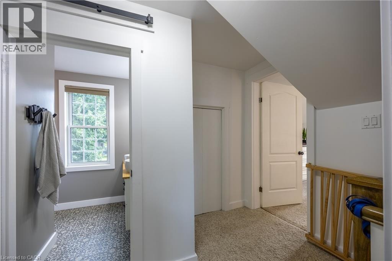
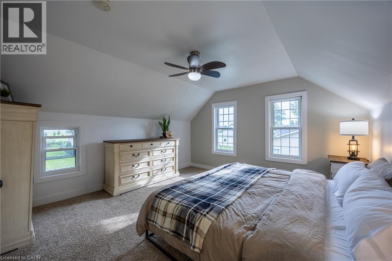
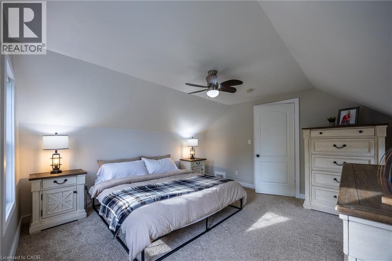
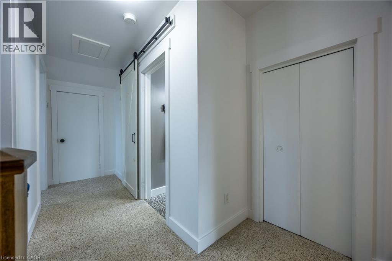
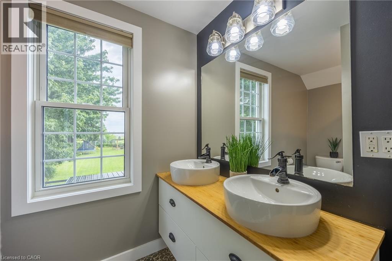
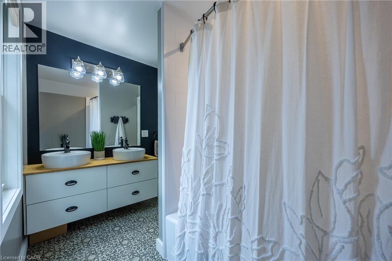
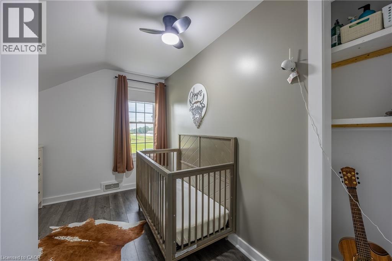
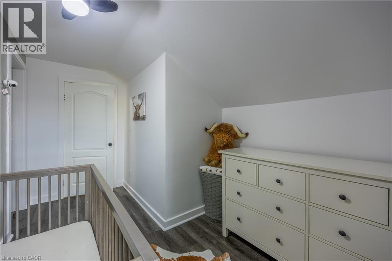
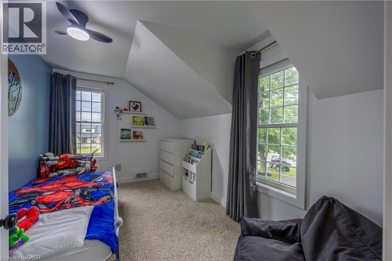
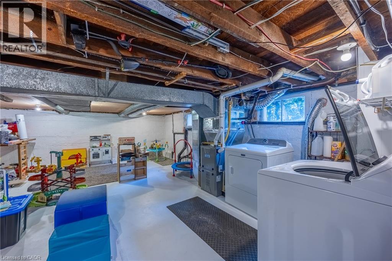
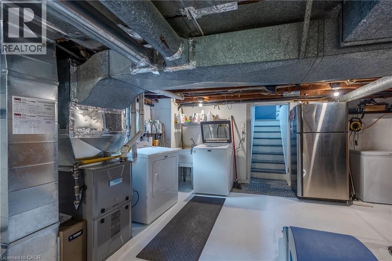
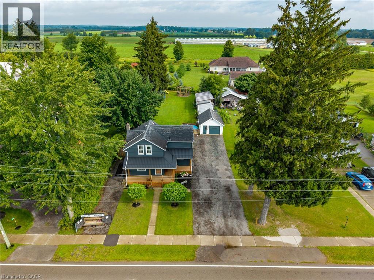
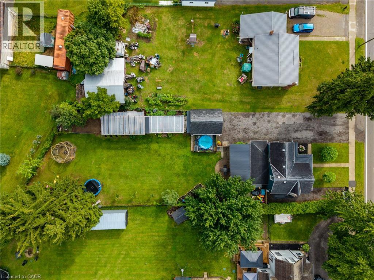
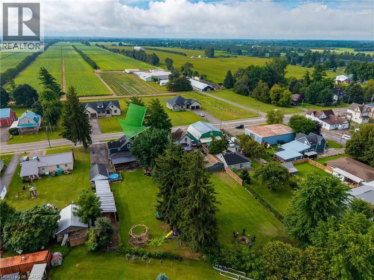
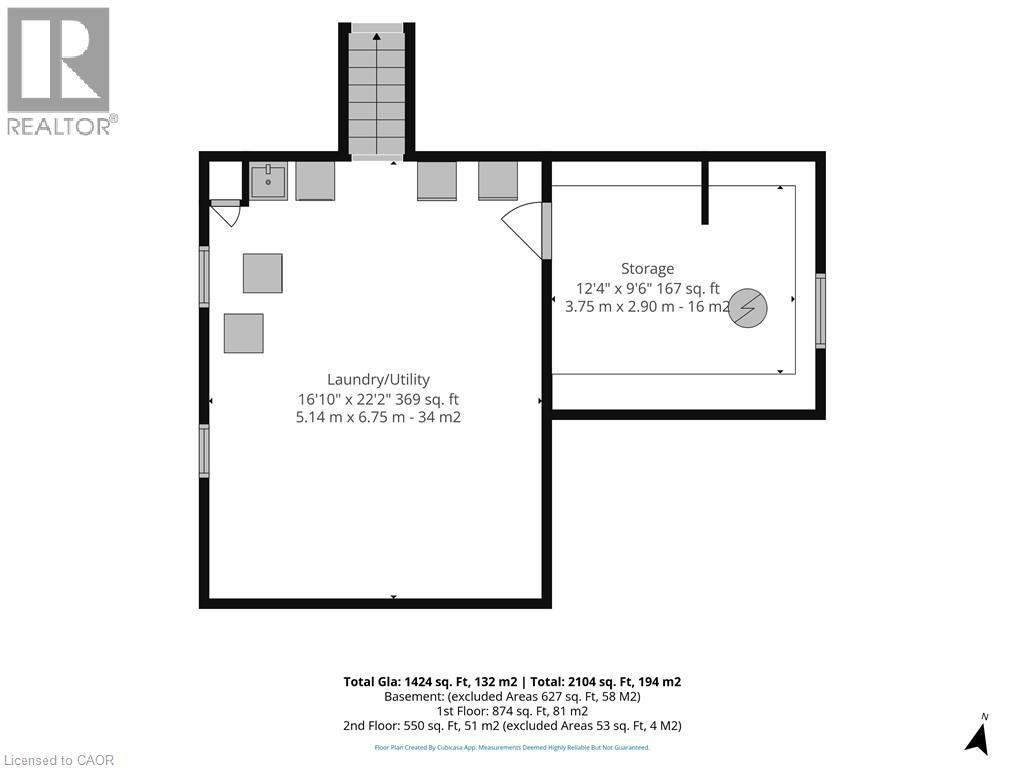
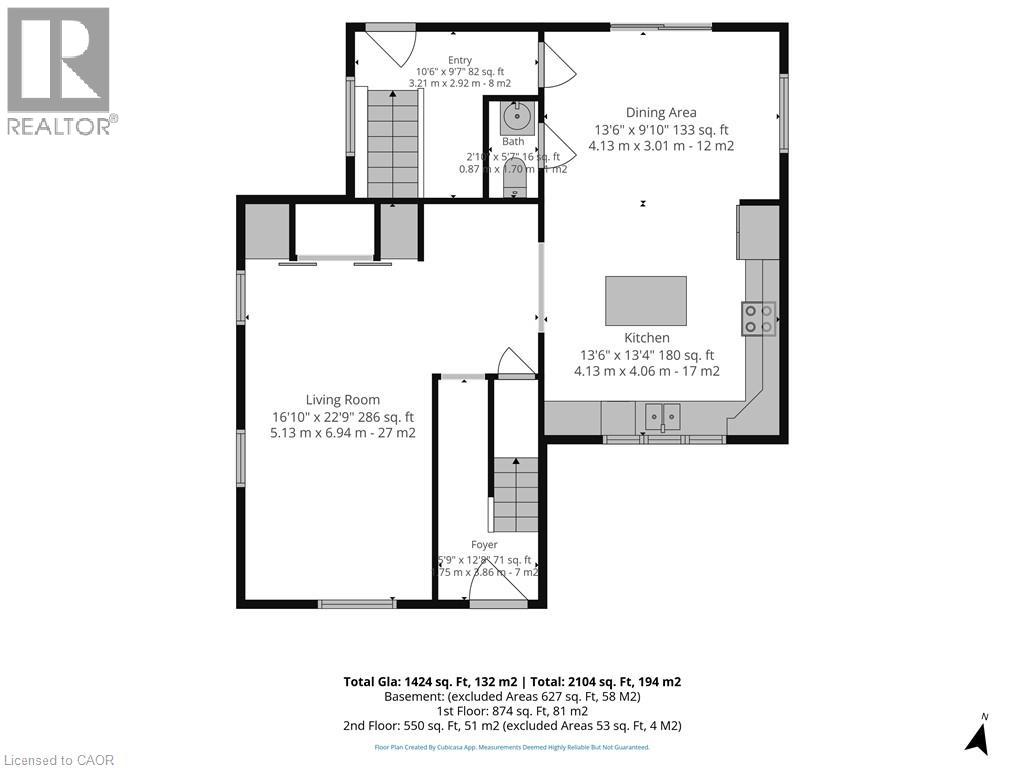
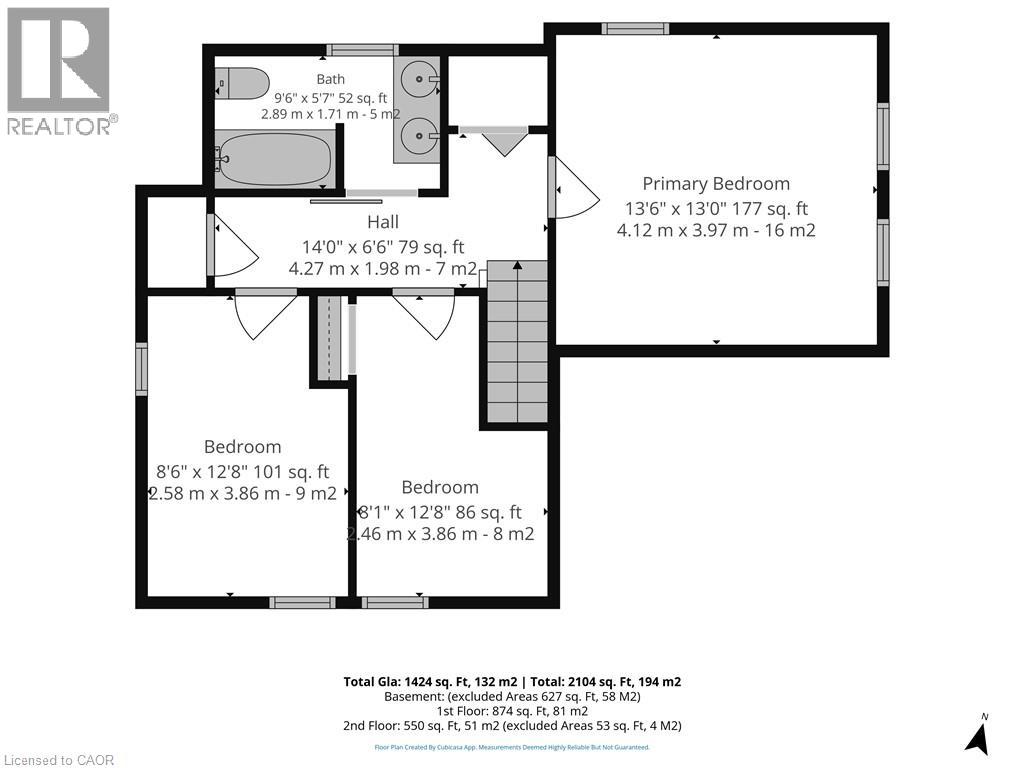
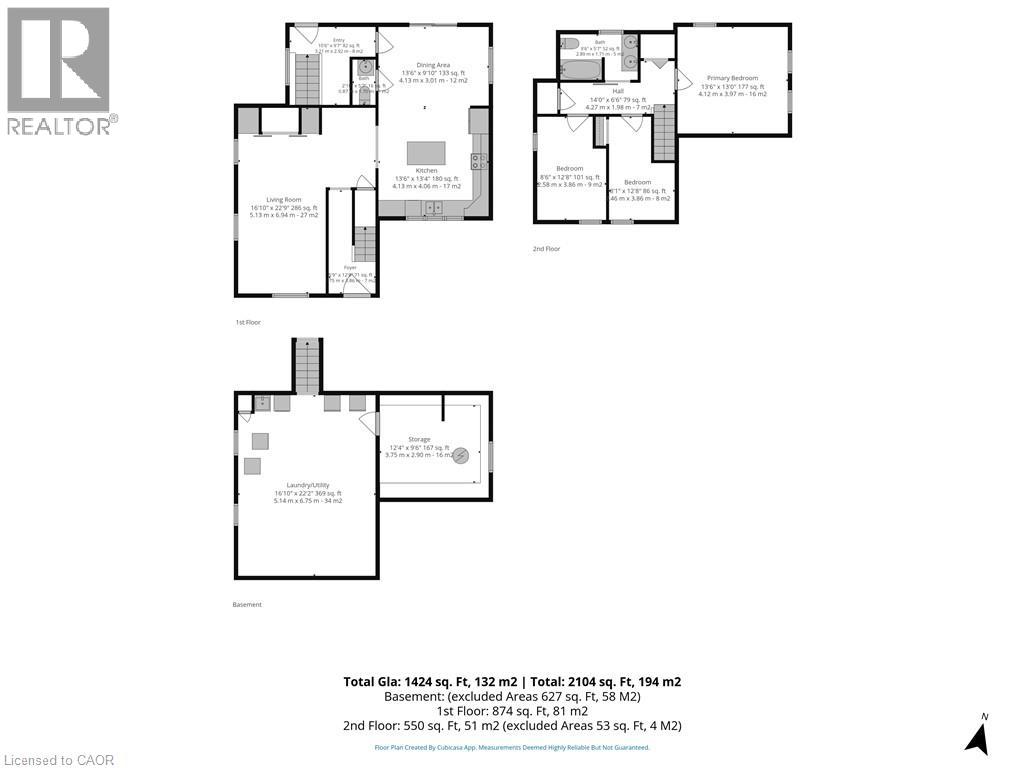
Country views, small-town charm and a backyard made for enjoying the outdoors! Set on approximately 0.35 acres in the quaint hamlet of La Salette, this beautifully maintained, move-in-ready home offers impressive curb appeal, bright living spaces and numerous recent updates. The welcoming main floor features an open-concept kitchen and dining area with access to the rear deck, a spacious living room, two-piece bathroom and practical mudroom. Sliding barn doors reveal a versatile office nook, currently used as pantry space. Upstairs are three comfortable bedrooms, a five-piece bathroom and a generous storage closet. The unfinished basement provides ample storage and room to explore future possibilities. Outside, the large fenced backyard offers space to entertain, garden and unwind. Enjoy the covered rear deck, interlocking walkway and custom-built swing seating surrounding the firepit. A chicken coop, garden sheds and greenhouse complement the established gardens, featuring raspberries, wild grapes, a mature crabapple tree and grafted apple, pear and plum trees, each offering five varieties. A detached 1.5-car garage, double-wide paved driveway with parking for eight or more vehicles and a second driveway provide exceptional parking options. Recent improvements include the front porch (2025), central air 2024, water pump 2024, and whole-home water filtration system (2024), furnace 2023 and greenhouse (2023), plus a Bath Fitter tub and surround and rear patio covering (2022). A wonderful opportunity to enjoy space, comfort and country charm in the welcoming community of La Salette-affectionately known locally as "LA"! (id:13843)
About this property
Country views, small-town charm and a backyard made for enjoying the outdoors! Set on approximately 0.35 acres in the quaint hamlet of La Salette, this beautifully maintained, move-in-ready home offers impressive curb appeal, bright living spaces and numerous recent updates. The welcoming main floor features an open-concept kitchen and dining area with access to the rear deck, a spacious living room, two-piece bathroom and practical mudroom. Sliding barn doors reveal a versatile office nook, currently used as pantry space. Upstairs are three comfortable bedrooms, a five-piece bathroom and a generous storage closet. The unfinished basement provides ample storage and room to explore future possibilities. Outside, the large fenced backyard offers space to entertain, garden and unwind. Enjoy the covered rear deck, interlocking walkway and custom-built swing seating surrounding the firepit. A chicken coop, garden sheds and greenhouse complement the established gardens, featuring raspberries, wild grapes, a mature crabapple tree and grafted apple, pear and plum trees, each offering five varieties. A detached 1.5-car garage, double-wide paved driveway with parking for eight or more vehicles and a second driveway provide exceptional parking options. Recent improvements include the front porch (2025), central air 2024, water pump 2024, and whole-home water filtration system (2024), furnace 2023 and greenhouse (2023), plus a Bath Fitter tub and surround and rear patio covering (2022). A wonderful opportunity to enjoy space, comfort and country charm in the welcoming community of La Salette-affectionately known locally as "LA"! (id:13843)
Features and Additional Information
Baths
Presented By Trevor Docherty, Broker/Owner



Area Information
| County | La Salette
Schools in the Area
-
turned_in
Elementary School
-
turned_in
Middle School
-
turned_in
High School
Want to See More Listings in the Area?
Brokerage: RE/MAX Erie Shores Realty Inc. Brokerage