136 Buffalo Trail
About this property
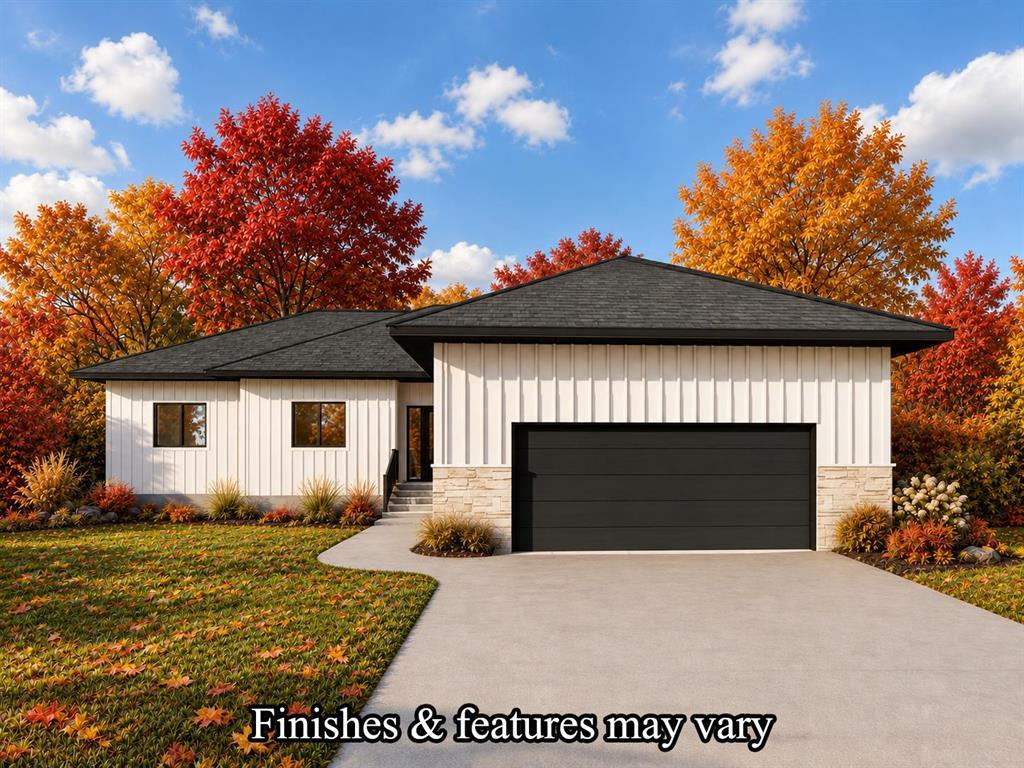
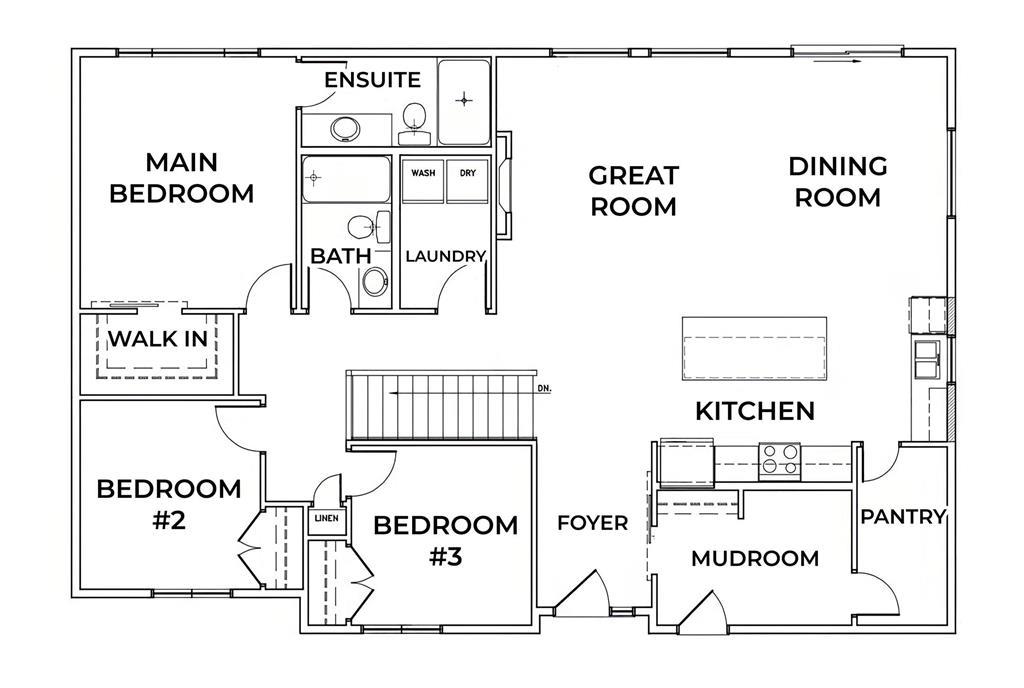
R07//Grande Pointe/Incredible 1564 SqFt bungalow situated on a massive 76x203 fully serviced lot (south-facing backyard with no neighbours in behind) in the newest phase of Grande Pointe Meadows! To-be-built by Connection Homes, this floor plan is perfect for that growing family! MASSIVE open concept main floor plan including the custom kitchen w/large island, quartz counters, walk-through food storage pantry, sink on the outside wall w/a window above, a huge dining/great room (perfect for entertaining & large family dinners), & large mudroom leading to the 24x24 double attached garage! Down the hall, you'll find main floor laundry, a lovely 4pc bath & 3 large bedrooms incl the spacious master bedroom w/walk-in closet & full ensuite bath! At this stage in the process you can work with Connection Homes to fully customize the plan & materials the way you want! The price includes the lot, concrete driveway, central A/C, New Home Warranty & more! Call today to set up a build meeting with us at our showhome for more info, timeline, financing options & specs. Always happy to help! (id:13843)
Features and Additional Information
Baths
Presented By James Boschman, Sales Representative,Représentant immobilier



Area Information
| County |
Schools in the Area
-
turned_in
Elementary School
-
turned_in
Middle School
-
turned_in
High School
Want to See More Listings in the Area?
Brokerage: Sutton Group - Kilkenny Real Estate