13302 15 Avenue
About this property
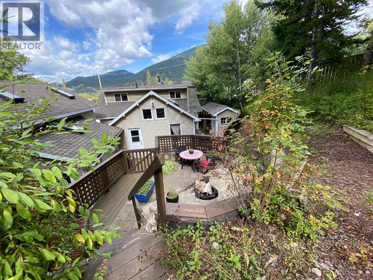
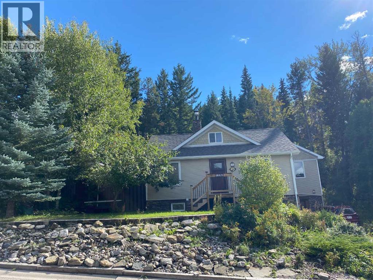
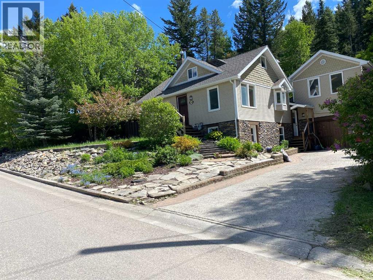
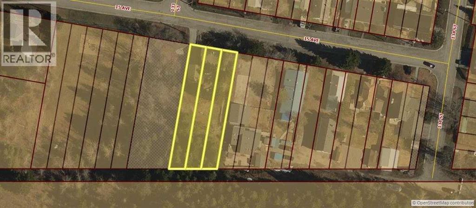
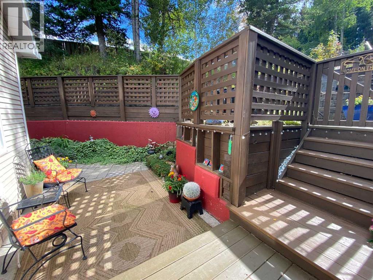
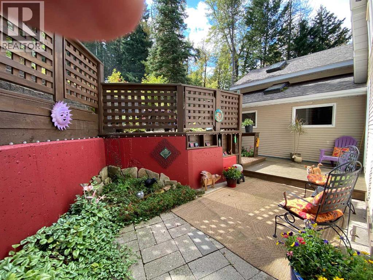
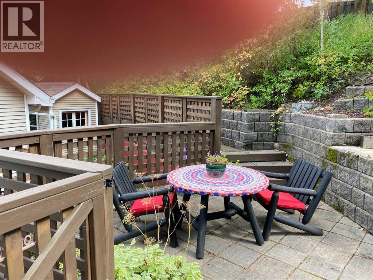
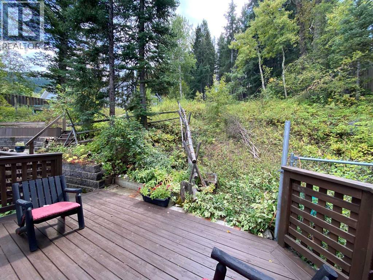
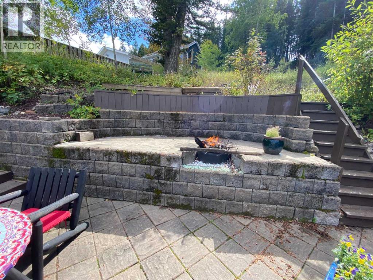
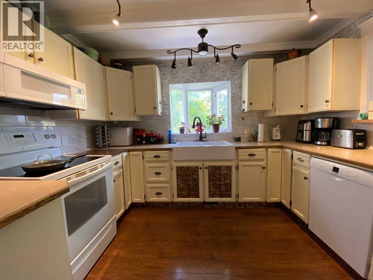
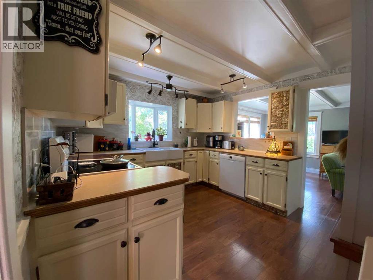
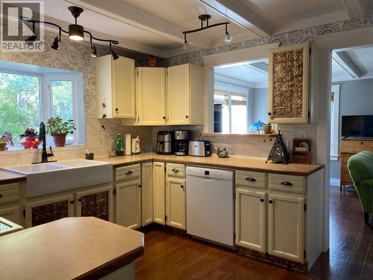
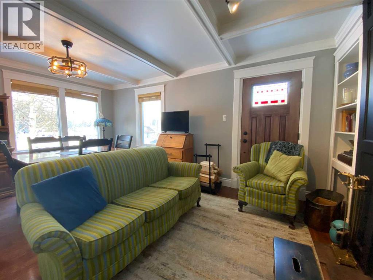
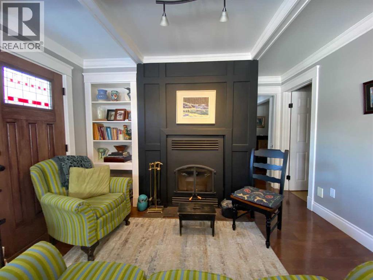
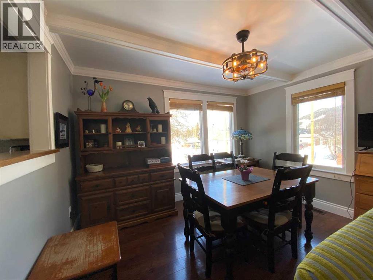
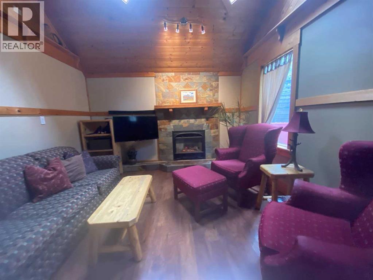
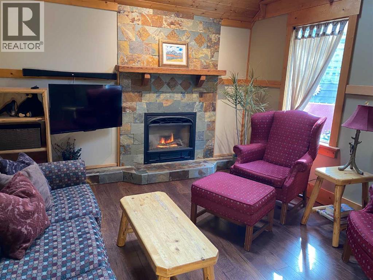
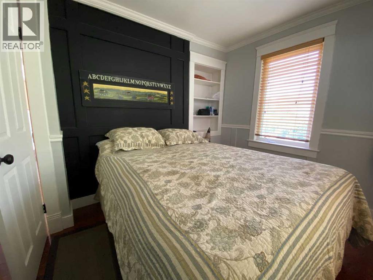
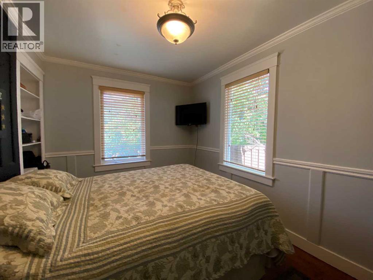
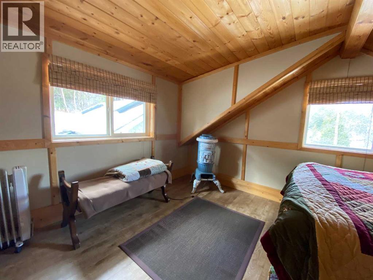
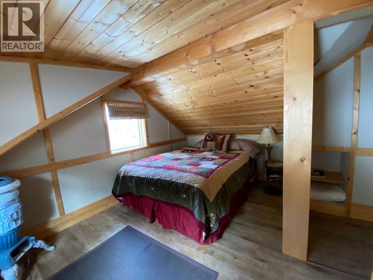
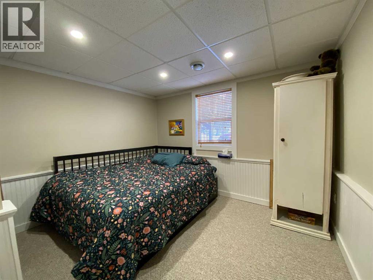
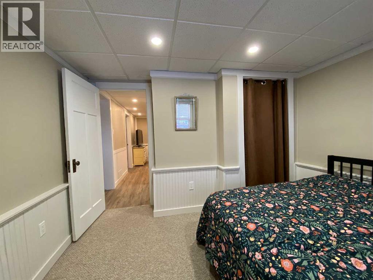
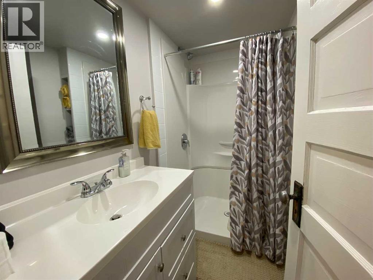
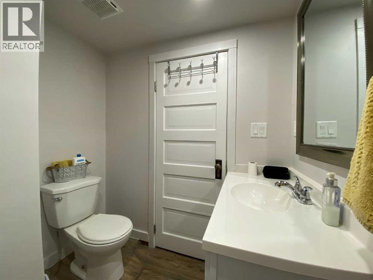
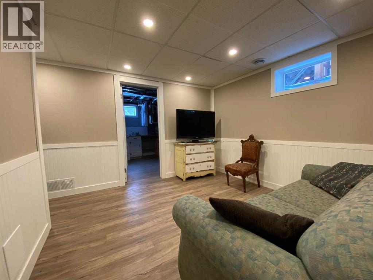
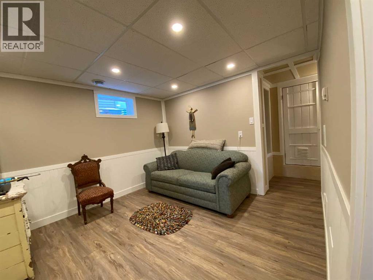
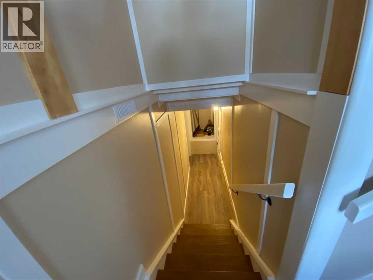
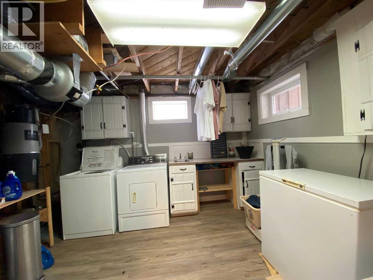
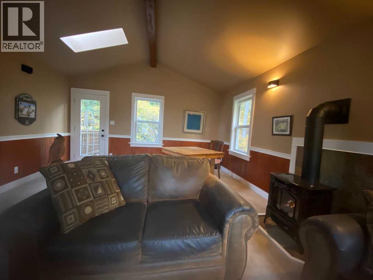
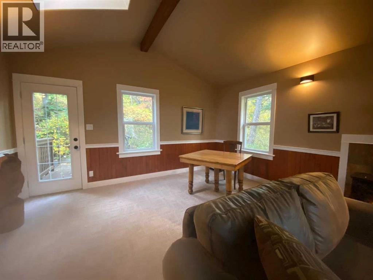
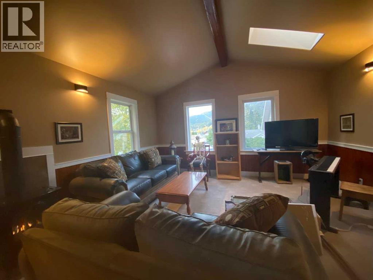
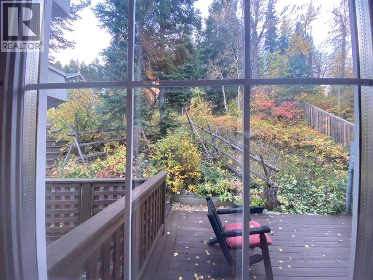
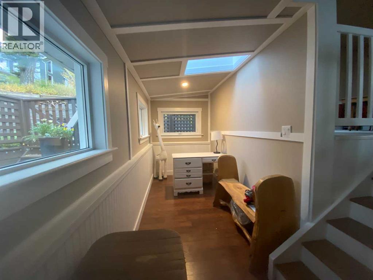
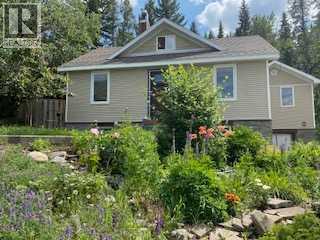
A home that splurges with character! Oversized 75' x 185+' is fully fenced with opening back gate In south Blairmore. Forested area with privacy and space. Yard has been terraced to accommodate the varying slopes of the property. A significant addition was done in 2002 including completely new floorplan both upwards and out. This includes a sunny great room, upper loft level with 2 extra bedrooms & bathroom, workshop, insulation, plumbing, wiring, furnace & water tank. Asbestos abatement has been done. Reclaimed kitchen has a pass through to the dining/living space and RCS fireplace. Master bedroom (main floor) features a full sized walk-in closet with laundry facilities. A generous family room with gas fireplace is off the kitchen adjacent to the back yard. A large 15' x 24' workshop has a comfortable great room (gas fireplace) above. Could be converted into attached garage. Basement has a separate entrance (could be additional kitchen), with living and laundry areas, a fourth bedroom, and full bathroom, There are so many features in this unique home! (id:13843)
Features and Additional Information
Baths
Presented By Wendy Valley, Sales Representative,,Associate Broker,



Area Information
| County |
Schools in the Area
-
turned_in
Elementary School
-
turned_in
Middle School
-
turned_in
High School
Want to See More Listings in the Area?
Brokerage: SUTTON GROUP-LETHBRIDGE CROWSNEST PASS BRANCH