127 Elm Avenue
About this property
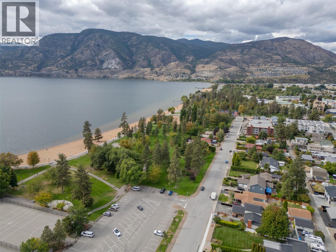
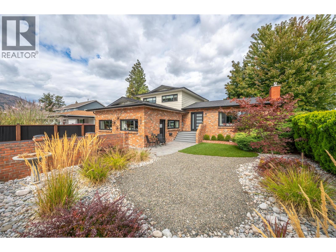
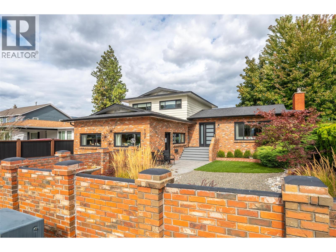
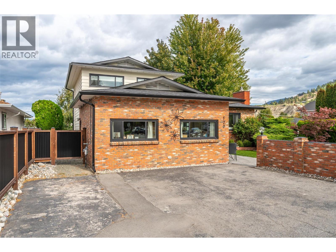
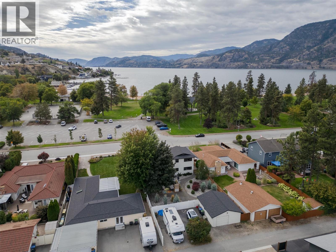
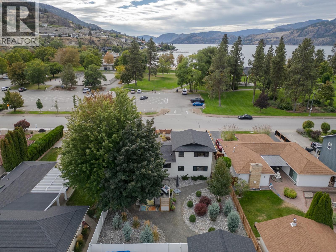
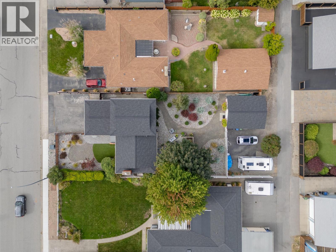
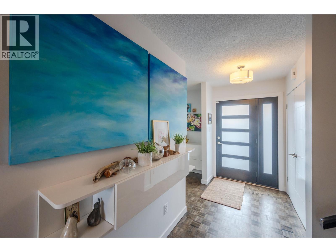
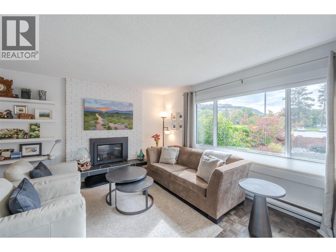
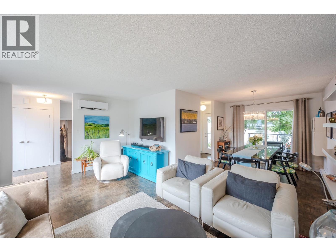
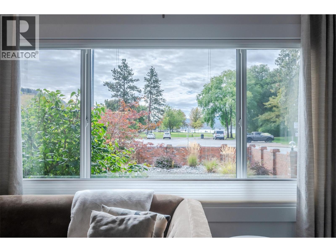
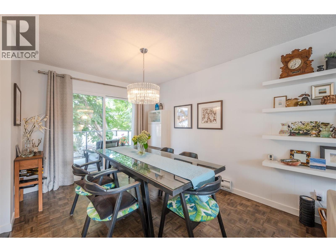
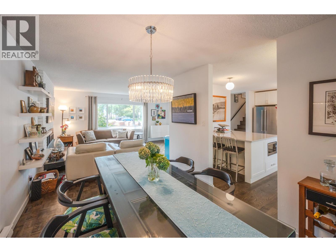
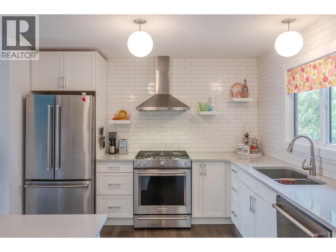
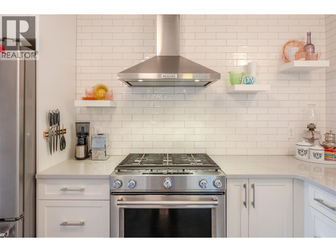
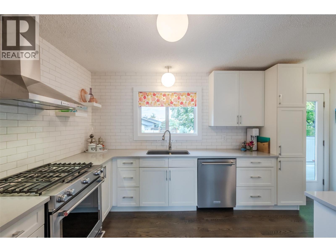
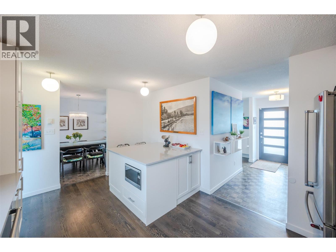
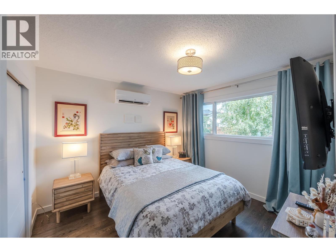
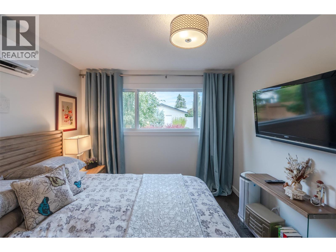
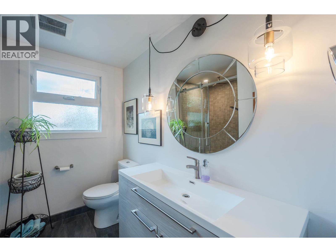
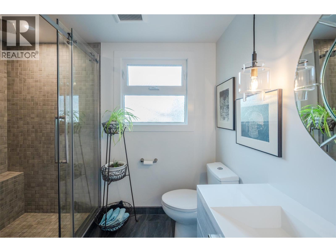
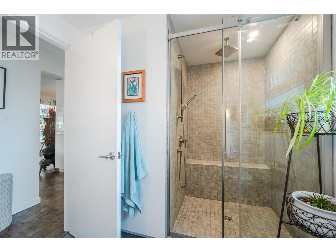
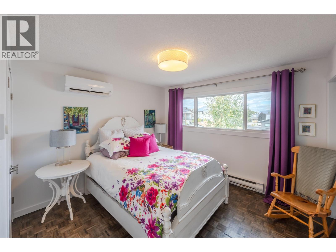
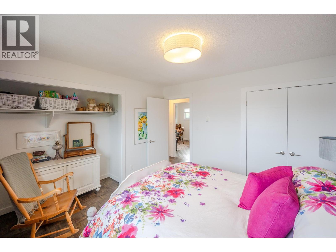
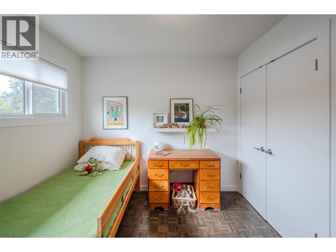
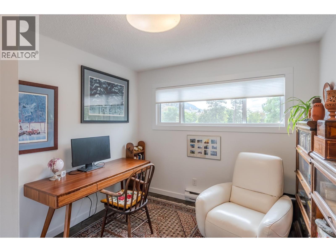
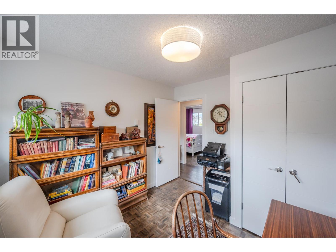
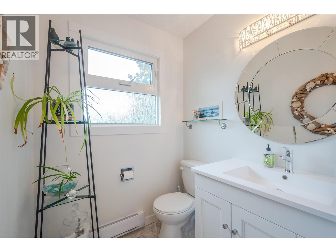
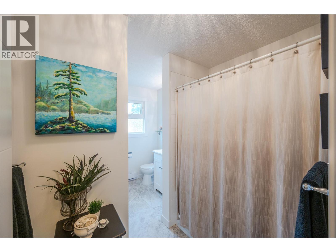
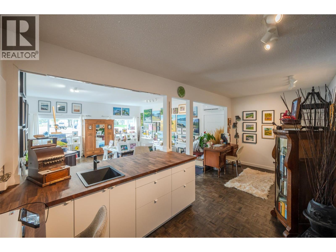
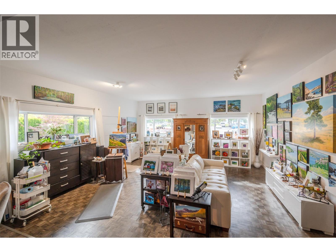
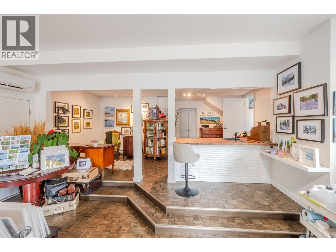
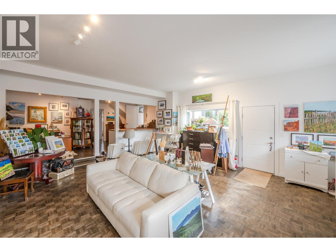
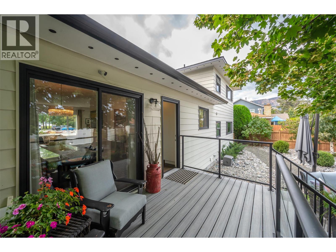
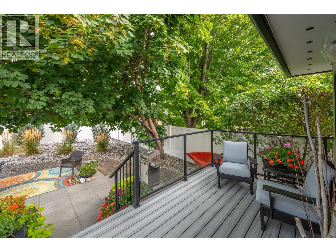
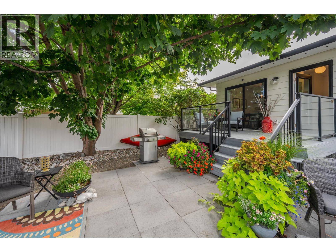
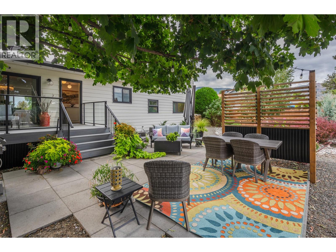
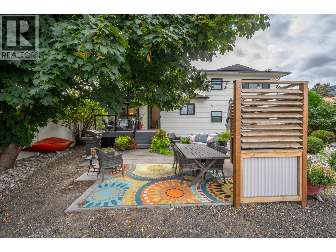
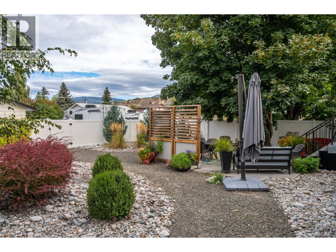
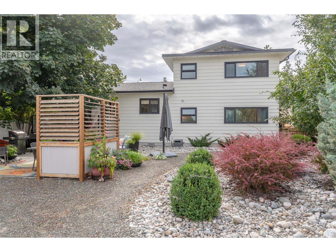
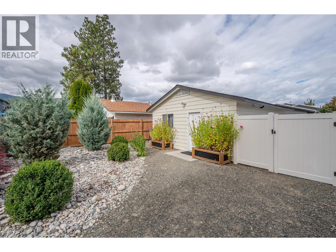
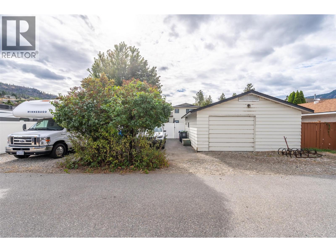
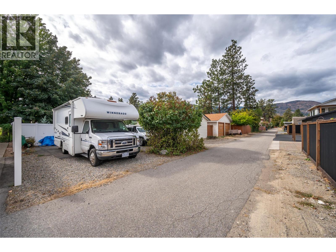
LAKE, MOUNTAIN, & PARK VIEWS! SKAHA LAKE & BEACH RIGHT ACROSS THE STREET! 4 bed, 2 FULL bath home w/ DETACHED garage in a SOUGHT AFTER area on a flat .21 acre. MANY UPGRADES: new kitchen & bathrooms, heat pump (2019), gutters (2019), hot water tank (2023), flooring, gas fireplace (2019), doors (2019), roof (2025), windows (2019), & much more! All new landscaping w/ irrigation system, fencing, back deck & front porch. Main floor opens up to a spacious living/dining space w/ a GAS fireplace & is flooded w/ natural light from the large windows. Renovated in 2019, a modern kitchen equipped w/ a large island & STAINLESS STEEL appliances. Upstairs, 3 bedrooms & a common 4 pce bathroom. Main bedroom on the lower floor w/ adjacent 3 pce bathroom. Plus, the lower level includes a huge recreation room (used as a small business/gallery art studio), laundry, & storage space. New patio/deck space in your own private oasis w/ low maintenance plants & FULLY FENCED. Plus, 2 parking spaces upfront, additional parking in back laneway for RVs/trailers & a 440 sqft workshop/garage space with 100 AMP electrical panel w/ heater installed for winter. Great for investors w/ rental opportunity, CARRIAGE HOME POTENTIAL, or make this your family home where you can grow & enjoy all the surrounding benefits for years to come. Currently zoned RM2 to make an ideal holding property being near shopping, schools, & transit. By appointment only. Measurements approximate only - buyer to verify if important. (id:13843)
Features and Additional Information
Baths
Presented By Trevor Docherty, Broker/Owner



Area Information
| County |
Schools in the Area
-
turned_in
Elementary School
-
turned_in
Middle School
-
turned_in
High School
Want to See More Listings in the Area?
Brokerage: RE/MAX Orchard Country