1226 Lakeshore Road
About this property
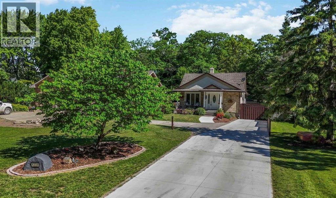
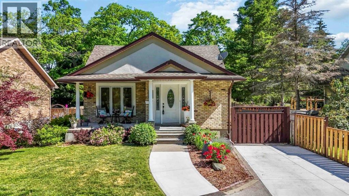
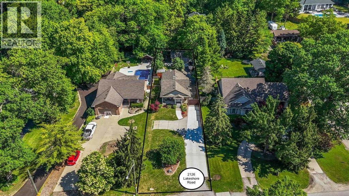
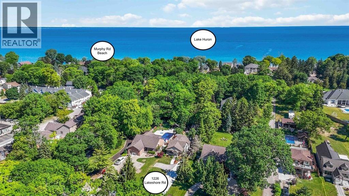
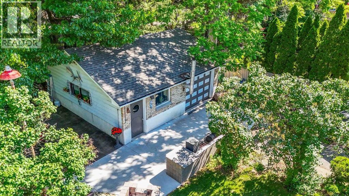
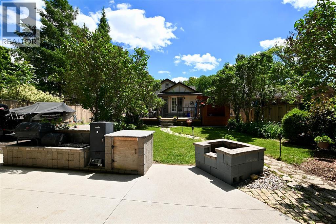
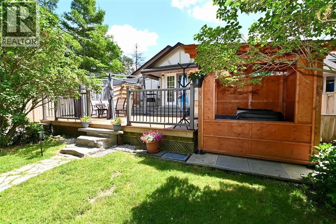
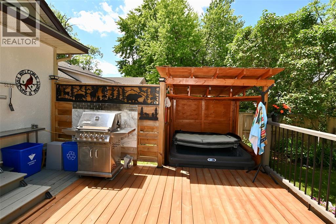
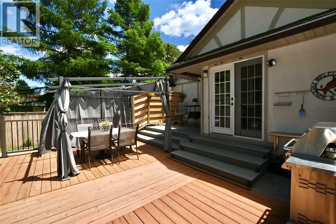
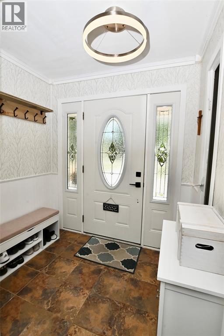
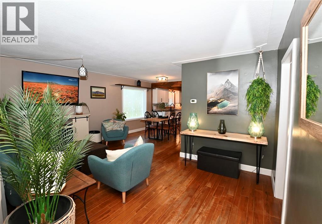
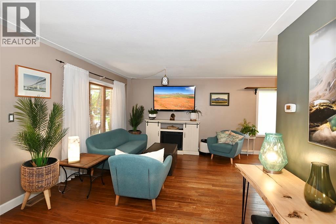
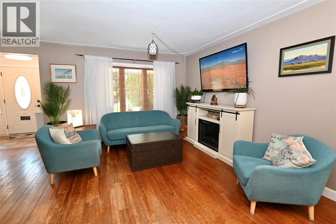
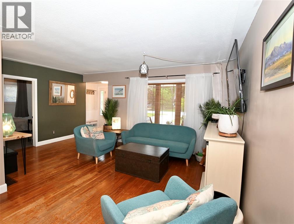
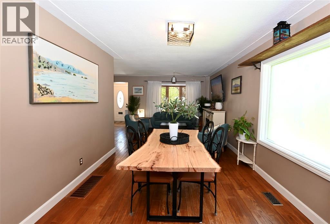
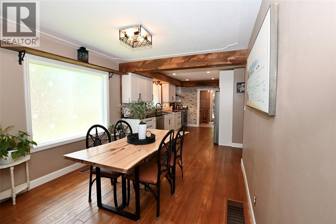
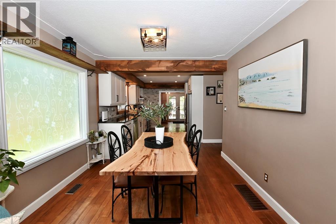
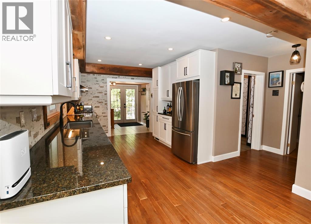
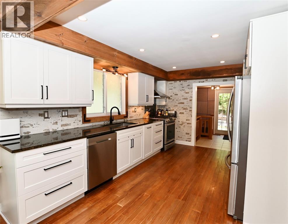
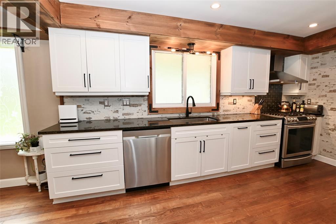
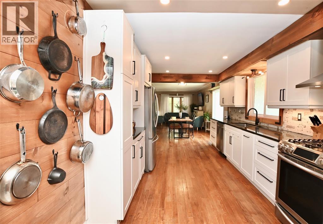
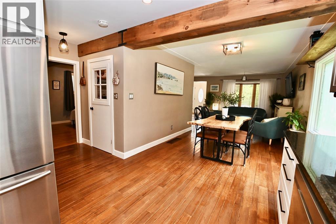
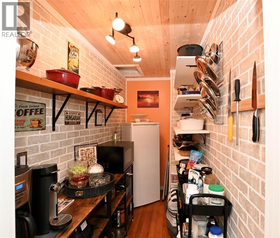
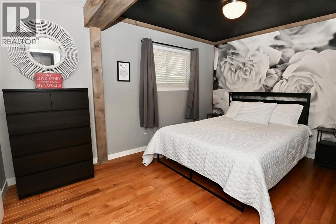
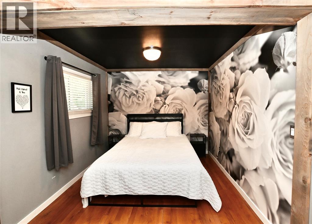
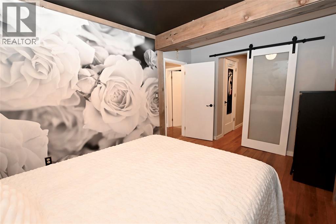
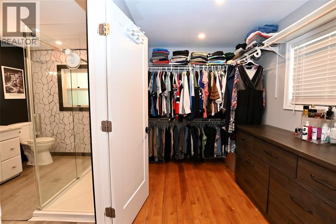
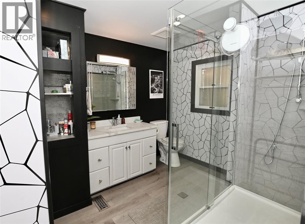
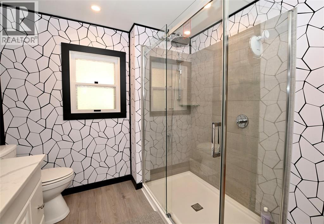
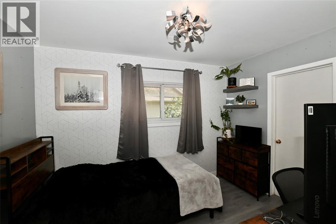
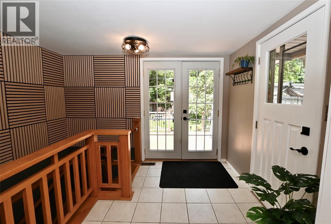
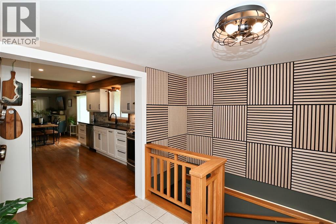
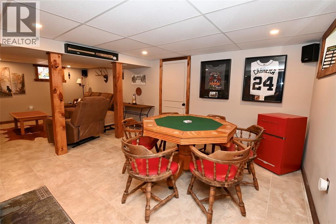
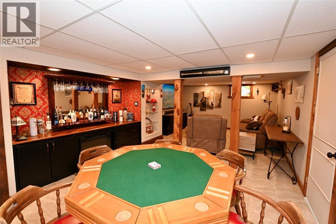
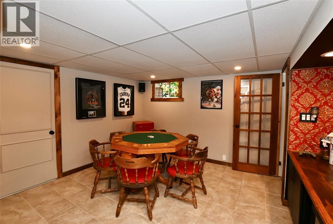
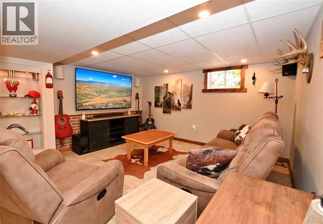
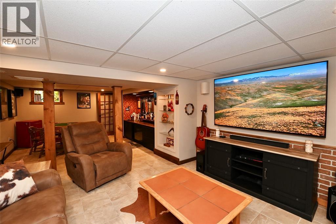
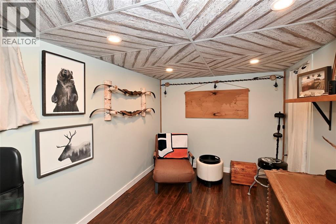
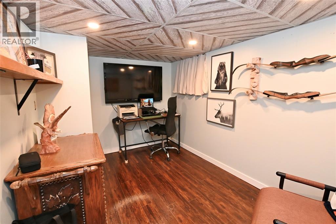
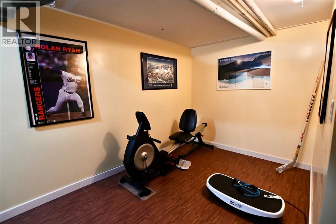
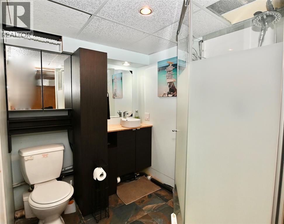
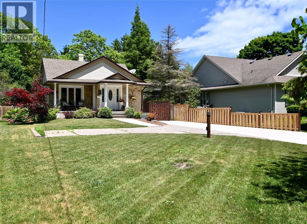
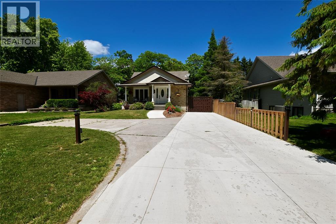
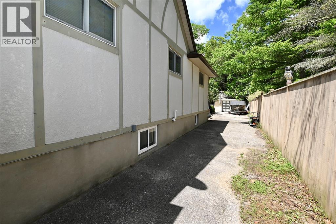
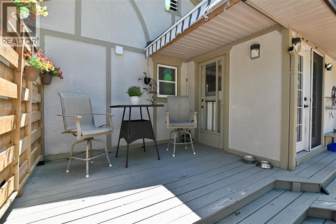
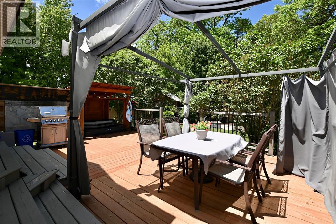
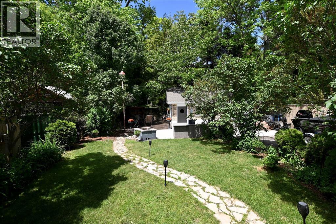
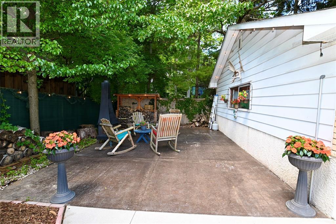
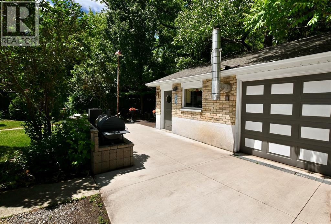
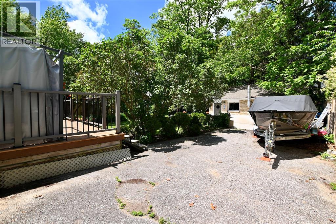
Welcome to this exceptionally well-maintained bungalow situated on a huge lot in one of the North End's most sought-after locations. Offering outstanding curb appeal with beautiful landscaping and an incredible backyard retreat, this home combines comfort, style, and functionality both inside and out. As you step into the front foyer, you'll immediately appreciate the stunning open-concept design featuring a spacious living room with hardwood flooring overlooking the dining area and beautifully updated kitchen. The heart of the home boasts granite countertops, abundant cabinetry, and an incredible walk-in pantry, creating the perfect space for everyday living and entertaining. The gorgeous main floor bathroom has been tastefully renovated and features a stunning walk-in shower. The large primary bedroom offers a true retreat with the addition of your own walk-in closet and convenient cheater ensuite access. A second bedroom completes the main level. A convenient back foyer leads you to your own private backyard oasis. Enjoy summer evenings on the expansive two-tiered deck complete with hot tub and hot tub gazebo, all overlooking the beautifully landscaped yard with a separate gathering area perfect for entertaining family and friends. The fully finished basement provides exceptional additional living space with a large rec room featuring ceramic tile flooring, custom built-in shelving with an electric fireplace, and a separate gaming area. Additional space includes an exercise room, possible third bedroom or den, 3-piece bathroom, and a spacious laundry room with plenty of storage. Car enthusiasts, hobbyists, and those needing extra workspace will appreciate the desirable detached two-car garage/workshop complete with heat. Numerous updates include: kitchen '20, garage roof '21, back deck '21, A/C '22, main floor bathroom reno '24, kitchen pantry '24, primary bedroom walk-in closet '24, driveway '25 & furnace '26. (id:13843)
Features and Additional Information
Baths
Presented By Trevor Docherty, Broker/Owner



Schools in the Area
-
turned_in
Elementary School
-
turned_in
Middle School
-
turned_in
High School
Want to See More Listings in the Area?
Brokerage: RE/MAX Sarnia Realty Inc