12 Starlight Drive
About this property
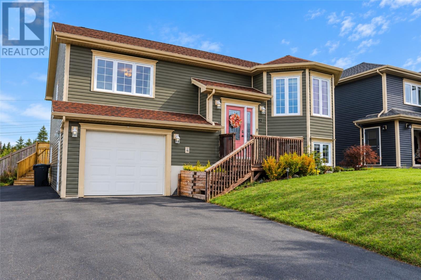
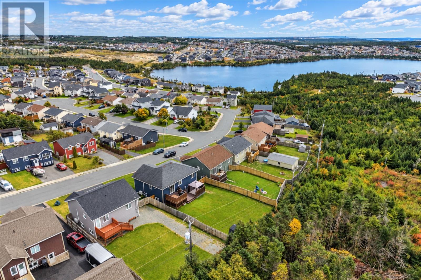
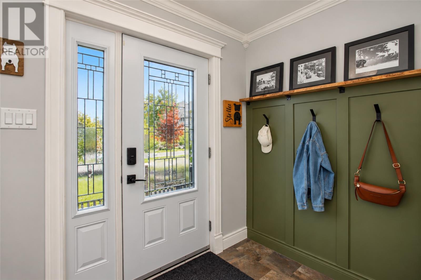
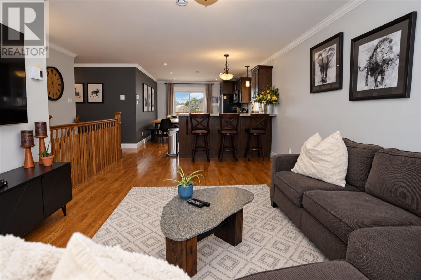
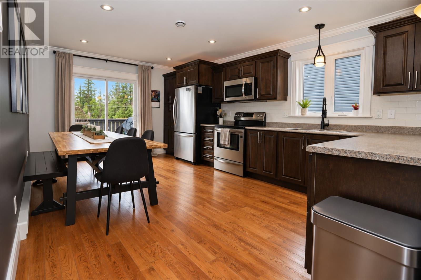
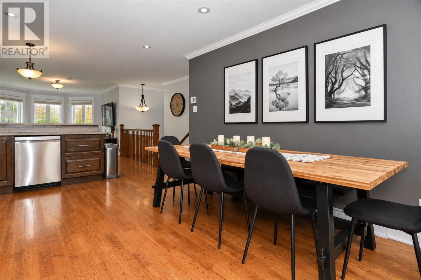
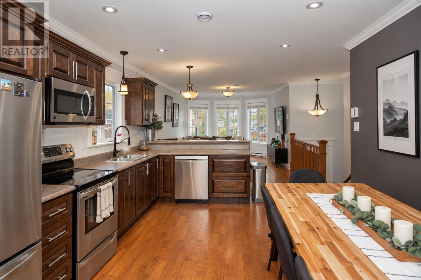
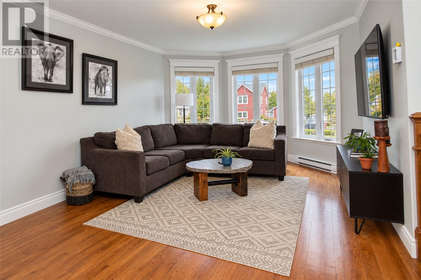
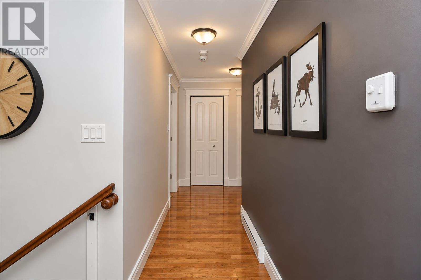
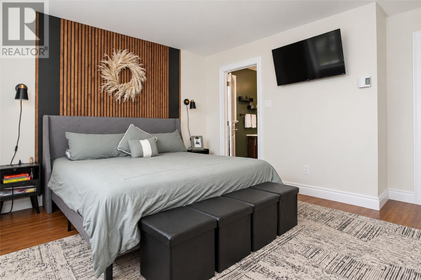
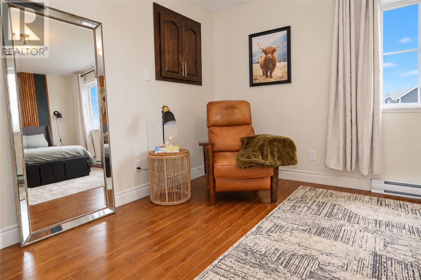
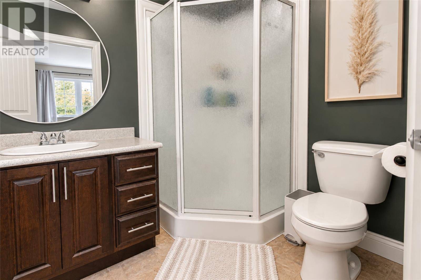
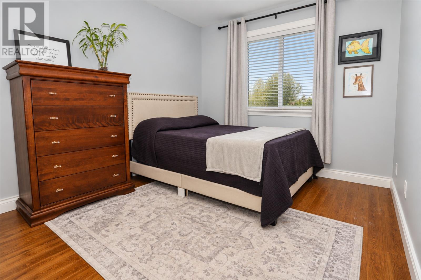
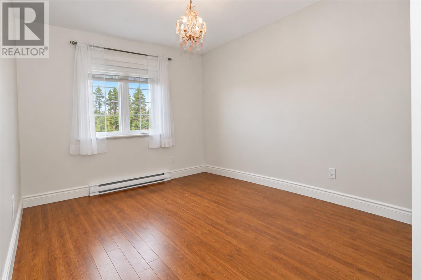
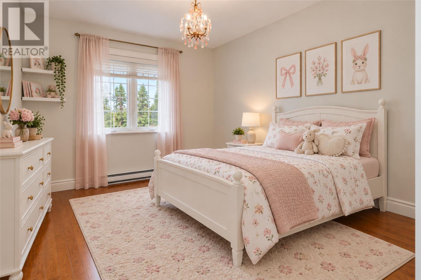
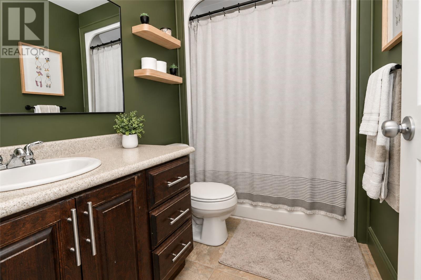
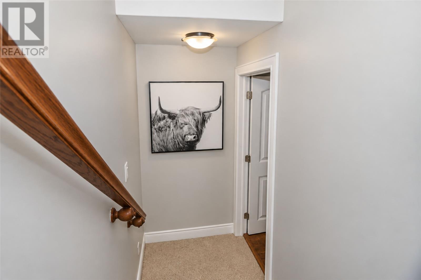
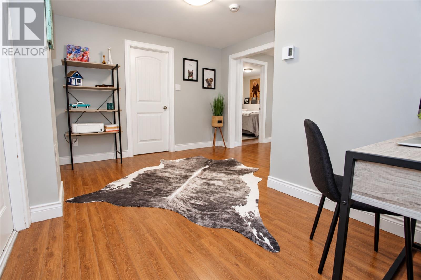
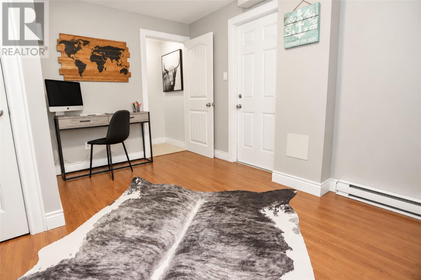
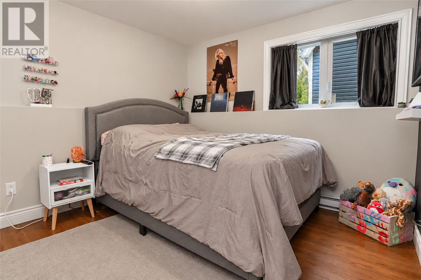
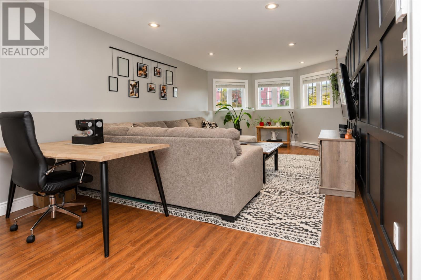
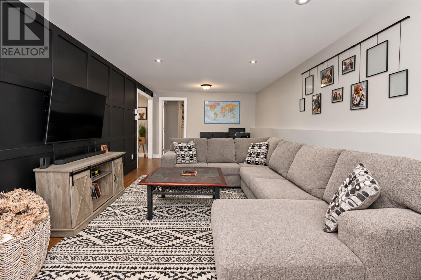
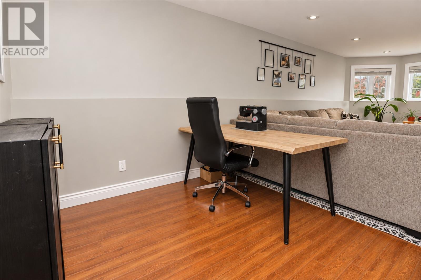
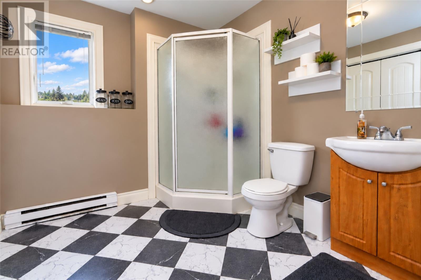
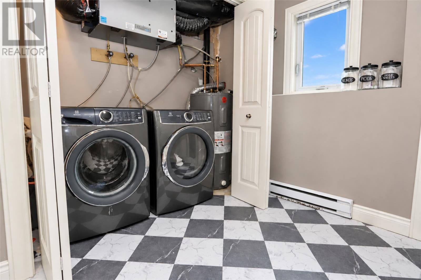
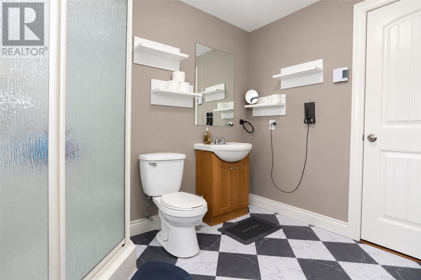
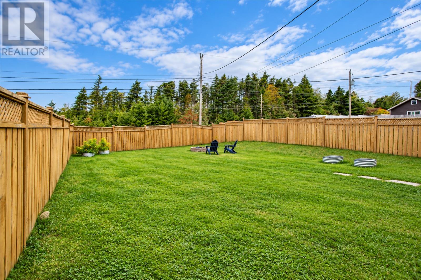
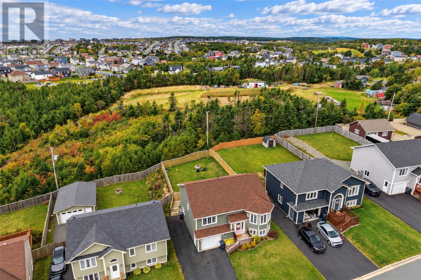
If you're looking for the perfect combination of space, functionality, and an oversized lot, look no further. This beautifully maintained and upgraded home offers a fantastic layout, plenty of natural light, and a private backyard in a great family-friendly area. Step inside through the beautifully upgraded front entrance featuring wainscotting, additional hanging space plus closet. The main floor opens into a bright and inviting living area with beautiful hardwood flooring throughout the main living spaces and hallways. The gorgeous kitchen features a peninsula, tiled backsplash, and plenty of workspace. There's room for an eat-in dining area within the kitchen, or take advantage of the spacious living area for a larger dining setup. Enjoy the summer breeze with the adjacent patio door leading to private back patio overlooking the rear fenced backyard. The primary bedroom offers a large walk-in closet and private three-piece ensuite with shower. Two additional generously sized bedrooms and four-piece main bathroom with tub surround complete the main floor. The developed lower level adds more living space, including office space, guest bedroom, full bathroom, laundry area, and rec room featuring custom accent wall and plenty of natural light-perfect for family movie nights or entertaining. One standout feature is the oversized in-house garage, approximately 13' x 30', offering space for parking, storage, or hobbies. Outside, enjoy a fenced backyard with exceptional privacy and no rear neighbours. The home sits on an oversized lot and is ideally located with Adam's Pond practically on your doorstep. Enjoy nearby walking trails, public pond access for summer activities, along with a great school catchment and school busing nearby. A wonderful home offering space, privacy, recreation, and a functional layout-all in a great location. (id:374)
Features and Additional Information
Baths
Presented By Trevor Docherty, Broker/Owner



Area Information
| County |
Schools in the Area
-
turned_in
Elementary School
-
turned_in
Middle School
-
turned_in
High School
Want to See More Listings in the Area?
Brokerage: Century 21 Seller's Choice Inc.