12 Boudreau Road
About this property
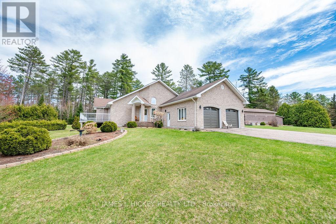
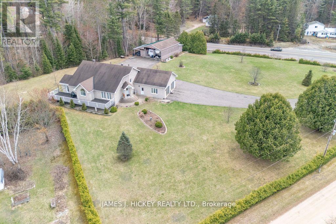
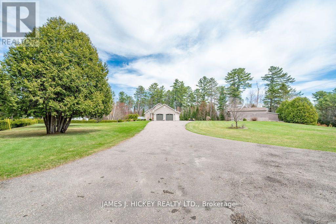
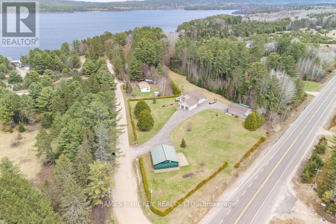
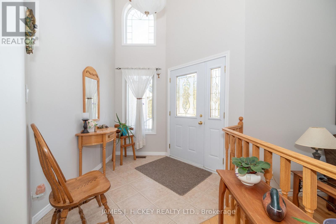
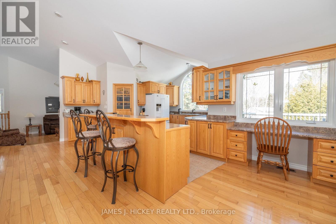
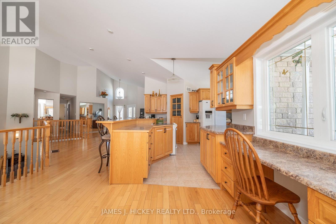
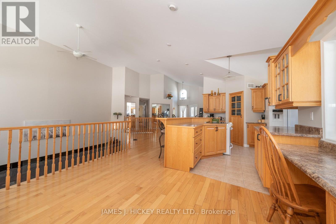
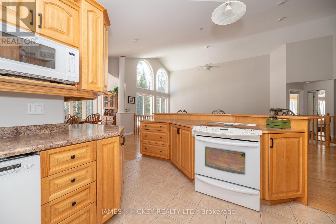
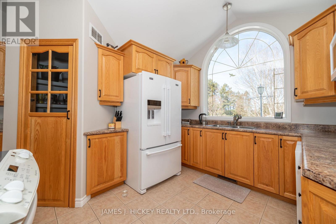
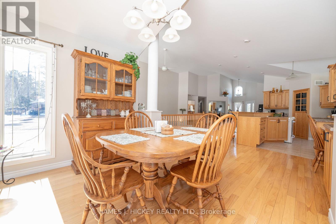
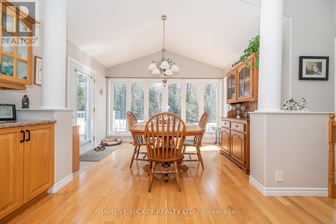
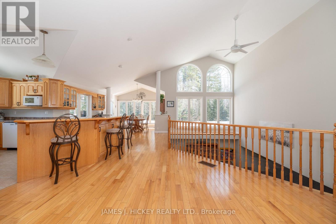
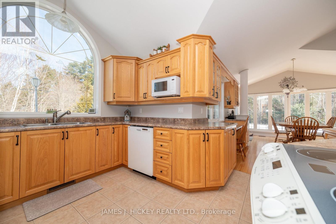
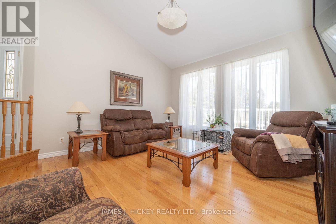
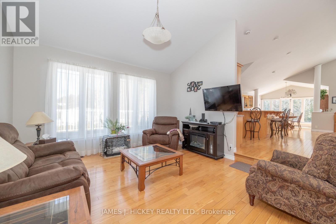
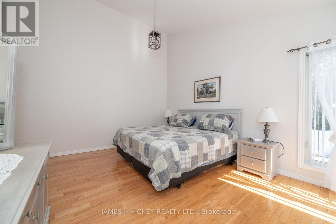
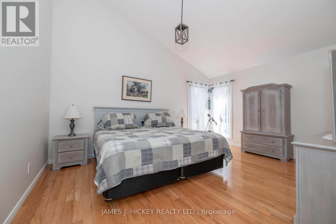
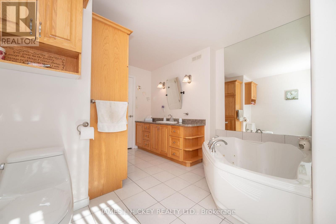
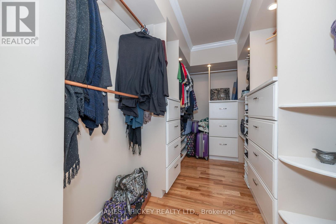
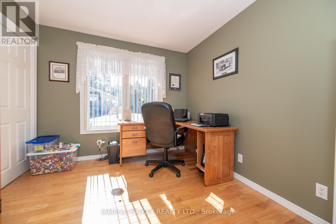
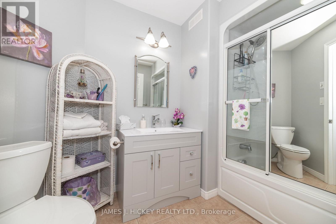
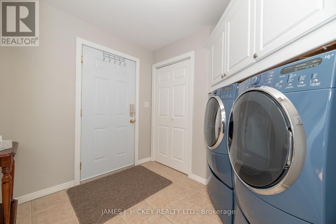
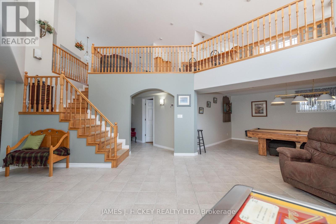
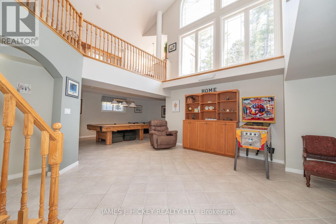
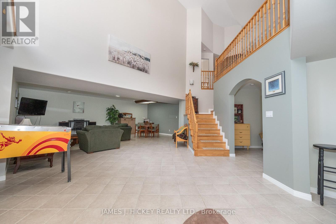
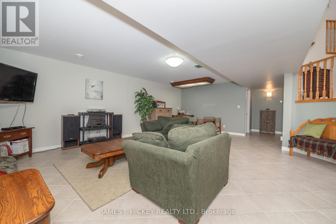
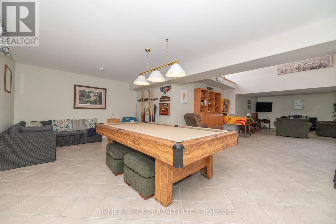
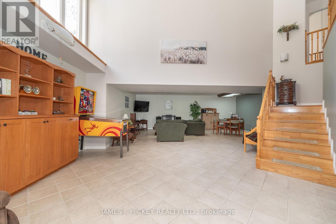
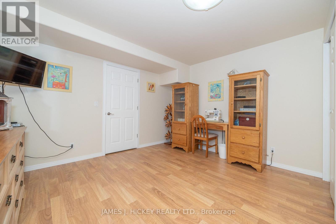
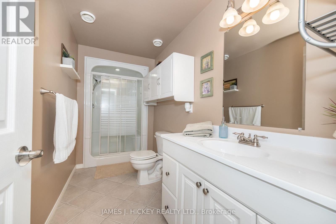
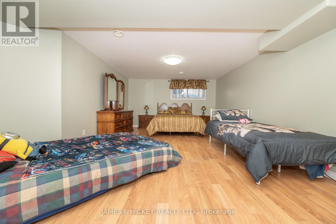
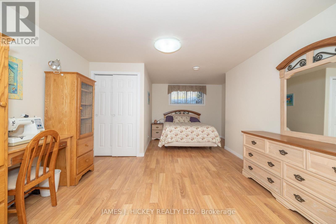
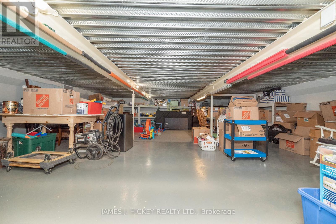
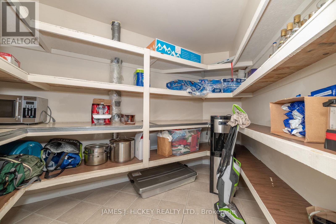
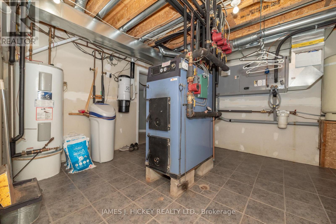
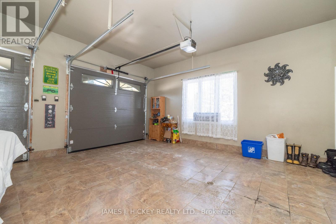
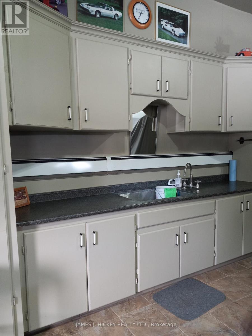
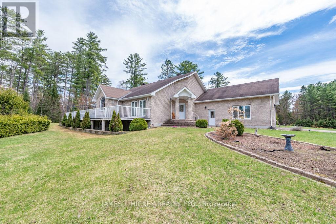
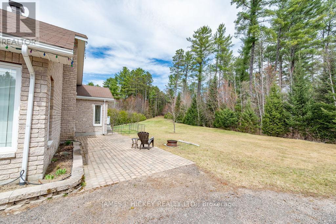
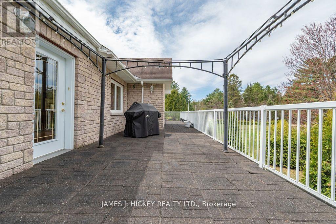
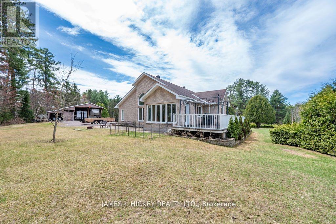
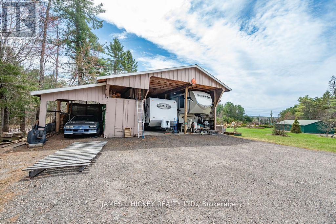
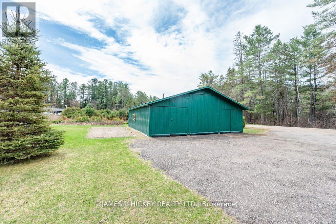
Welcome to your dream country retreat! This spectacular custom-built bungalow offers the perfect blend of luxury, comfort, and functionality with 2+2 bedrooms, 3 bathrooms, and an incredible array of indoor and outdoor features. From the striking custom stone exterior to the bright, open-concept interior, this home is sure to impress. The sun-filled kitchen, dining, and sunken living room feature soaring cathedral ceilings, creating a warm and inviting gathering space. The chef-inspired kitchen is complete with built-in appliances and an oversized walk-in pantry. The spacious primary suite provides a private escape with a large walk-in closet and a luxurious 4-piece ensuite featuring a relaxing jet tub. An additional main-floor bedroom, convenient laundry room, and well-appointed bath complete the main level. The fully finished lower level is designed for entertaining and family living. Enjoy a games room with pool table, a stunning recreation room with an impressive 20-foot ceiling, a cozy family room, two additional bedrooms, a 3-piece bath, and an enormous 27' x 24' storage room. In-floor heating throughout the basement, an ICF foundation, and direct access to the heated attached garage add comfort and efficiency. Car enthusiasts, hobbyists, and outdoor adventurers will appreciate the exceptional outbuildings, including a 26'6" x 24' heated attached garage with in-floor heat and porcelain tile flooring, a 32' x 40' storage garage, and a 24' x 40' storage building with workshop area. There's plenty of room for vehicles, boats, ATVs, snowmobiles, tools, and all your recreational gear. Located just minutes from the Ottawa River and surrounded by miles of ATV and snowmobile trails, this immaculate move-in-ready property offers the ultimate four-season lifestyle for active families and outdoor enthusiasts alike. A rare opportunity to own a truly exceptional home with unmatched space, storage, and recreational potential. (id:13843)
About this property
Welcome to your dream country retreat! This spectacular custom-built bungalow offers the perfect blend of luxury, comfort, and functionality with 2+2 bedrooms, 3 bathrooms, and an incredible array of indoor and outdoor features. From the striking custom stone exterior to the bright, open-concept interior, this home is sure to impress. The sun-filled kitchen, dining, and sunken living room feature soaring cathedral ceilings, creating a warm and inviting gathering space. The chef-inspired kitchen is complete with built-in appliances and an oversized walk-in pantry. The spacious primary suite provides a private escape with a large walk-in closet and a luxurious 4-piece ensuite featuring a relaxing jet tub. An additional main-floor bedroom, convenient laundry room, and well-appointed bath complete the main level. The fully finished lower level is designed for entertaining and family living. Enjoy a games room with pool table, a stunning recreation room with an impressive 20-foot ceiling, a cozy family room, two additional bedrooms, a 3-piece bath, and an enormous 27' x 24' storage room. In-floor heating throughout the basement, an ICF foundation, and direct access to the heated attached garage add comfort and efficiency. Car enthusiasts, hobbyists, and outdoor adventurers will appreciate the exceptional outbuildings, including a 26'6" x 24' heated attached garage with in-floor heat and porcelain tile flooring, a 32' x 40' storage garage, and a 24' x 40' storage building with workshop area. There's plenty of room for vehicles, boats, ATVs, snowmobiles, tools, and all your recreational gear. Located just minutes from the Ottawa River and surrounded by miles of ATV and snowmobile trails, this immaculate move-in-ready property offers the ultimate four-season lifestyle for active families and outdoor enthusiasts alike. A rare opportunity to own a truly exceptional home with unmatched space, storage, and recreational potential. (id:13843)
Features and Additional Information
Baths
Presented By Trevor Docherty, Broker/Owner



Area Information
| County |
Schools in the Area
-
turned_in
Elementary School
-
turned_in
Middle School
-
turned_in
High School
Want to See More Listings in the Area?
Brokerage: JAMES J. HICKEY REALTY LTD.