118 Red Pine Drive
About this property
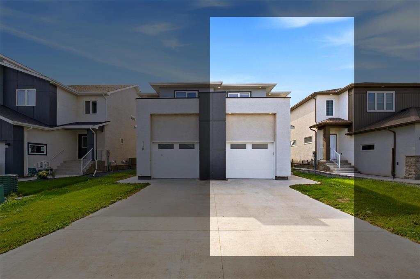
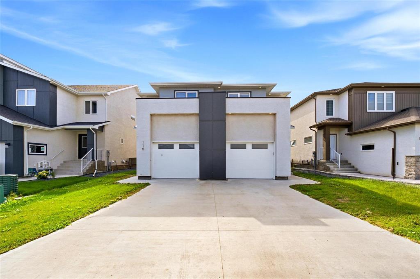
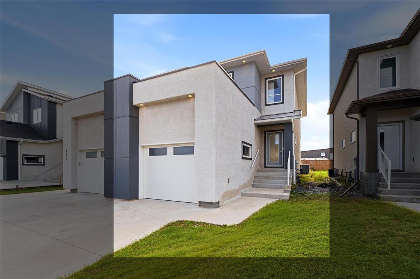
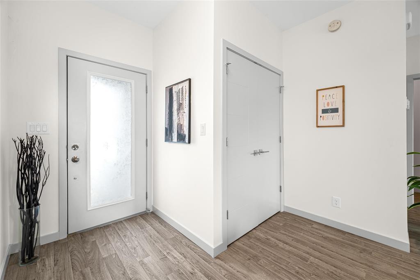
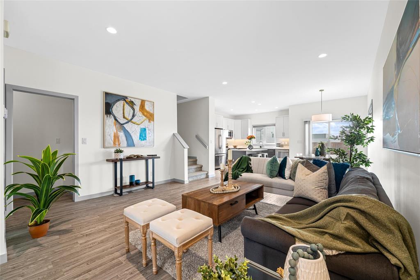
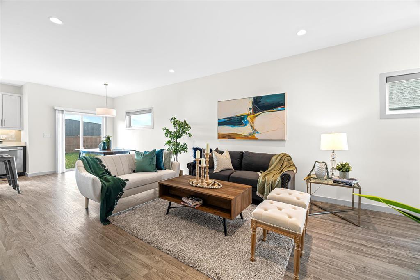
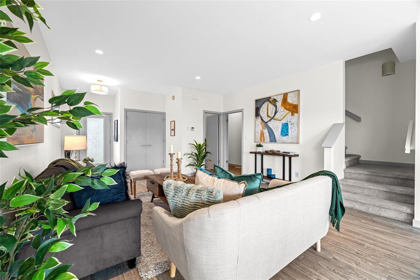
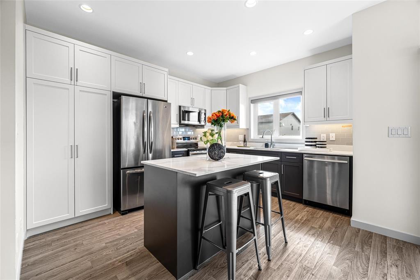
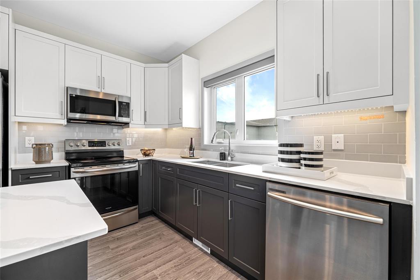
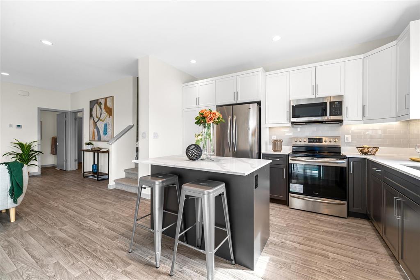
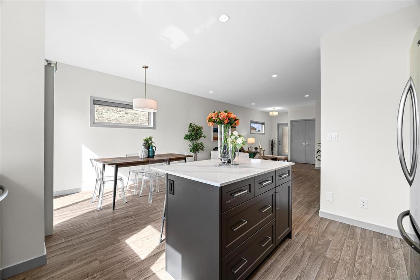
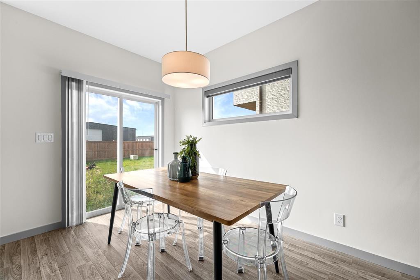
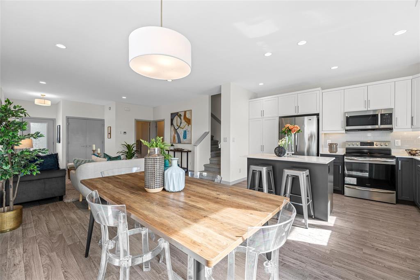
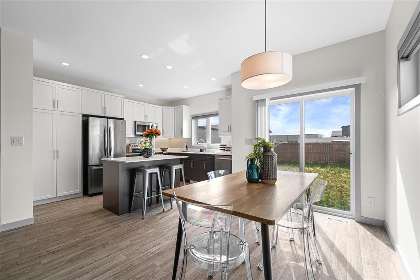
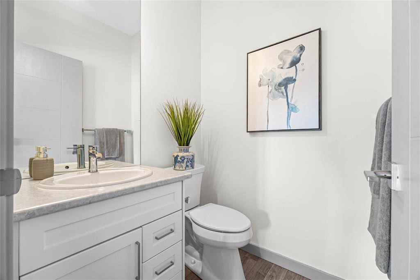
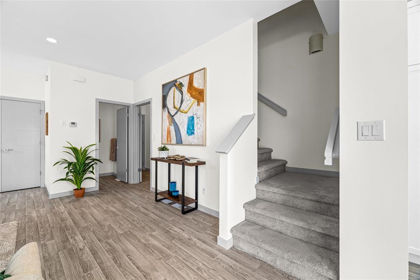
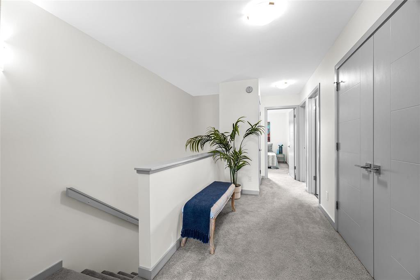
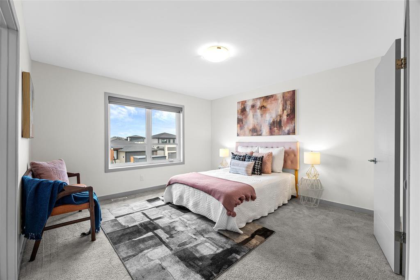
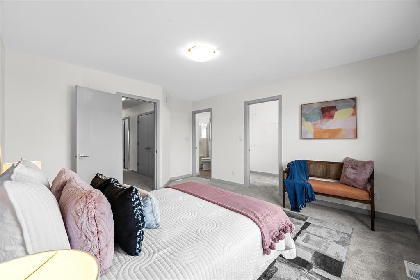
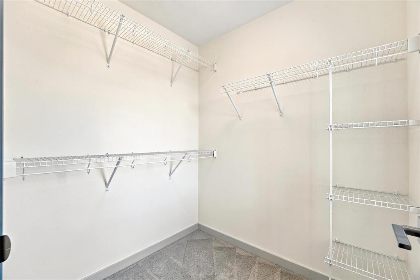
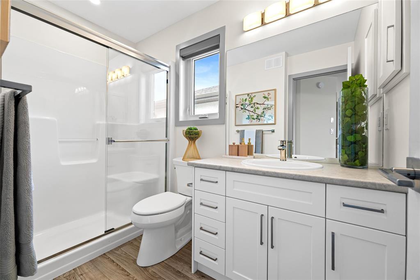
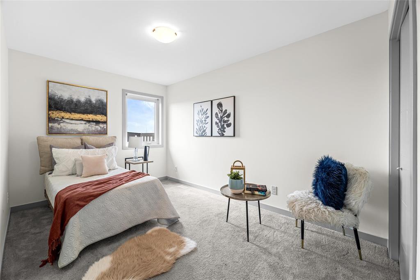
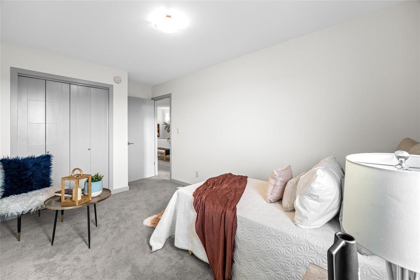
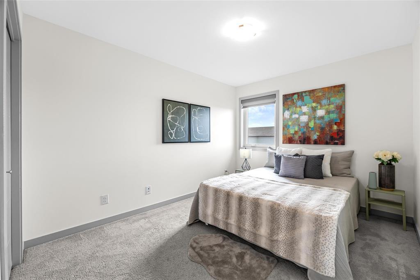
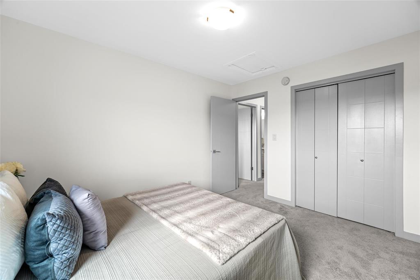
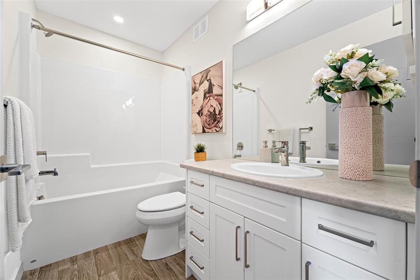
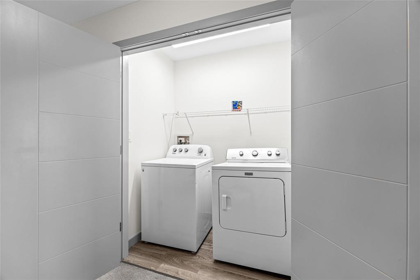
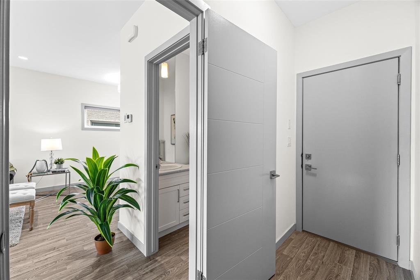
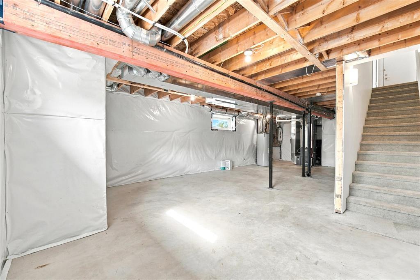
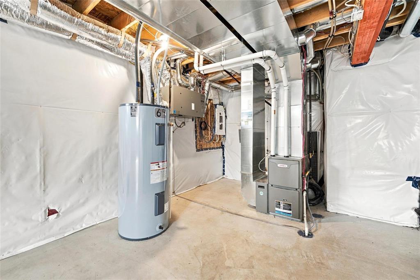
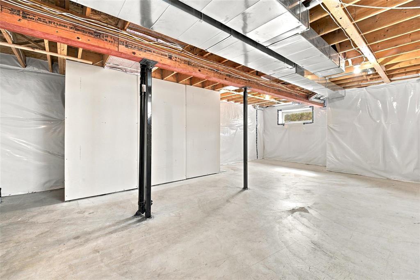
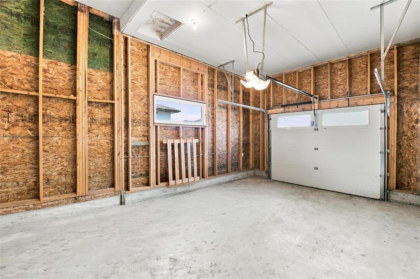
R15//West St Paul/SS now, offers as received! Welcome to 118 Red Pine Dr, a beautifully designed home offering modern style & spacious living. The main floor features an impressive great room with plenty of space to relax, entertain and enjoy time with family. The open-concept layout flows seamlessly into the spacious kitchen and dining area. The stylish kitchen features quartz countertops, tiled backsplash, ample cabinetry, under-cabinet lighting and a chimney-style hood fan combining modern finishes with everyday functionality. Upstairs, you ll find three generously sized bedrooms, including a spacious primary bedroom with a walk-in closet and 3-piece ensuite. The two additional bedrooms are well-sized and share a 4-piece bath. A second-floor laundry adds to convenience on this thoughtfully designed level. The basement offers excellent potential for future development and features a separate entrance through the garage, providing flexibility for additional living space or a recreation area. With its modern finishes, spacious layout & thoughtful upgrades, this home offers the perfect combination of comfort and style. Don t miss your opportunity to make this exceptional property your new home. Book your showing today! (id:13843)
Features and Additional Information
Baths
Presented By Trevor Docherty, Broker/Owner



Area Information
| County |
Schools in the Area
-
turned_in
Elementary School
-
turned_in
Middle School
-
turned_in
High School
Want to See More Listings in the Area?
Brokerage: Coldwell Banker Preferred Real Estate