115 Rockmont Court Nw
About this property
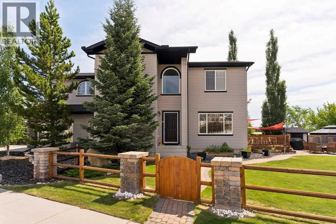
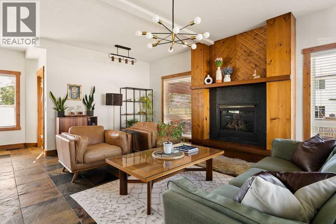
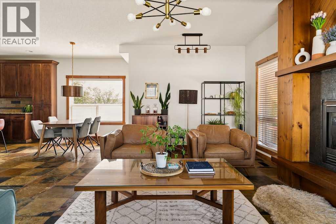
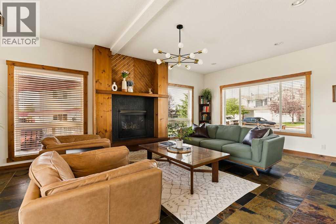
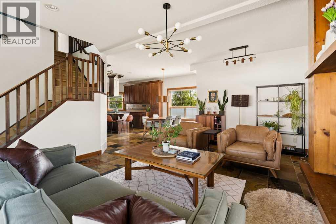
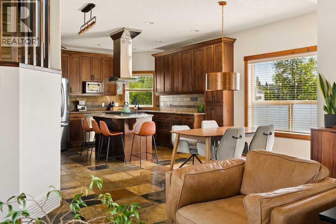
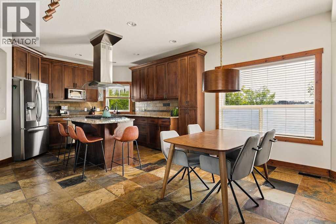
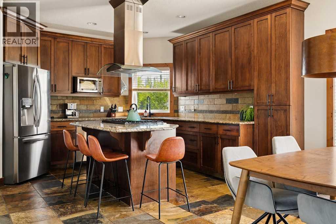
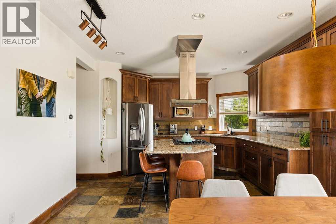
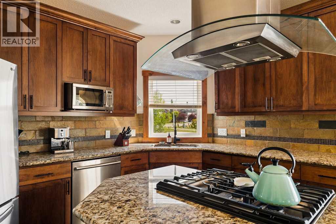
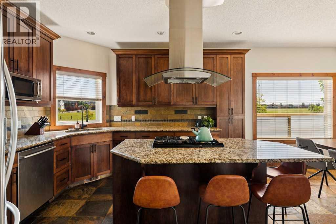
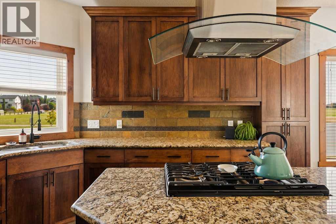
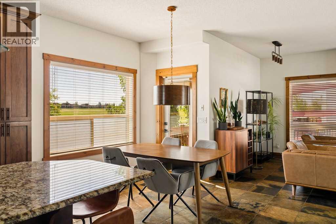
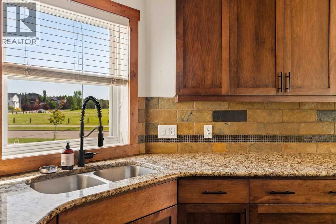
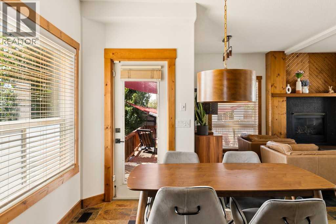
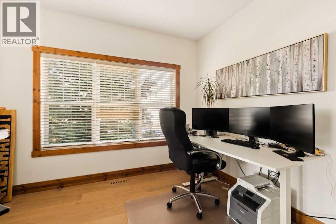
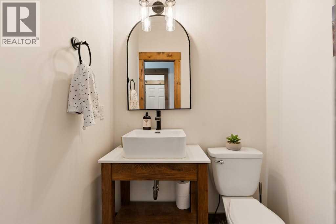
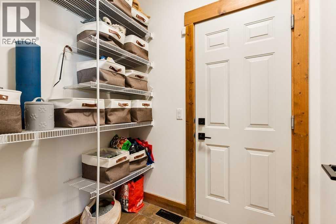
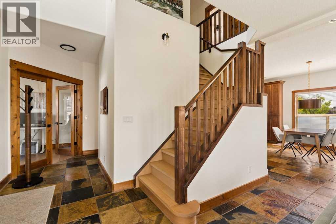
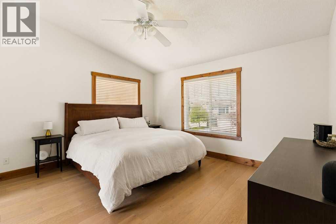
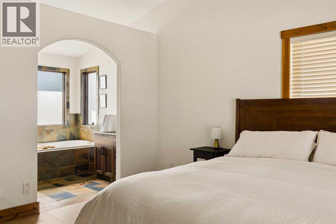
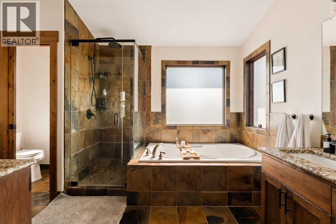
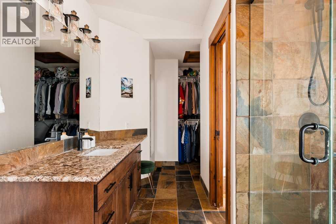
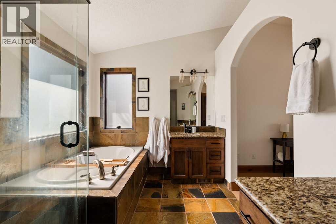
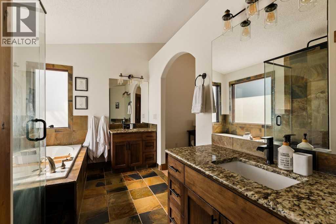
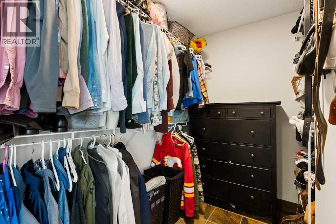
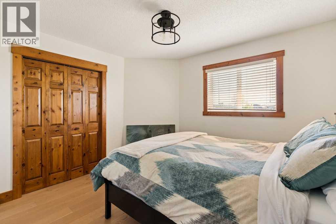
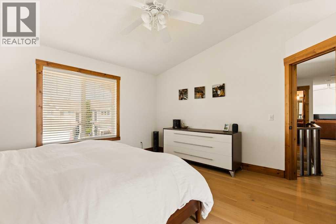
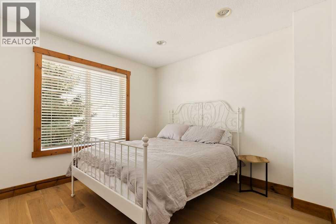
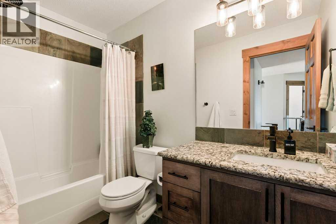
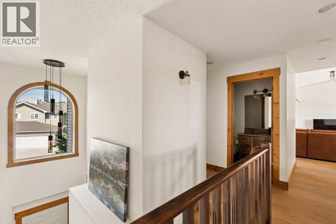
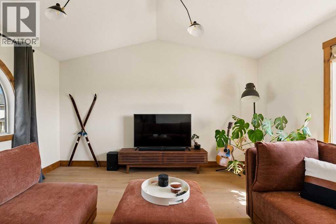
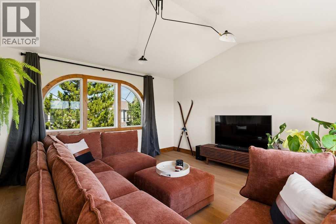
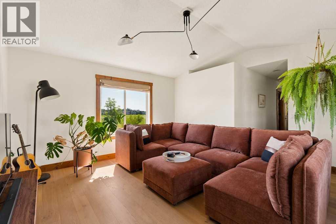
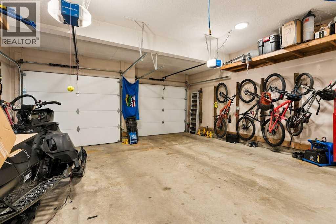
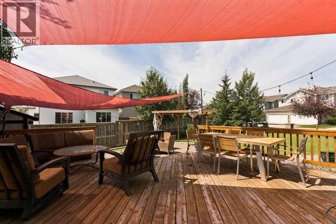
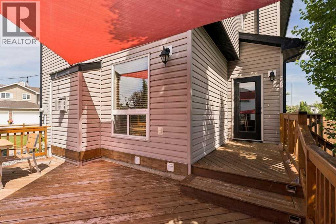
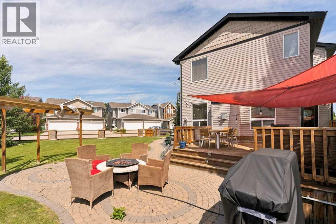
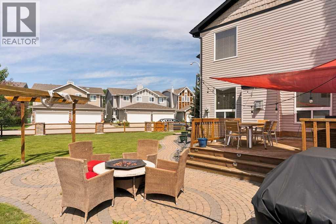
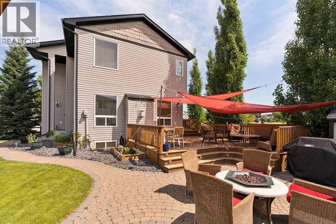
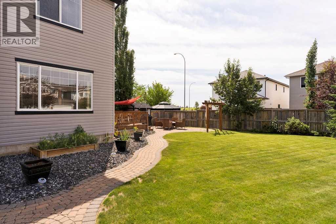
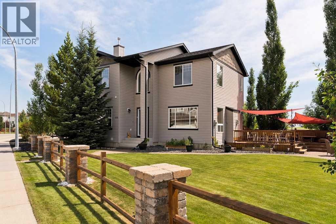
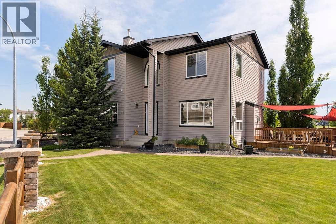
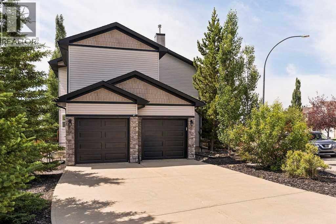
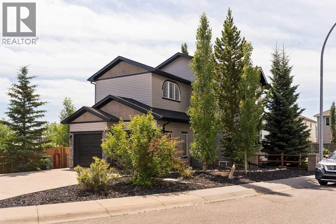
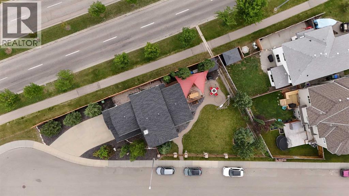
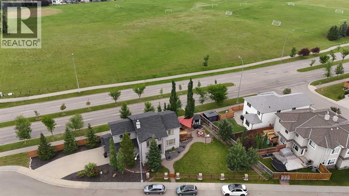
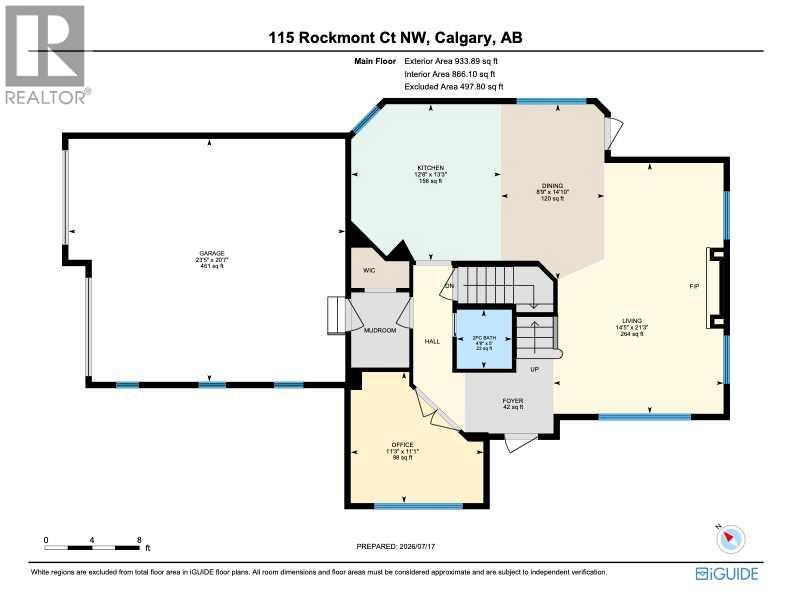
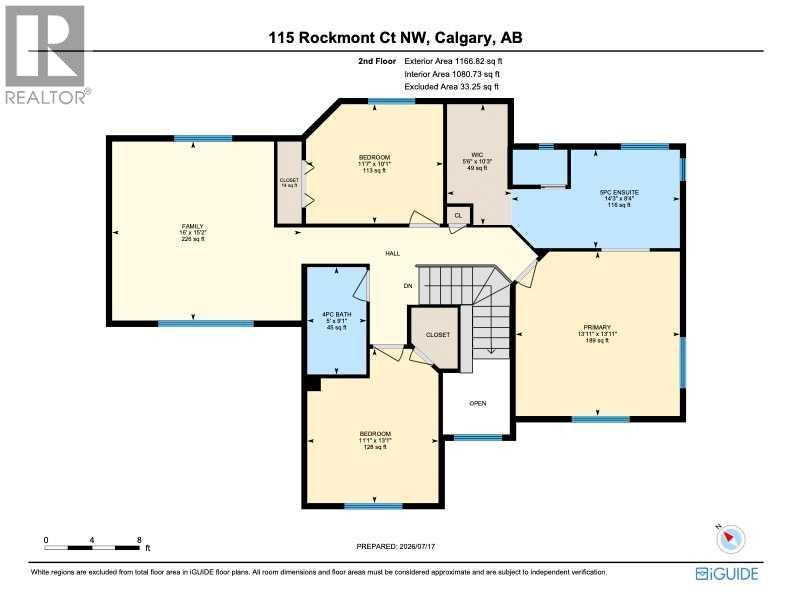
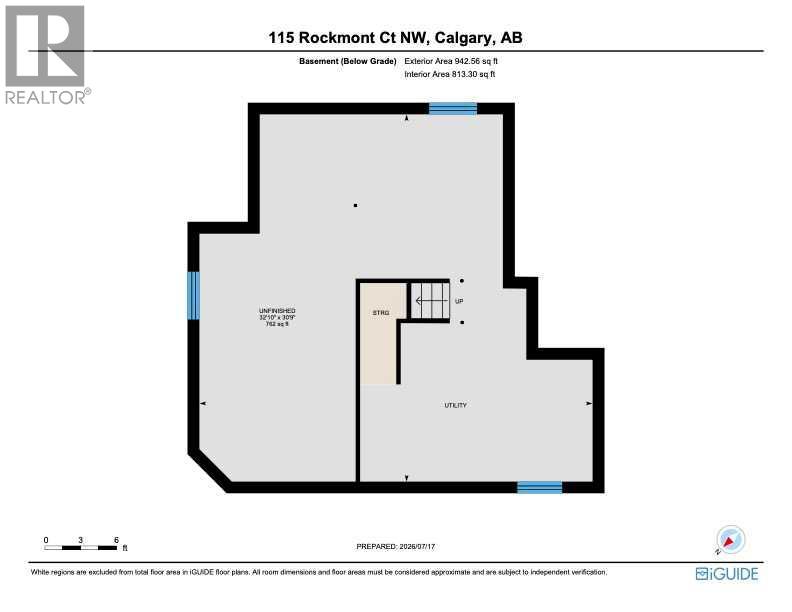
This exceptional custom-built residence is tucked away on a quiet cul-de-sac in the highly sought-after community of Rocky Ridge. Perfectly positioned, this home sits on an extraordinary nearly 8,000 sq. ft. pie-shaped lot with an expansive side yard, backing onto green space and offering a rare level of privacy with no direct neighbours overlooking the property. This is a truly unique setting that perfectly blends peaceful surroundings with exceptional outdoor living. From the moment you step inside, you are welcomed by soaring ceilings, rich knotty pine millwork, solid wood doors, natural slate flooring, and timeless craftsmanship that create an atmosphere of warmth and understated luxury. The living room is anchored by a dramatic floor-to-ceiling fireplace with custom wood detailing, serving as the heart of the home, while expansive windows fill the space with natural light. The adjoining dining area is perfectly positioned for both intimate family dinners and effortless entertaining, seamlessly connecting to the chef-inspired kitchen featuring granite countertops, premium cabinetry, a large centre island with a gas cooktop, abundant workspace, and direct access to the expansive deck overlooking the incredible side yard with underground sprinklers and rain sensors. A private main floor office with French doors offers the ideal work-from-home retreat, while a conveniently located two-piece powder room and mudroom off the attached garage completes the main level. Upstairs, the bright and spacious family room provides exceptional flexibility for movie nights, children's play space, or a secondary lounge. The primary suite is a peaceful retreat complete with a walk-in closet and a beautifully appointed ensuite featuring a deep soaker tub and oversized glass shower, while two additional generously sized bedrooms are thoughtfully positioned alongside a well-appointed full bathroom. The unfinished oversized basement offers endless potential to create the space you've al ways envisioned, whether it's a home theatre, fitness studio, additional bedrooms, or the ultimate recreation room, bring your plans and your dreams. Completing this remarkable property is an oversized attached garage offering exceptional storage and convenience, all within minutes of top-rated schools, shopping, restaurants, transit, scenic walking paths, and the Shane Homes YMCA. A unique home of this calibre, combining custom craftsmanship, an extraordinary setting, and an unbeatable location, is a truly rare offering. (id:13843)
About this property
This exceptional custom-built residence is tucked away on a quiet cul-de-sac in the highly sought-after community of Rocky Ridge. Perfectly positioned, this home sits on an extraordinary nearly 8,000 sq. ft. pie-shaped lot with an expansive side yard, backing onto green space and offering a rare level of privacy with no direct neighbours overlooking the property. This is a truly unique setting that perfectly blends peaceful surroundings with exceptional outdoor living. From the moment you step inside, you are welcomed by soaring ceilings, rich knotty pine millwork, solid wood doors, natural slate flooring, and timeless craftsmanship that create an atmosphere of warmth and understated luxury. The living room is anchored by a dramatic floor-to-ceiling fireplace with custom wood detailing, serving as the heart of the home, while expansive windows fill the space with natural light. The adjoining dining area is perfectly positioned for both intimate family dinners and effortless entertaining, seamlessly connecting to the chef-inspired kitchen featuring granite countertops, premium cabinetry, a large centre island with a gas cooktop, abundant workspace, and direct access to the expansive deck overlooking the incredible side yard with underground sprinklers and rain sensors. A private main floor office with French doors offers the ideal work-from-home retreat, while a conveniently located two-piece powder room and mudroom off the attached garage completes the main level. Upstairs, the bright and spacious family room provides exceptional flexibility for movie nights, children's play space, or a secondary lounge. The primary suite is a peaceful retreat complete with a walk-in closet and a beautifully appointed ensuite featuring a deep soaker tub and oversized glass shower, while two additional generously sized bedrooms are thoughtfully positioned alongside a well-appointed full bathroom. The unfinished oversized basement offers endless potential to create the space you've al ways envisioned, whether it's a home theatre, fitness studio, additional bedrooms, or the ultimate recreation room, bring your plans and your dreams. Completing this remarkable property is an oversized attached garage offering exceptional storage and convenience, all within minutes of top-rated schools, shopping, restaurants, transit, scenic walking paths, and the Shane Homes YMCA. A unique home of this calibre, combining custom craftsmanship, an extraordinary setting, and an unbeatable location, is a truly rare offering. (id:13843)
Features and Additional Information
Baths
Presented By Trevor Docherty, Broker/Owner



Area Information
| County | Rocky Ridge
Schools in the Area
-
turned_in
Elementary School
-
turned_in
Middle School
-
turned_in
High School
Want to See More Listings in the Area?
Brokerage: Century 21 Bamber Realty LTD.