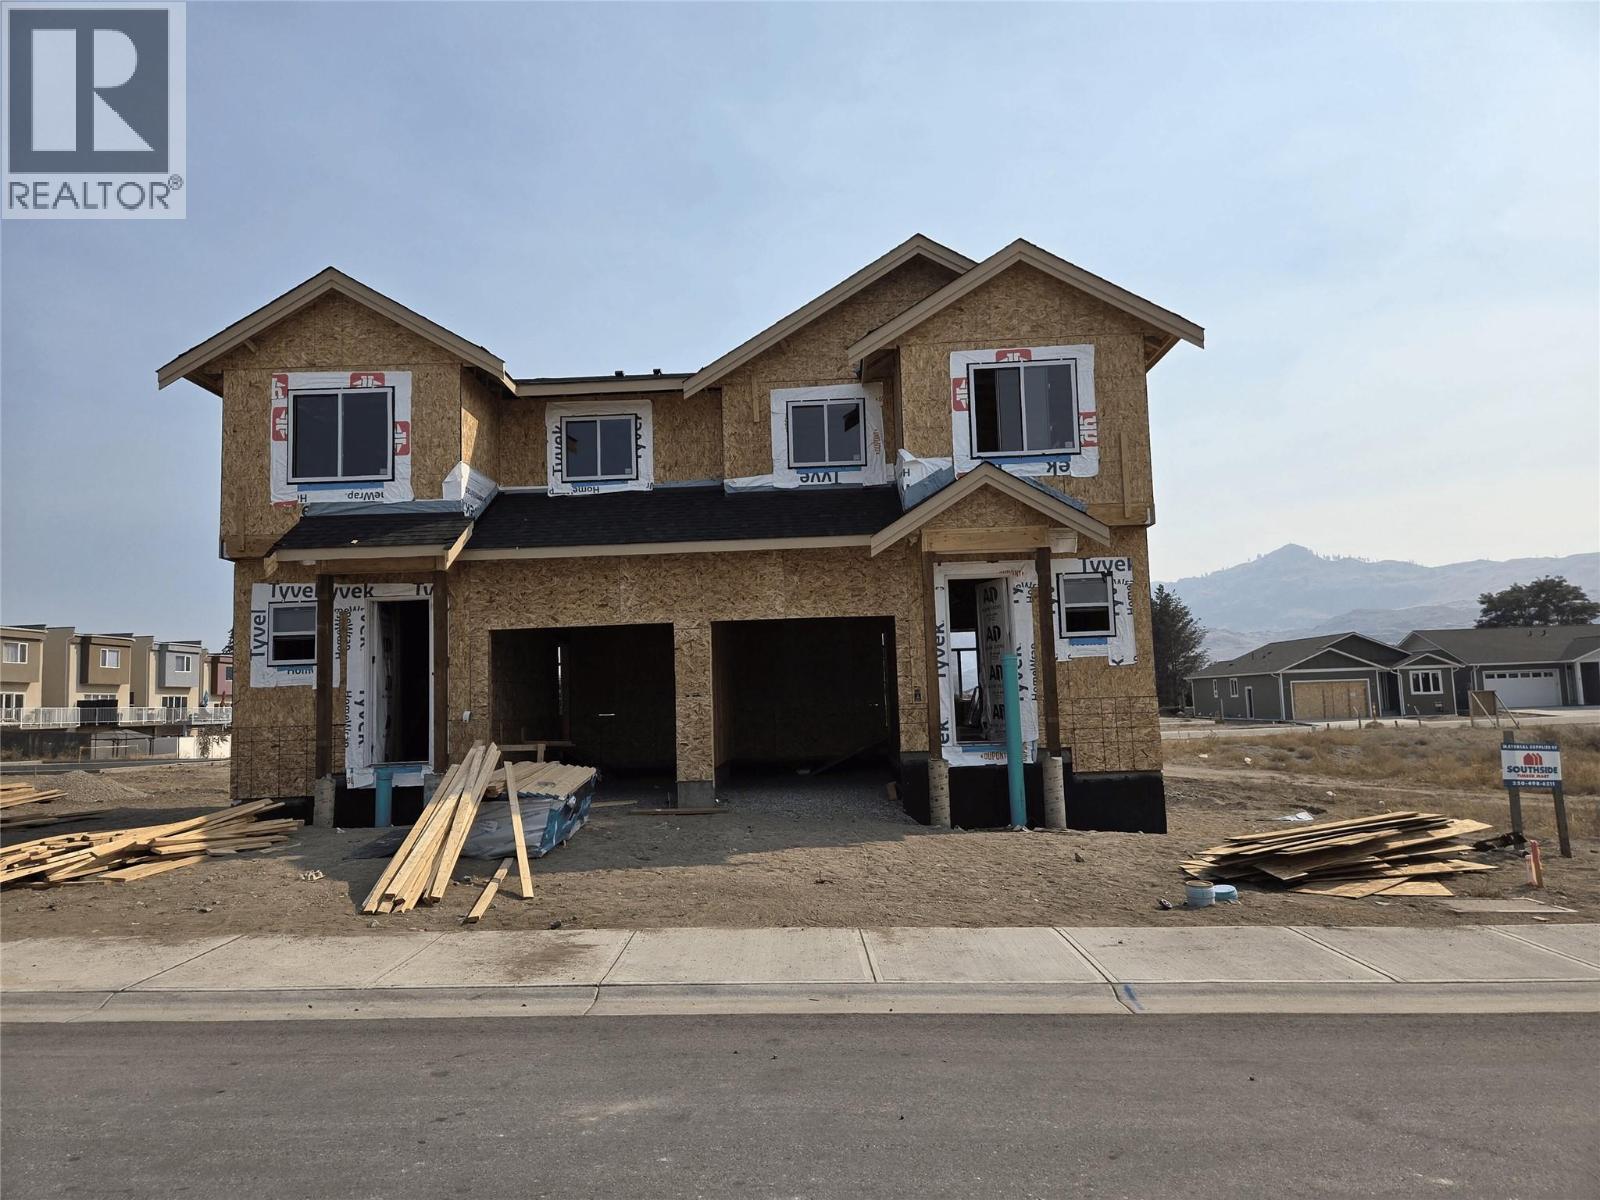
115 Mallard Way Unit# 101
About this property
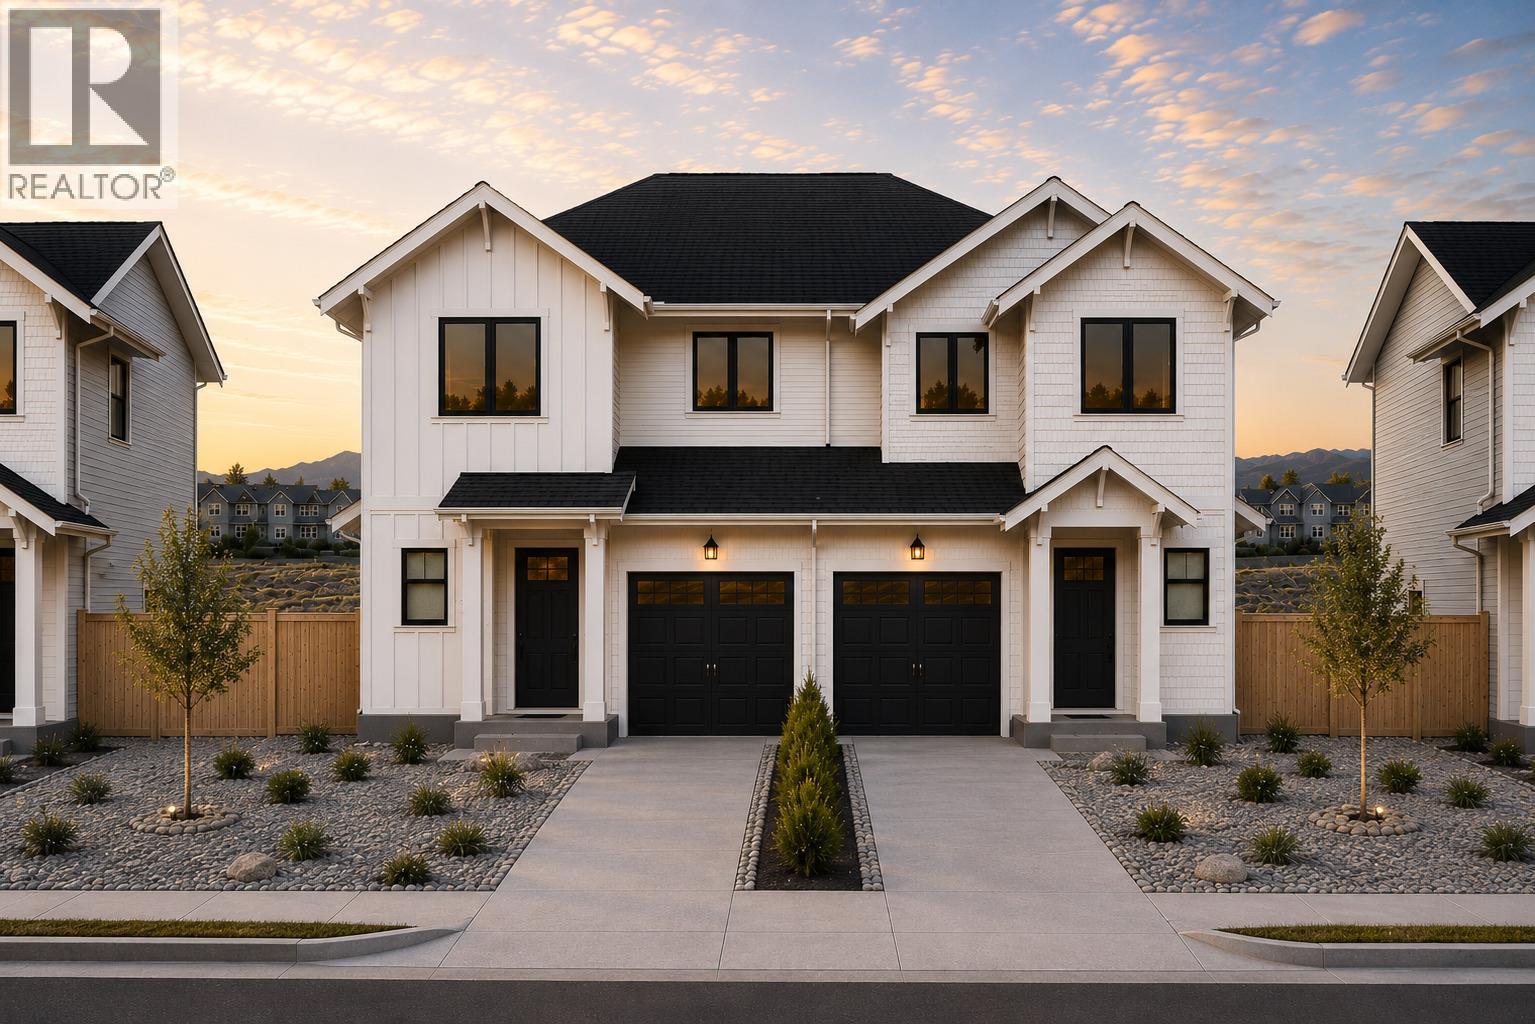
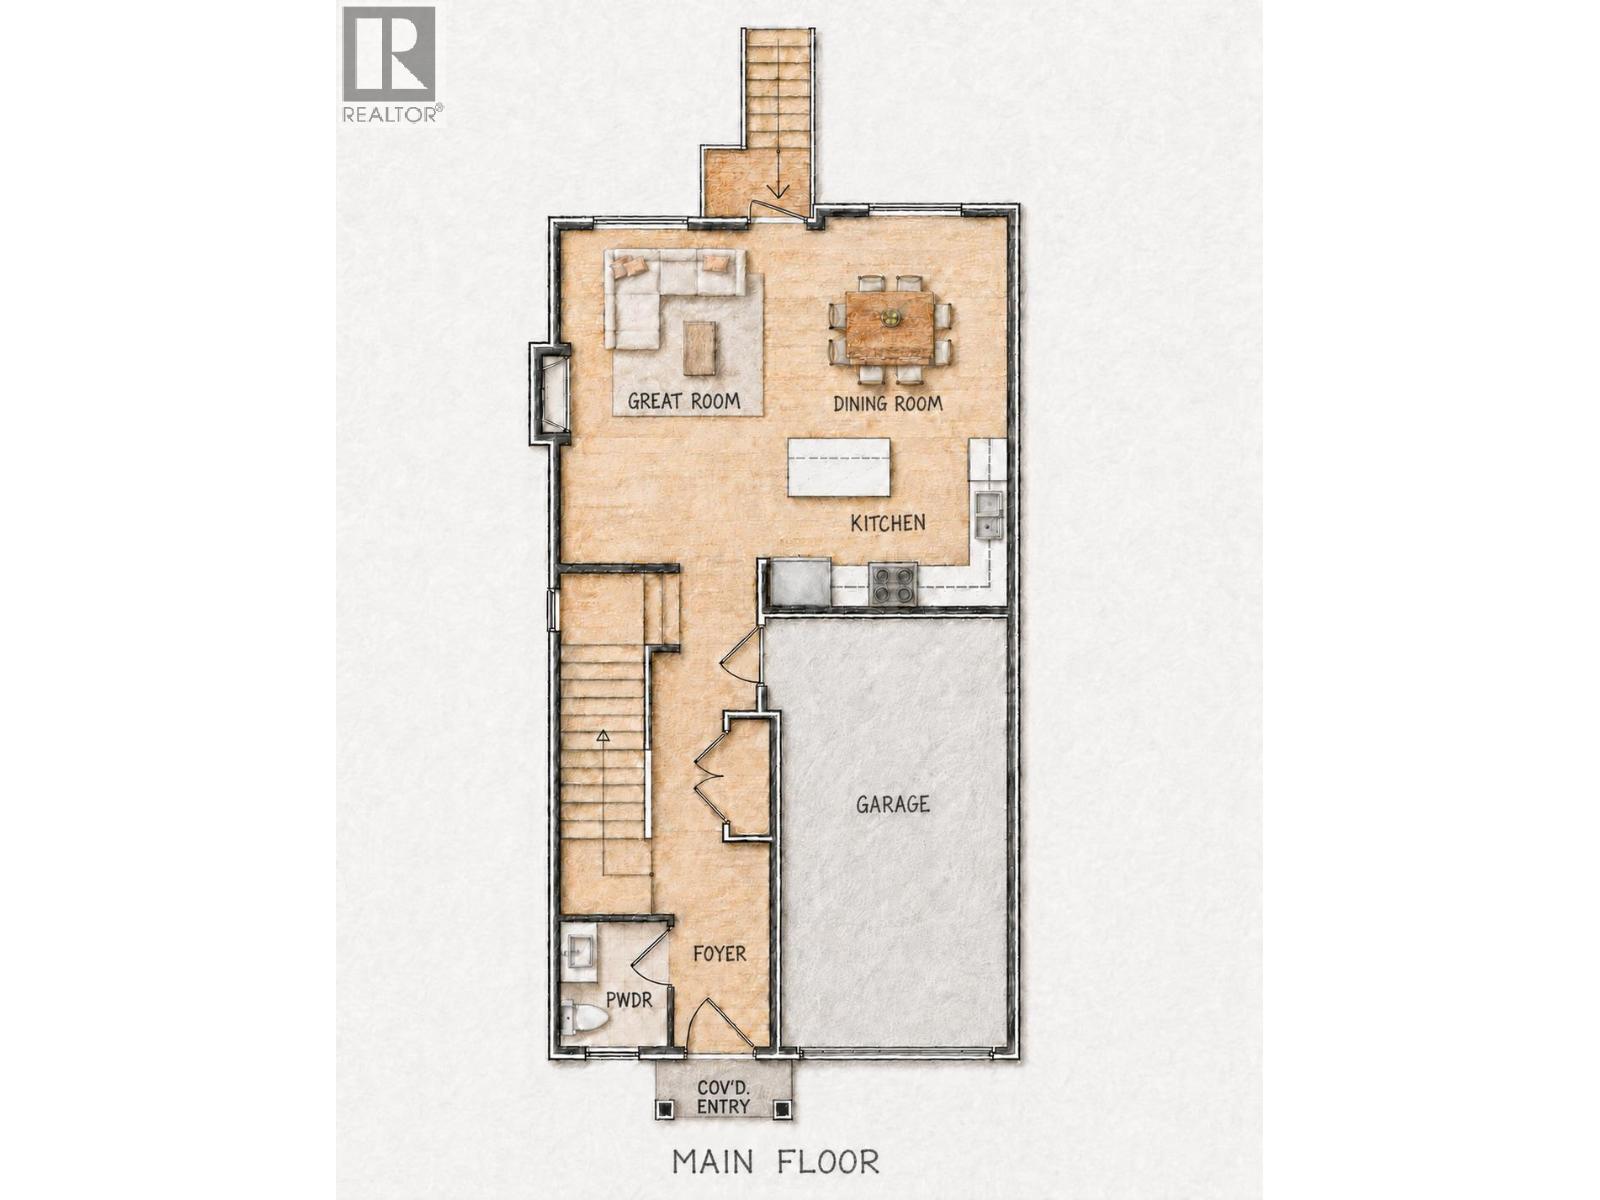
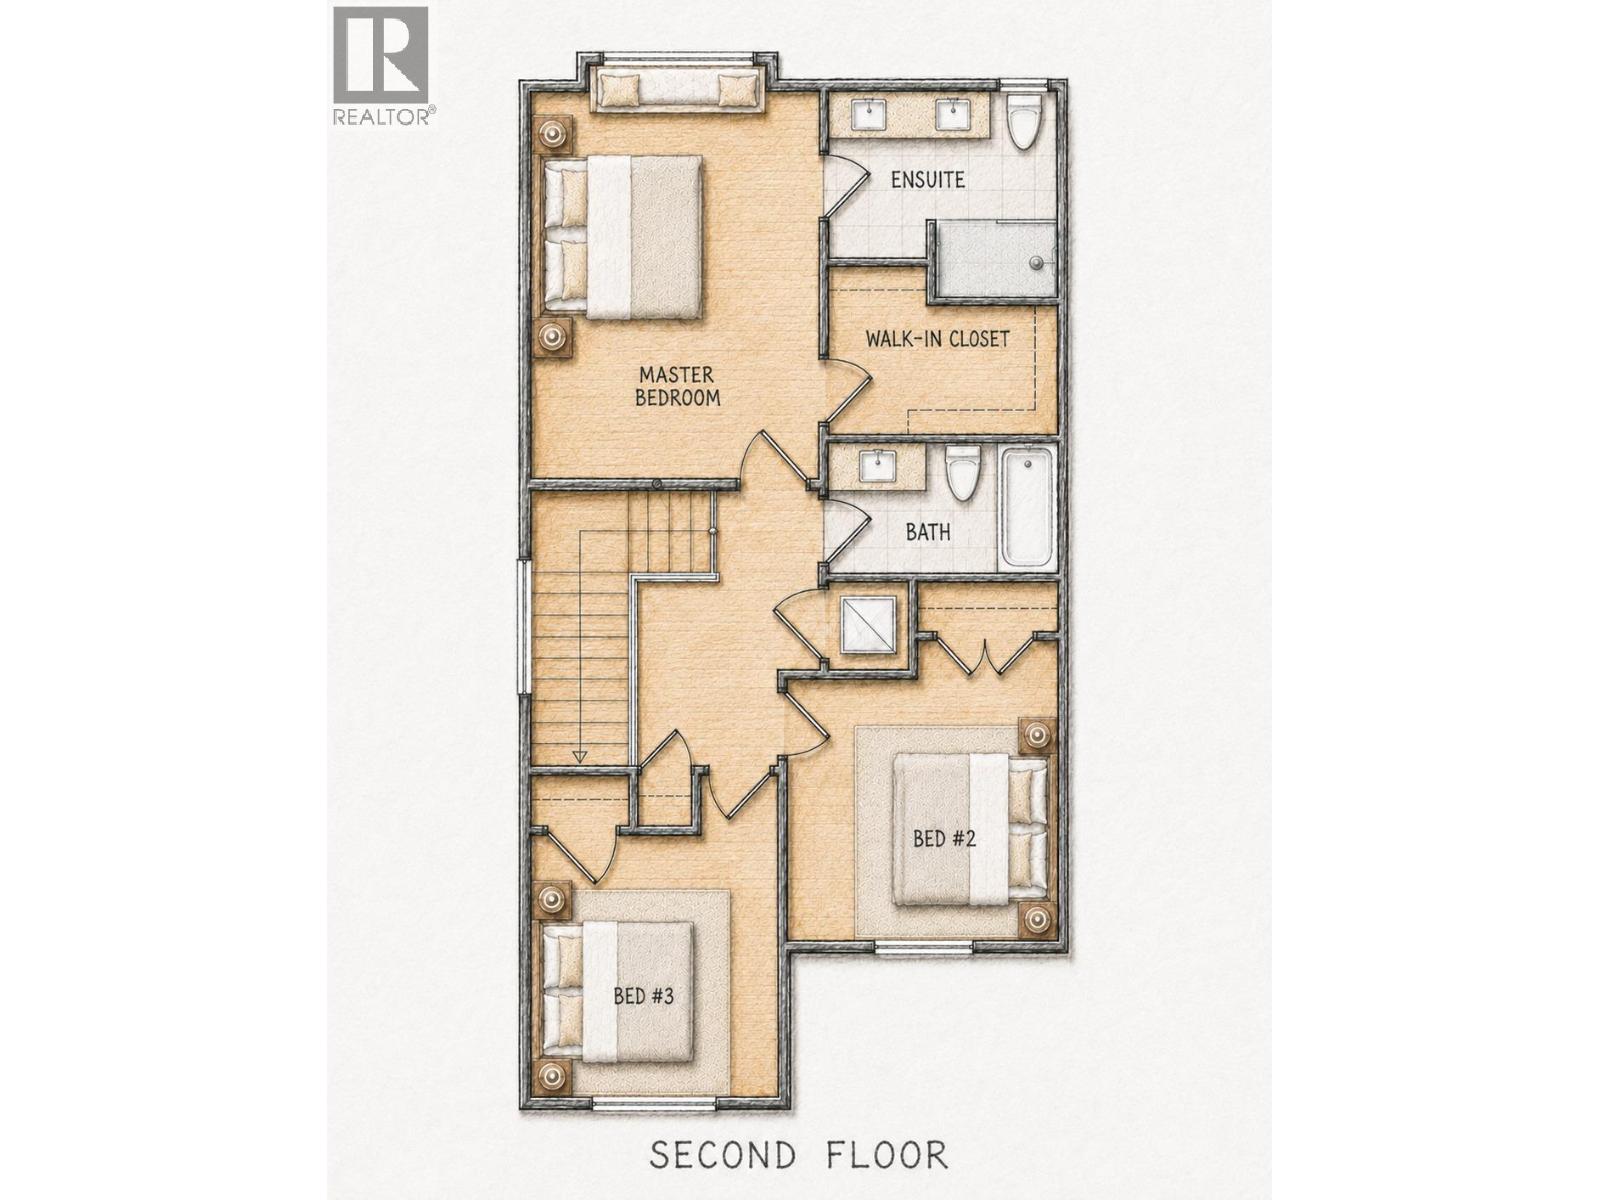
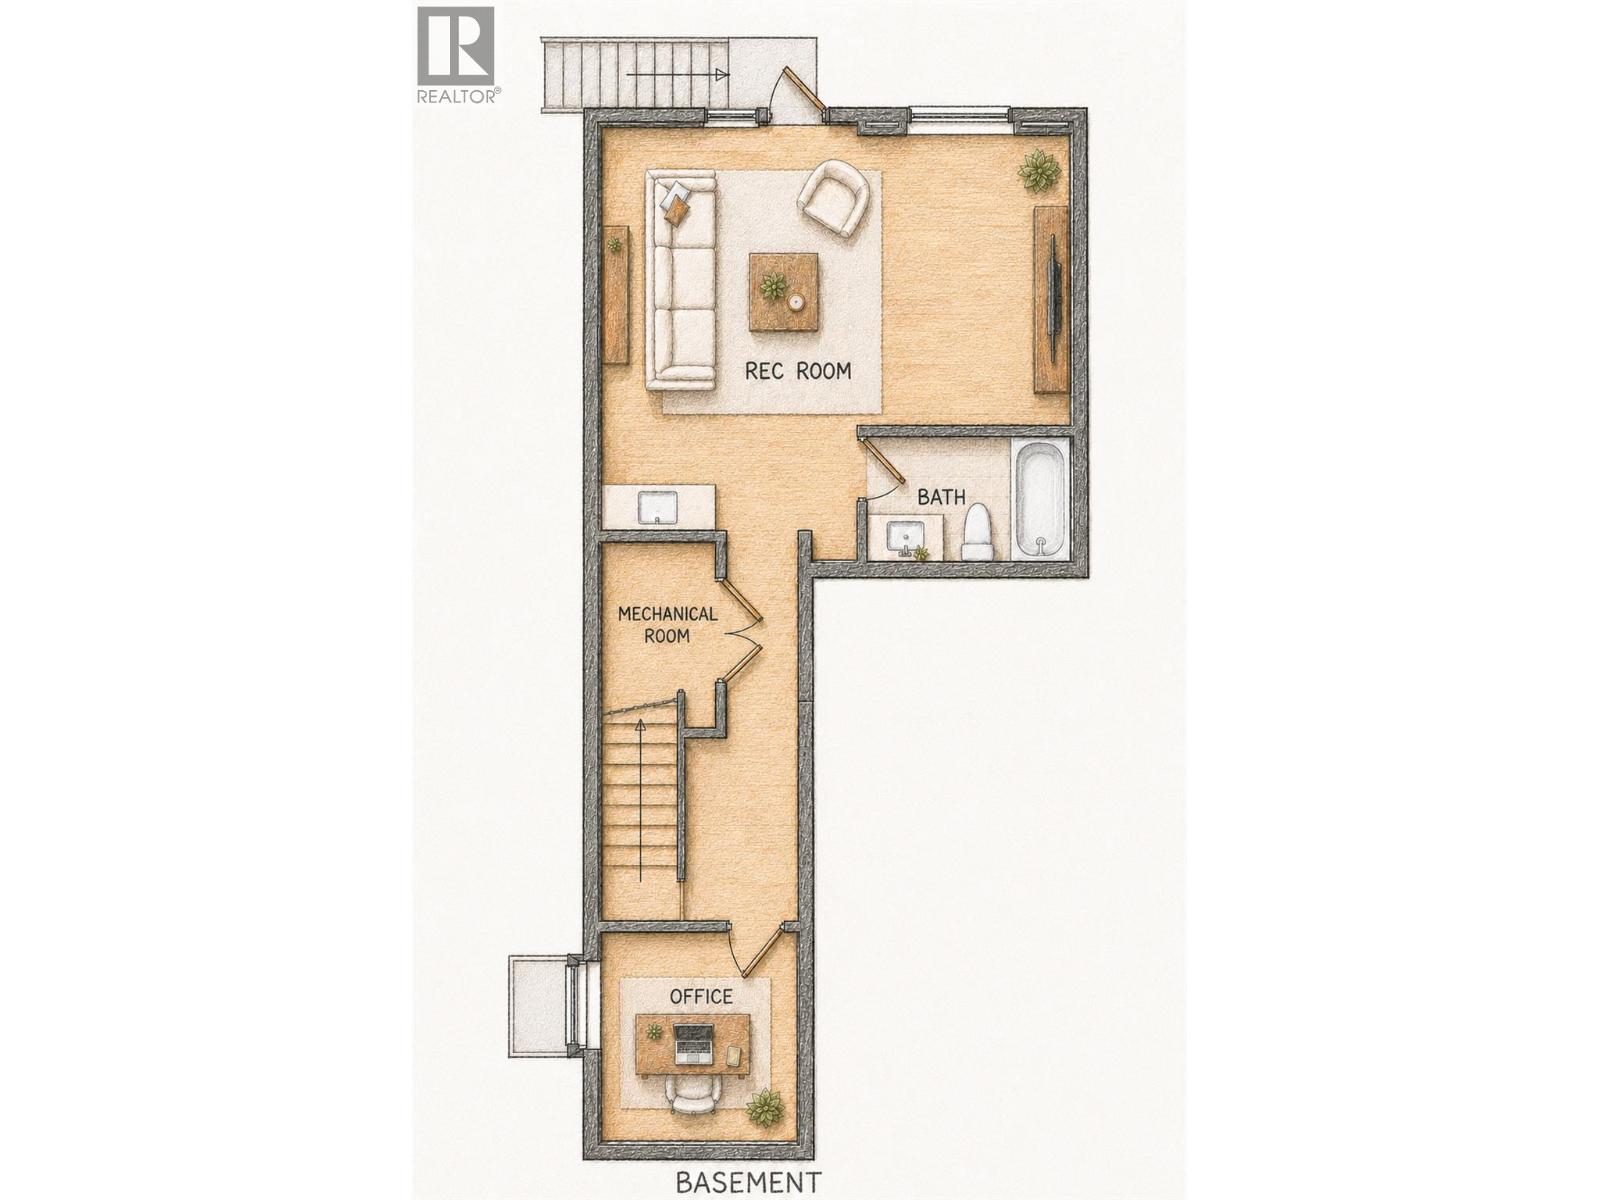
UNDER CONSTRUCTION - Welcome to this thoughtfully designed new half duplex, estimated for completion in early 2027. Offering functional living space across three levels, the open-concept main floor is enhanced by impressive 10-foot ceilings and features a spacious kitchen, dining area, and living room, ideal for everyday living and entertaining. A convenient two-piece bathroom and access to the single-car garage complete the main level. Upstairs, you will find three bedrooms, including a spacious primary bedroom featuring a vaulted ceiling, walk-in closet, and private ensuite. A second four-piece bathroom completes the upper floor. The finished basement offers a versatile flex area with a separate entrance, office space, and an additional four-piece bathroom, great for a home office, guest space, recreation room, or extended family use. Conveniently located close to the new City Park, this brand-new home combines modern design, flexible living space, and a desirable location. Estimated completion: Early 2027. GST is applicable. (id:13843)
Features and Additional Information
Baths
Presented By Trevor Docherty, Broker/Owner



Area Information
| County |
Schools in the Area
-
turned_in
Elementary School
-
turned_in
Middle School
-
turned_in
High School
Want to See More Listings in the Area?
Brokerage: Royal LePage Locations West