115 804 Manitoba Avenue
About this property
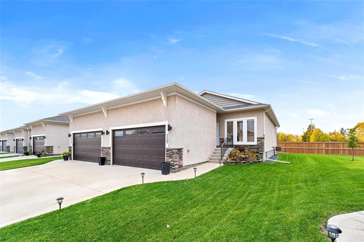
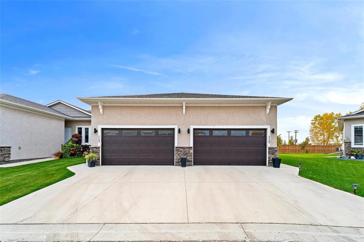
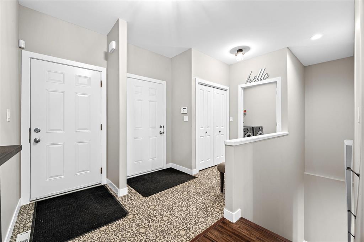
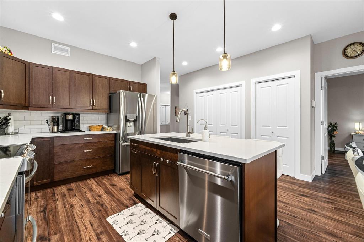
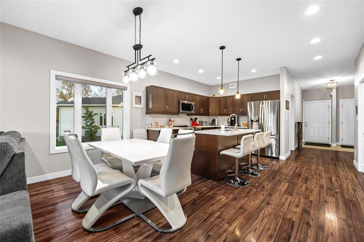
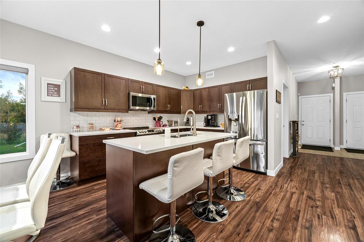
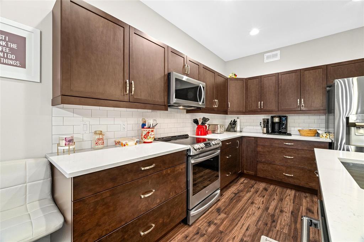
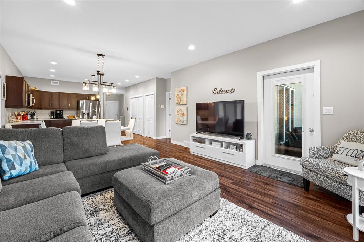
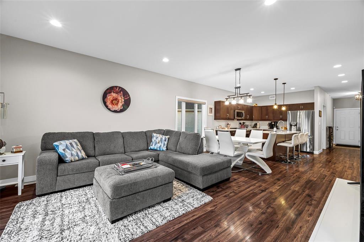
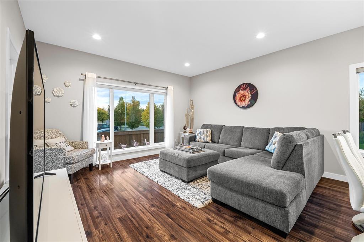
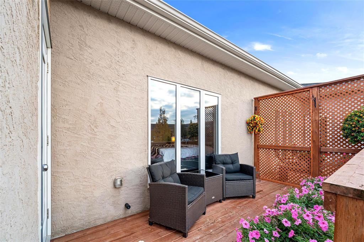
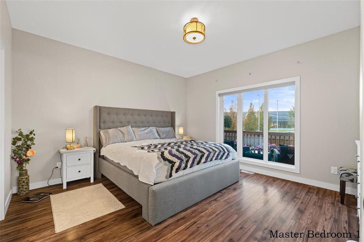
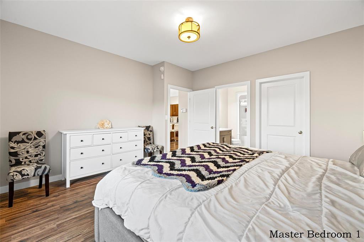
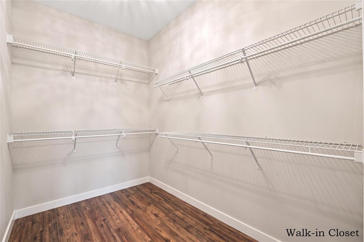
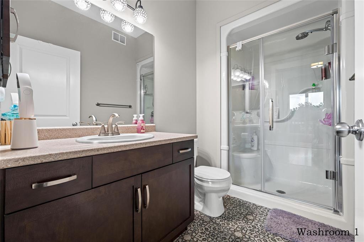
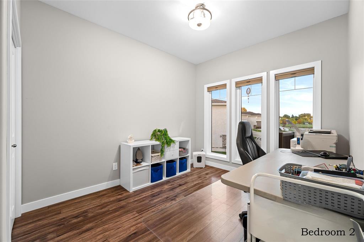
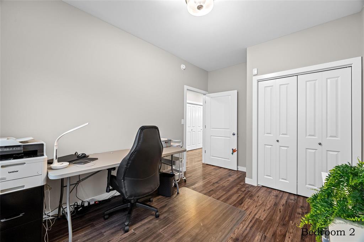
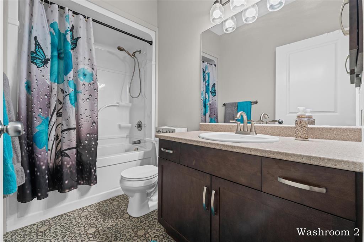
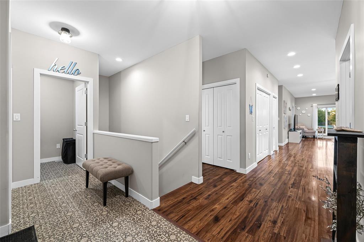
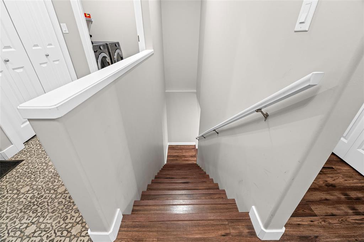
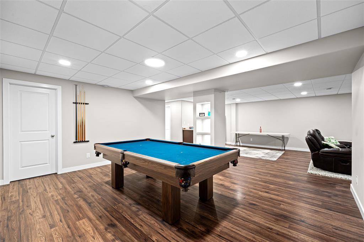
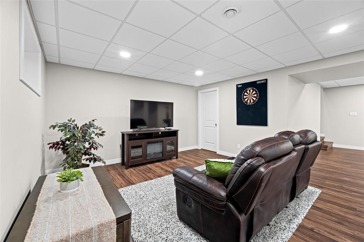
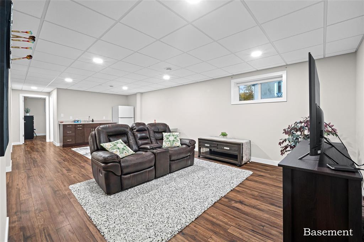
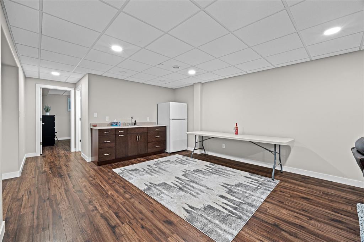
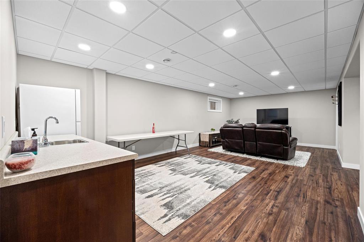
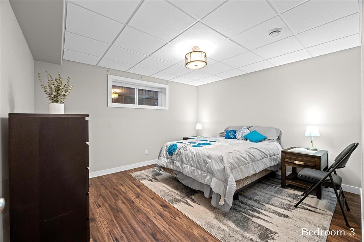
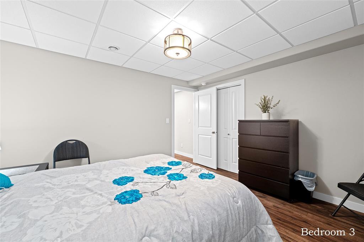
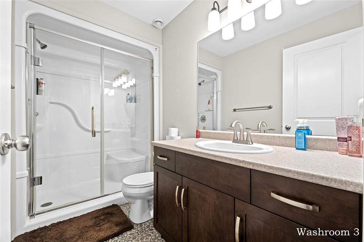
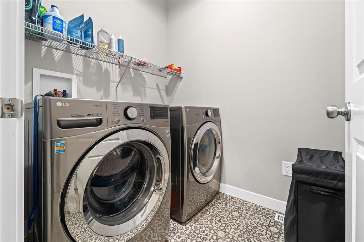
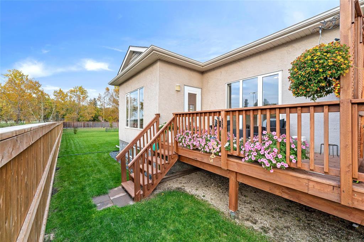
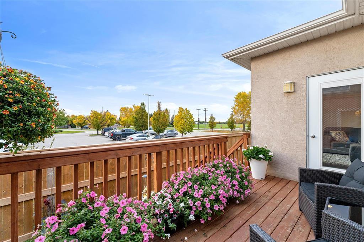
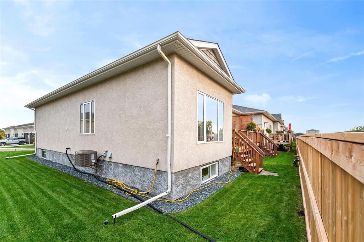
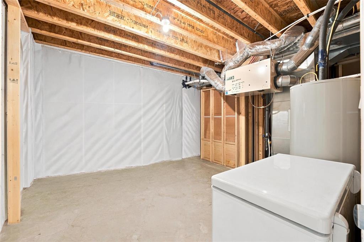
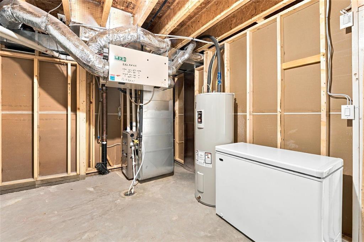
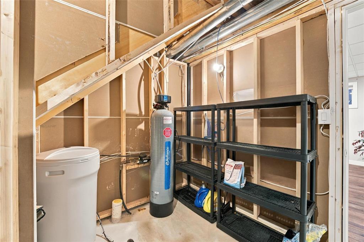
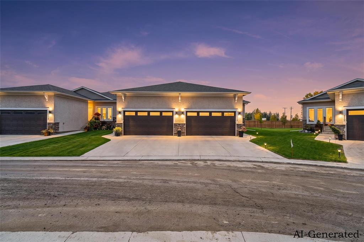
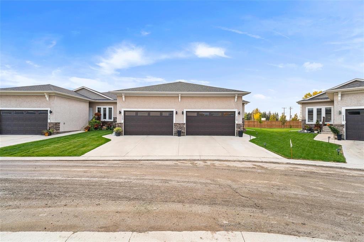
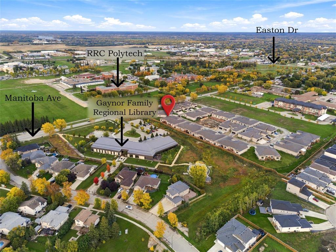
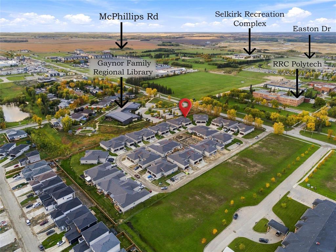
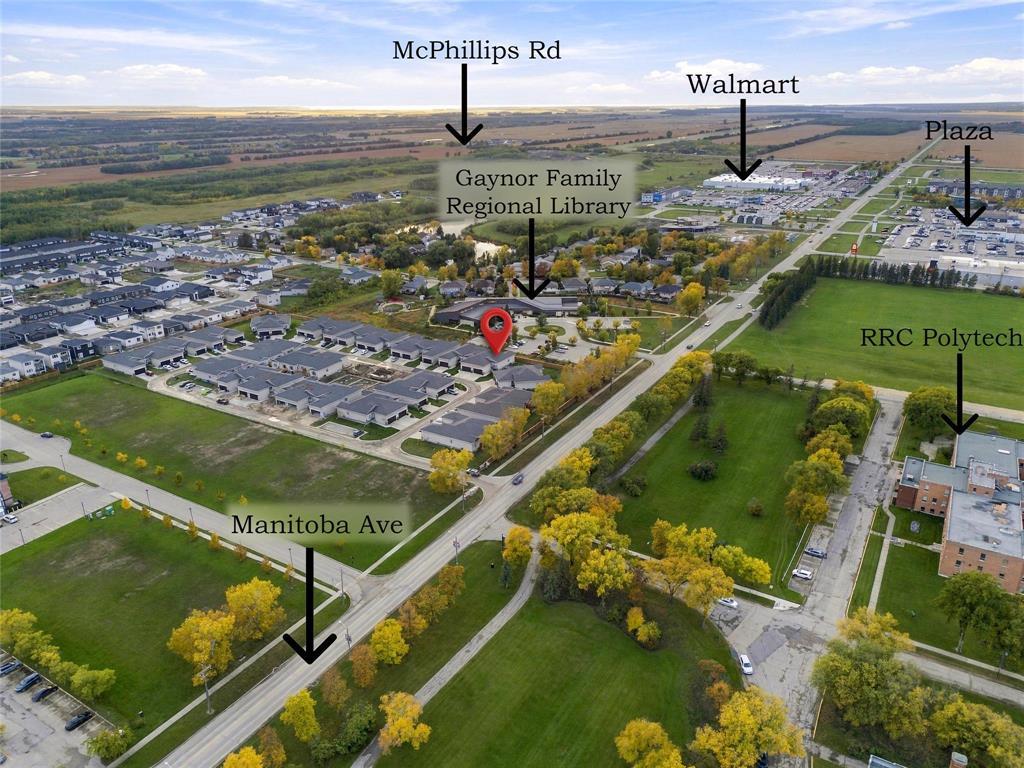
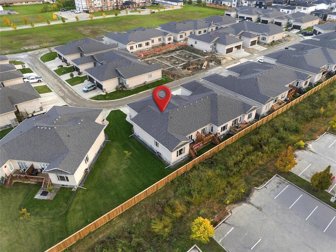
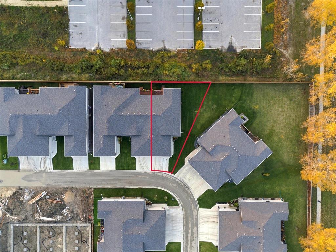
R14//Selkirk/Ss now , Offers as Received .Open House, Oct 3 & 4,Sat -Sun ,2pm to 4pm .Welcome to this beautifully customized bungalow-style condo with an attached garage, offering bright, comfortable main-floor living and excellent entertaining space. The inviting entry opens to a spacious open-concept layout featuring warm flooring tones, attractive cabinetry, tasteful colours , and abundant natural light from oversized windows. The well-appointed kitchen offers ample counter space, stainless steel appliances, a large pantry, and a generous island with seating. The dining area is ideal for family gatherings, while the bright living room showcases beautiful sunset views and access to the rear deck. The spacious primary bedroom features a 9' x 6' walk-in closet and 3-piece ensuite. A second bedroom offers flexibility for guests or a home office. Main-floor laundry and a 4-piece bath complete the level.The fully finished lower level includes a rec room with wet bar, games room with pool table space, guest bedroom, 3-piece bath, and ample storage. Close to shopping and transit. include street snow removal and landscaping. Dimensions are +/- jogs (id:13843)
About this property
R14//Selkirk/Ss now , Offers as Received .Open House, Oct 3 & 4,Sat -Sun ,2pm to 4pm .Welcome to this beautifully customized bungalow-style condo with an attached garage, offering bright, comfortable main-floor living and excellent entertaining space. The inviting entry opens to a spacious open-concept layout featuring warm flooring tones, attractive cabinetry, tasteful colours , and abundant natural light from oversized windows. The well-appointed kitchen offers ample counter space, stainless steel appliances, a large pantry, and a generous island with seating. The dining area is ideal for family gatherings, while the bright living room showcases beautiful sunset views and access to the rear deck. The spacious primary bedroom features a 9' x 6' walk-in closet and 3-piece ensuite. A second bedroom offers flexibility for guests or a home office. Main-floor laundry and a 4-piece bath complete the level.The fully finished lower level includes a rec room with wet bar, games room with pool table space, guest bedroom, 3-piece bath, and ample storage. Close to shopping and transit. include street snow removal and landscaping. Dimensions are +/- jogs (id:13843)
Features and Additional Information
Baths
Presented By Trevor Docherty, Broker/Owner



Area Information
| County |
Schools in the Area
-
turned_in
Elementary School
-
turned_in
Middle School
-
turned_in
High School
Want to See More Listings in the Area?
Brokerage: eXp Realty