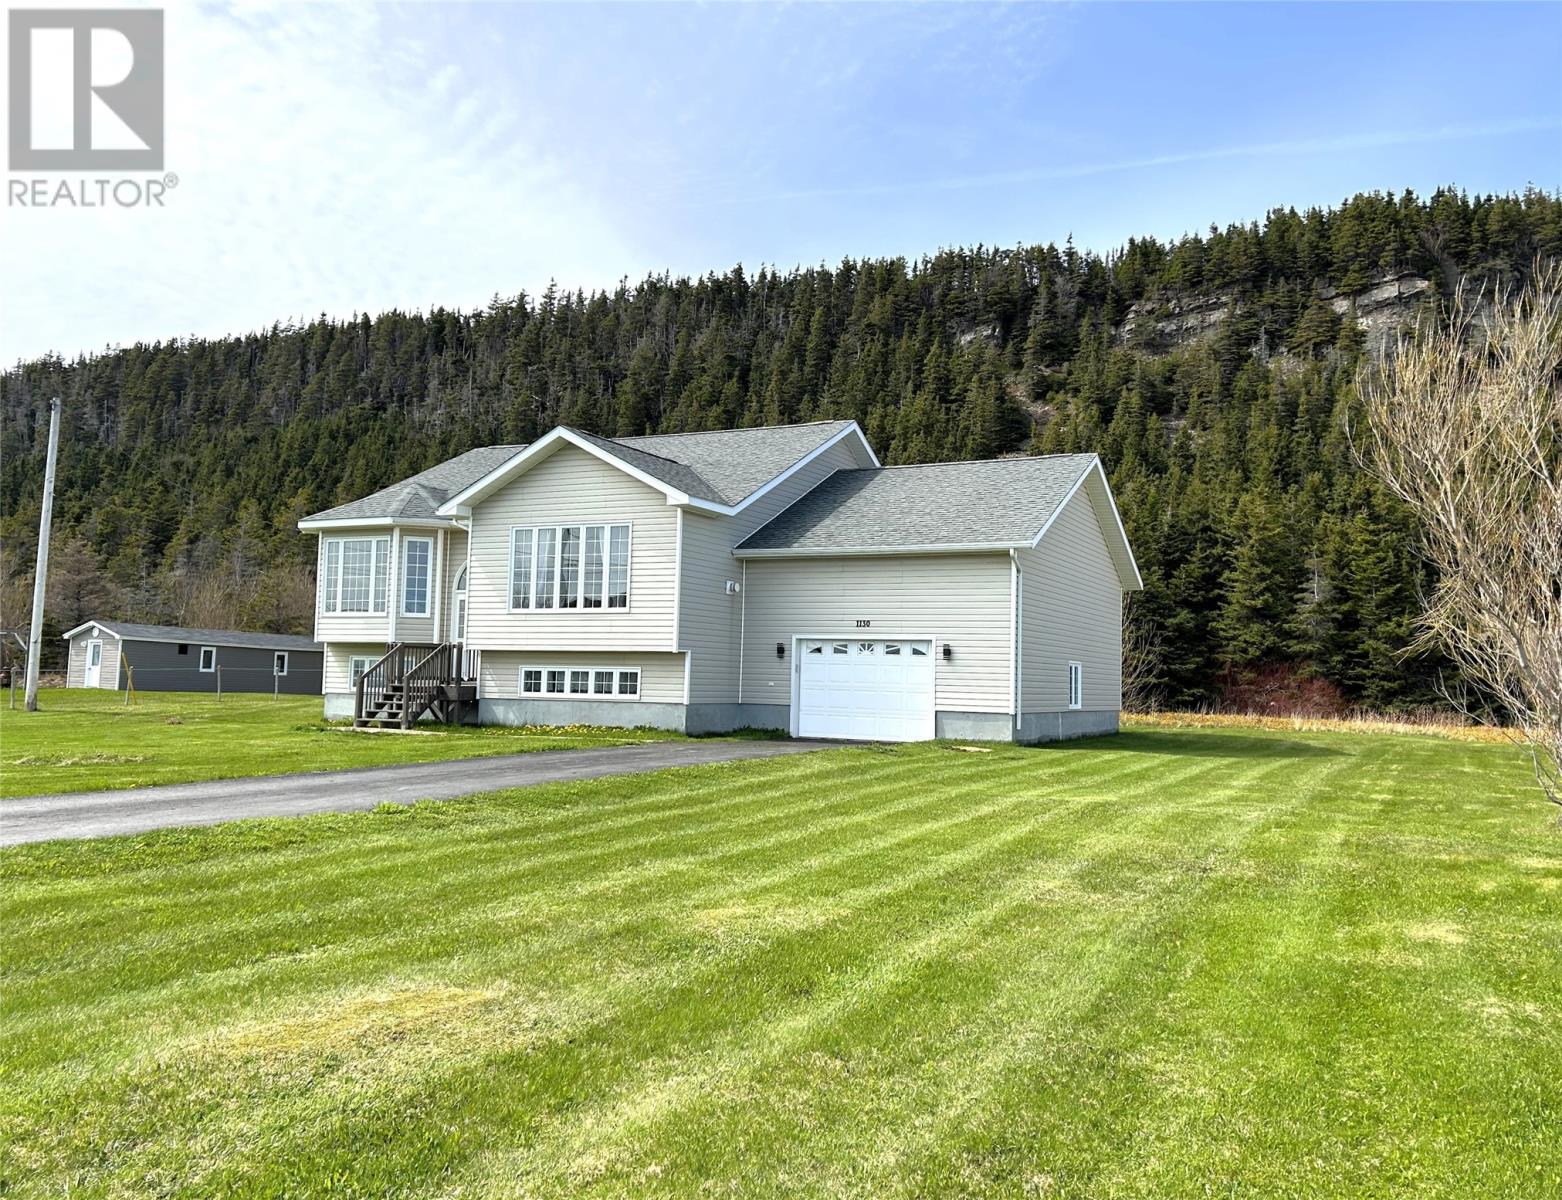
1130 Oceanview Drive
About this property
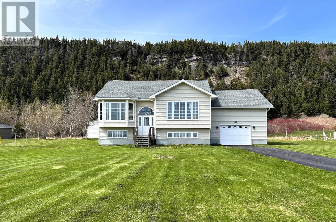
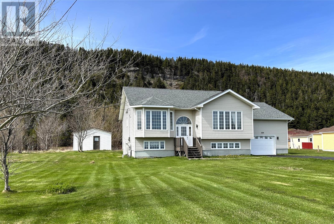
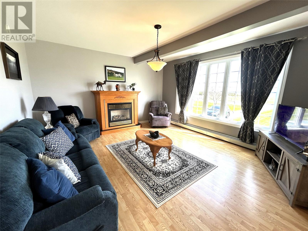
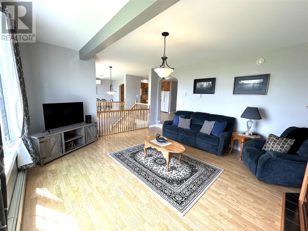
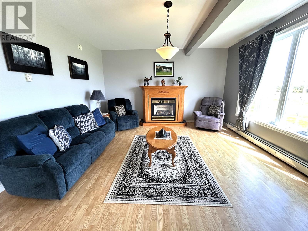
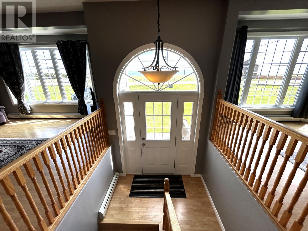
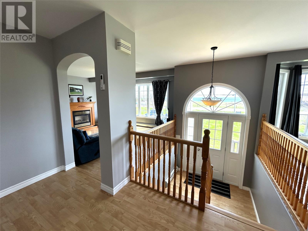
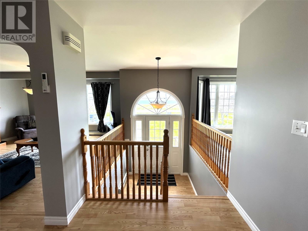
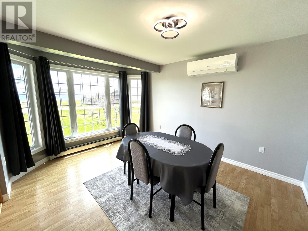
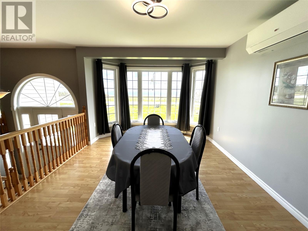
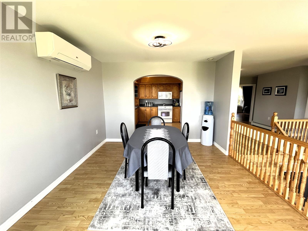
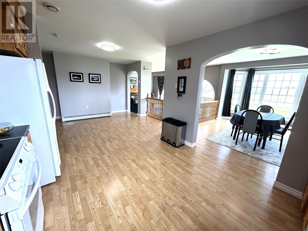
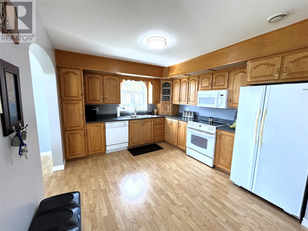
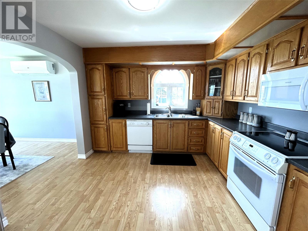
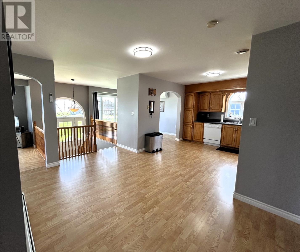
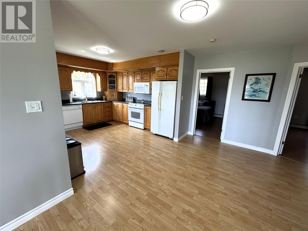
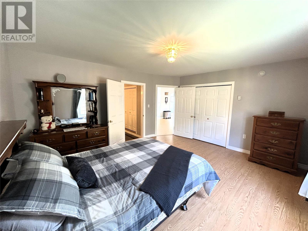
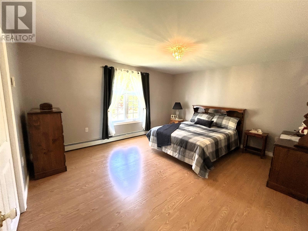
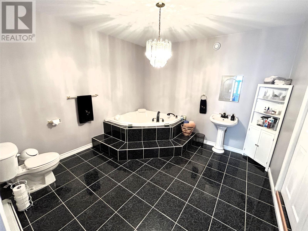
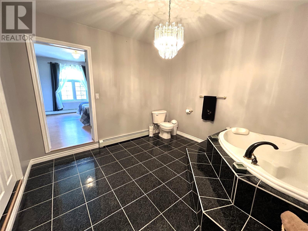
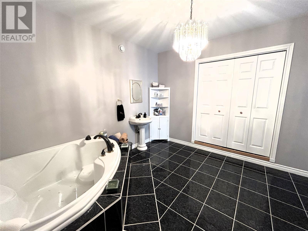
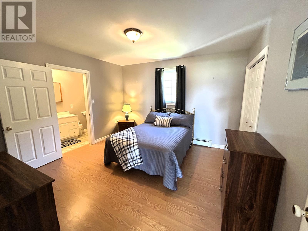
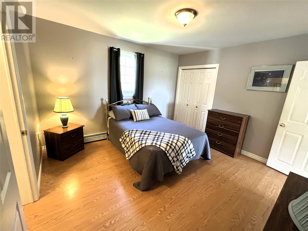
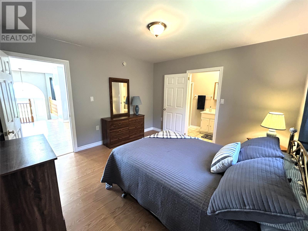
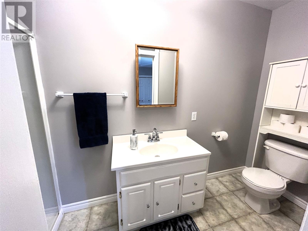
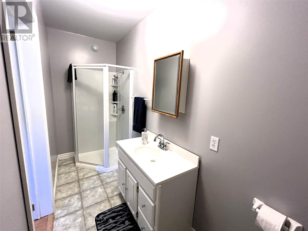
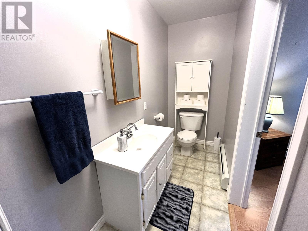
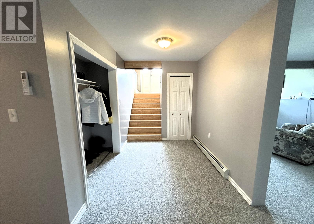
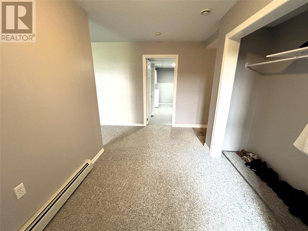
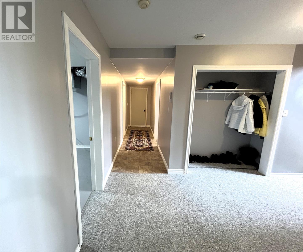
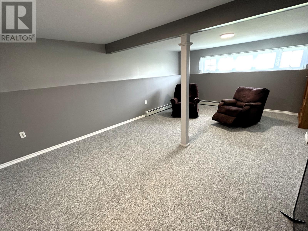
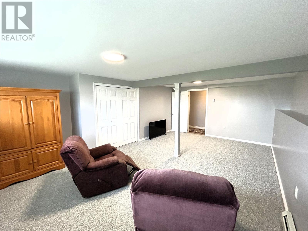
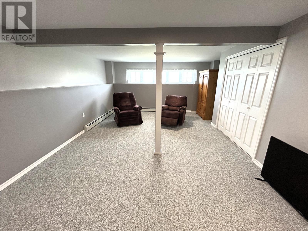
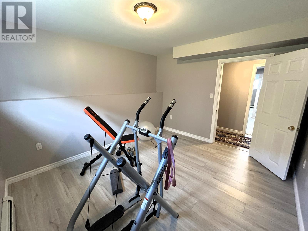
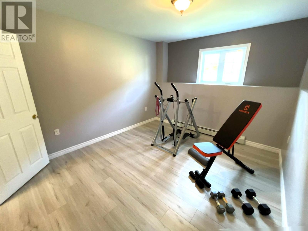
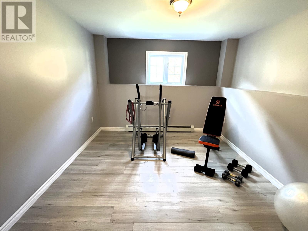
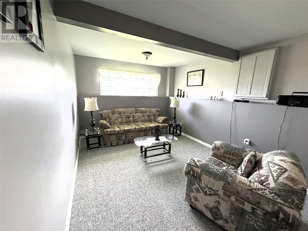
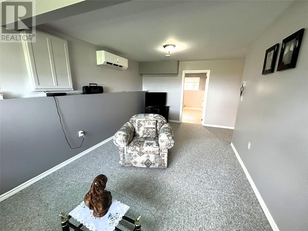
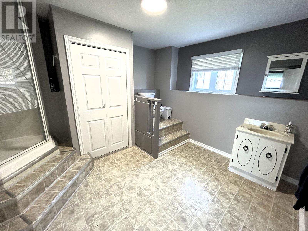
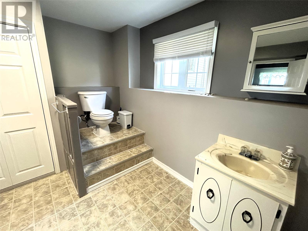
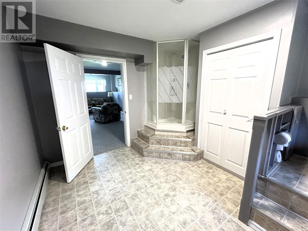
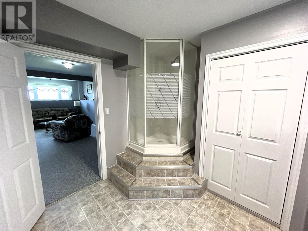
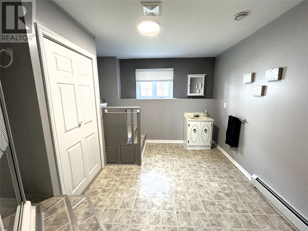
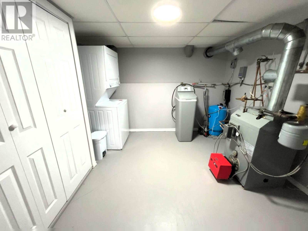
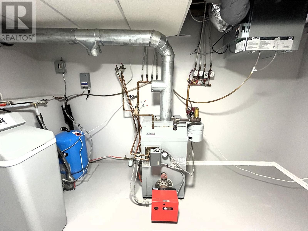
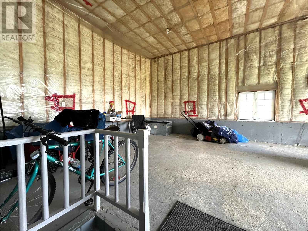
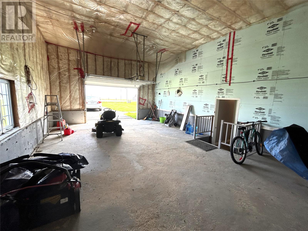
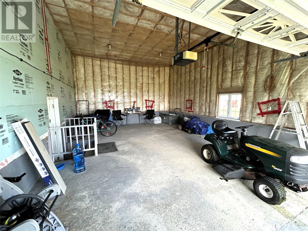
Welcome to 1130 Oceanview Drive! This exceptionally well-maintained 3-bedroom home, with potential for a 4th bedroom, features 3 bathrooms and sits on over an acre of land with stunning ocean and mountain views. Pride of ownership is evident throughout, making it truly move-in ready. The main level offers a spacious living room with a propane fireplace, dining room, kitchen with beautiful oak cabinets, a large primary bedroom with a 3-piece ensuite, and a second bedroom with its own 3-piece ensuite. Large windows in the living and dining areas perfectly frame the breathtaking ocean views, while the bedrooms showcase the peaceful mountain scenery. The fully finished basement features a rec room, 3-piece bathroom, laundry/utility room, den, and third bedroom, with convenient walkout access to the large attached garage, providing plenty of storage and accessibility. This meticulously cared-for home has seen numerous recent upgrades, including two new heat pumps, new shingles, and a newly paved driveway in 2023, a new air exchanger, washer and dryer, and microwave in 2025, new flooring in the exercise room, and an oil tank certified until 2065. With stunning ocean and mountain views, numerous recent upgrades, and exceptional care throughout, this property is ready for its next owners to move in and enjoy. Call today for more information or to schedule your private viewing or virtual tour! (id:374)
Features and Additional Information
Baths
Presented By Trevor Docherty, Broker/Owner



Area Information
| County |
Schools in the Area
-
turned_in
Elementary School
-
turned_in
Middle School
-
turned_in
High School
Want to See More Listings in the Area?
Brokerage: Royal LePage NL Realty-Stephenville