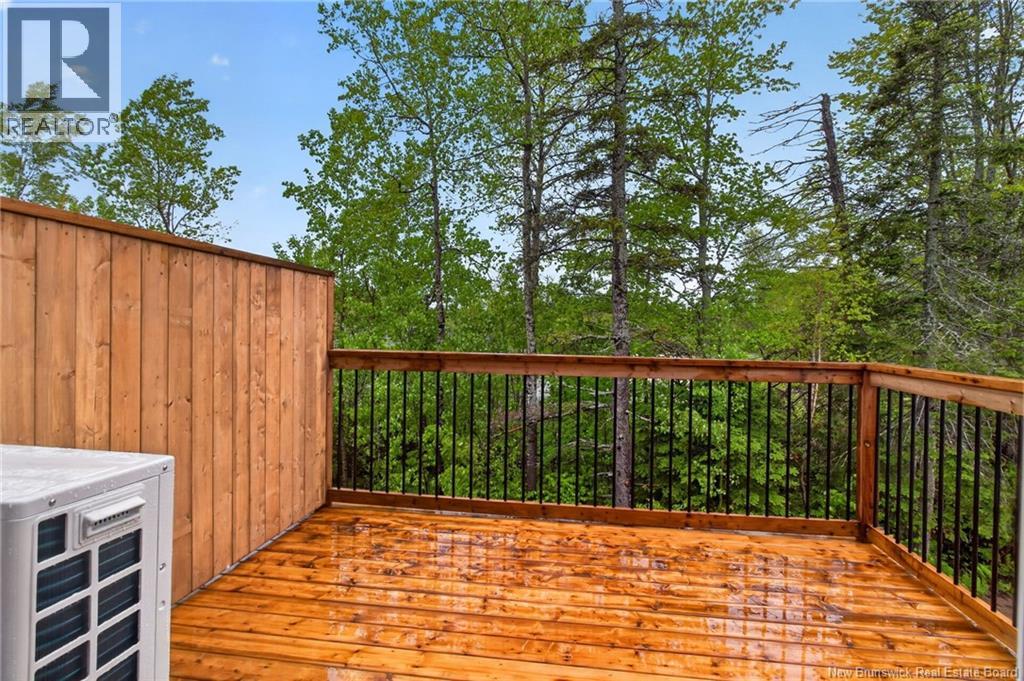
110 Francfort Crescent
About this property
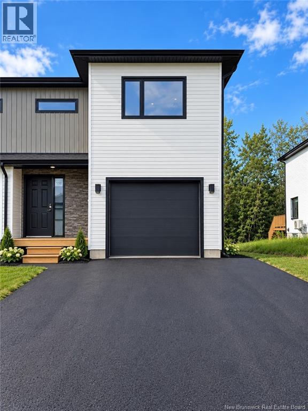
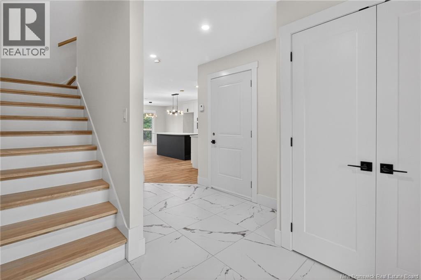
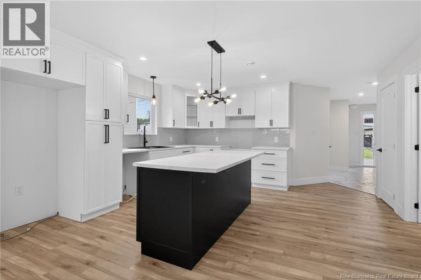
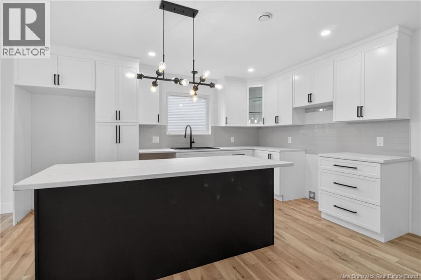
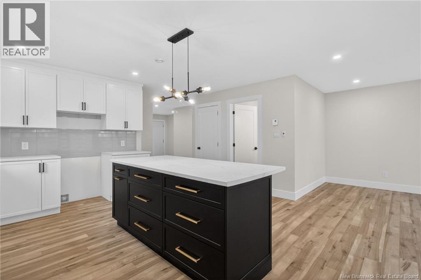
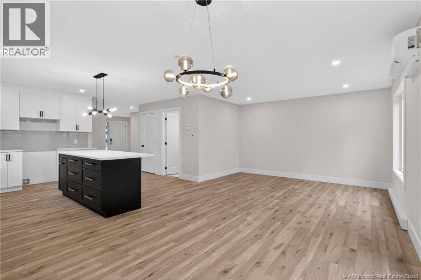
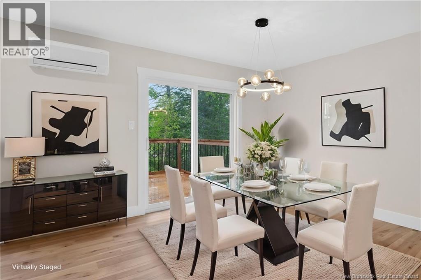
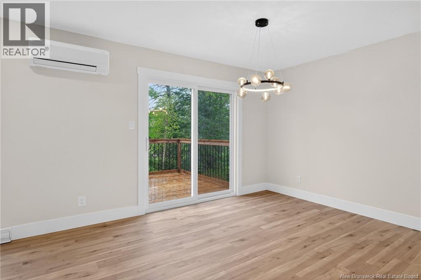
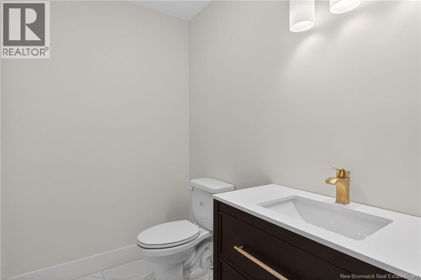
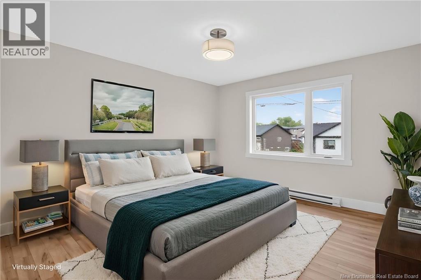
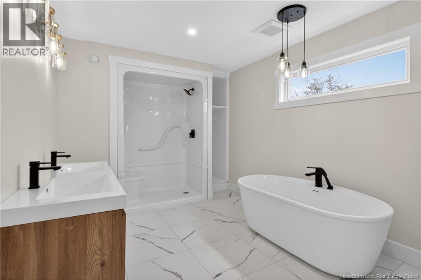
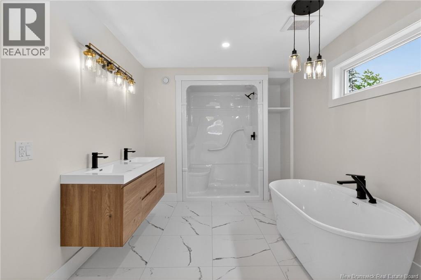
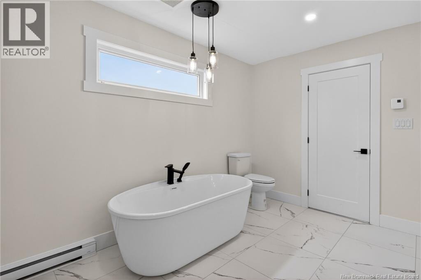
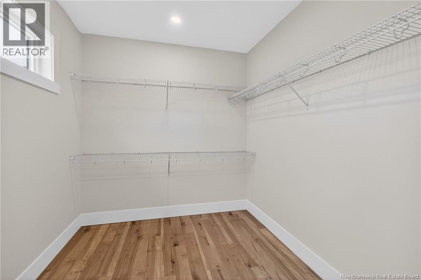
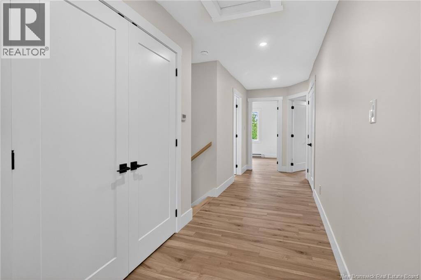
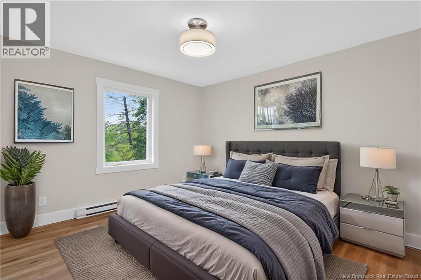
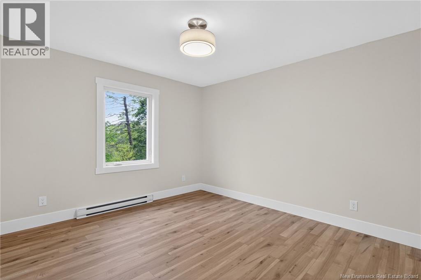
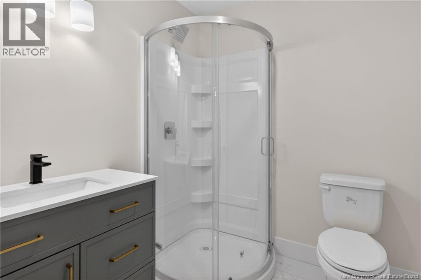
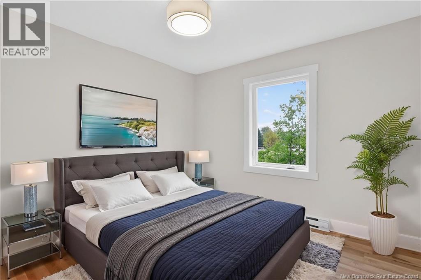
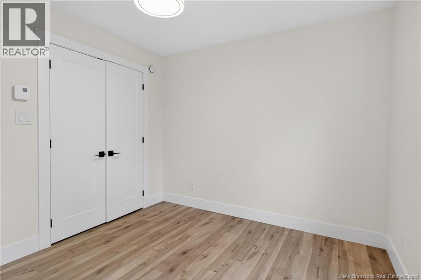
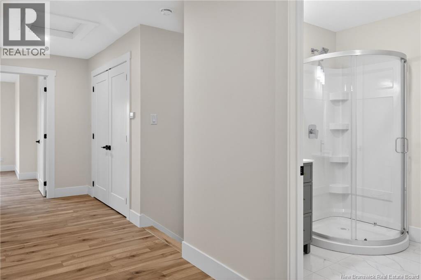
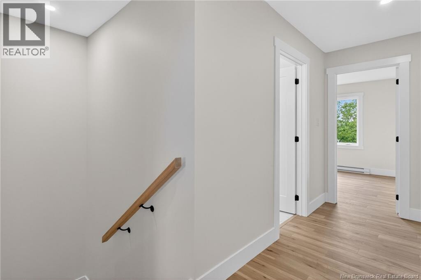
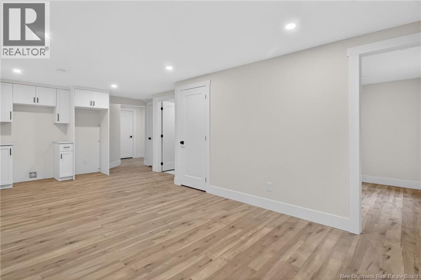
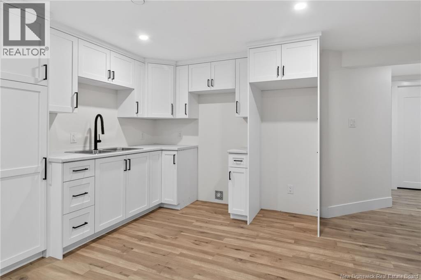
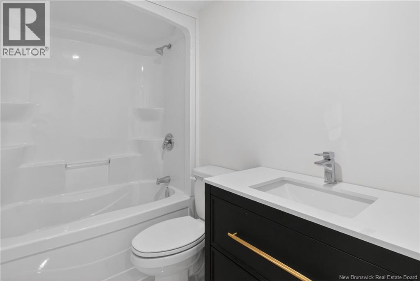
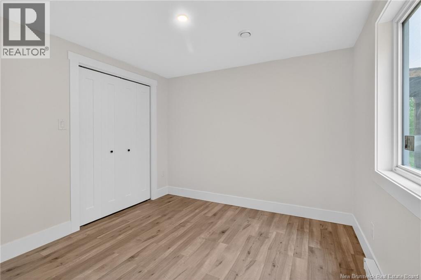
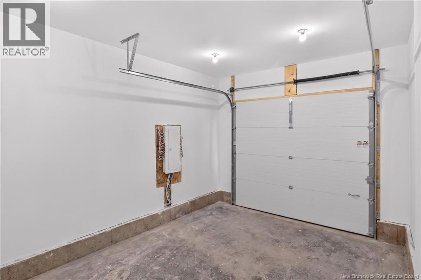
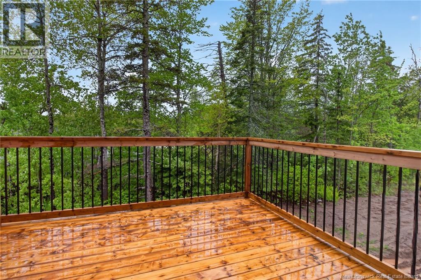
Discover modern comfort and smart investing in one of Moncton Norths top neighbourhoods. This brand-new, energy-efficient home features a fully finished walkout basement designed as a self-contained one-bedroom suitecomplete with a full kitchen, great room, private laundry, and separate entrance. Perfect as an in-law suite or an income-generating mortgage helper. - Main Level: Light-filled open-concept layout with a custom kitchen, spacious living/dining areas, and a handy half bath. - Upper Level: Three bedrooms, including a primary retreat with a walk-in closet and spa-inspired ensuite. Includes a full family bath and convenient top-floor laundry. - Extras: Attached garage, quiet family-friendly location near parks and schools, and full new home warranty peace of mind. (Note: Expected completion December 2026. Right Unit Only; finished product may vary slightly. Salesperson related to seller.) (id:13843)
Features and Additional Information
Baths
Presented By Trevor Docherty, Broker/Owner



Area Information
| County |
Schools in the Area
-
turned_in
Elementary School
-
turned_in
Middle School
-
turned_in
High School
Want to See More Listings in the Area?
Brokerage: EXIT Realty Associates