106 1710 W 13th Avenue
About this property
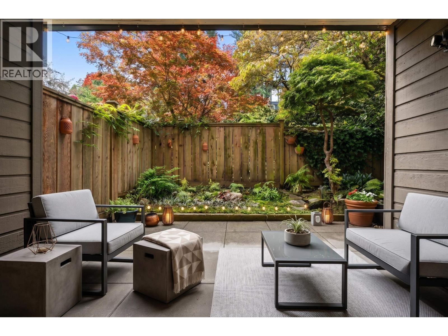
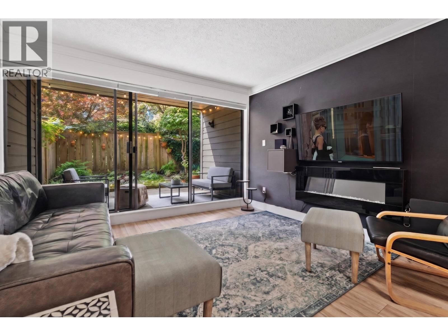
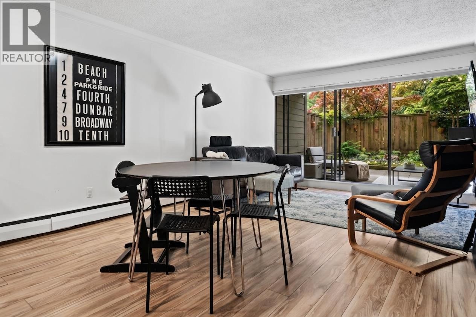
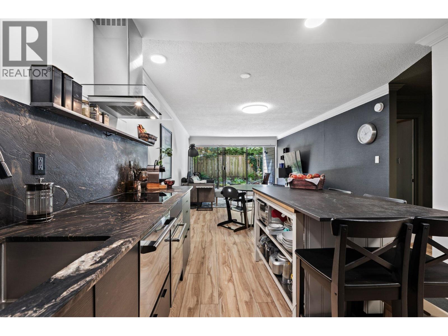
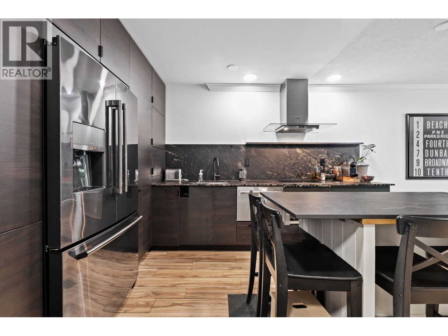
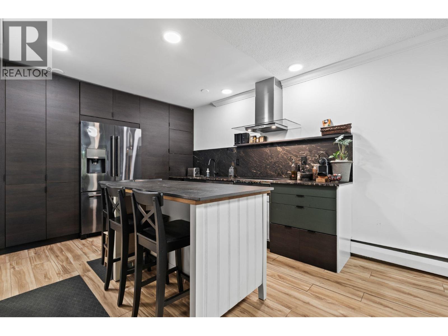
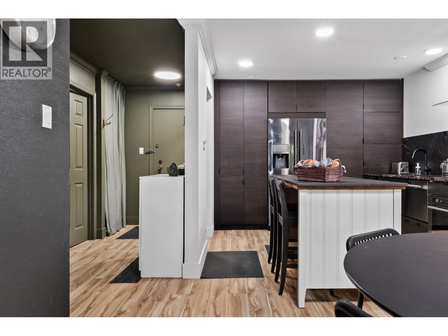
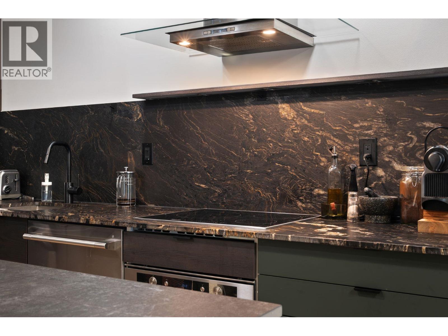
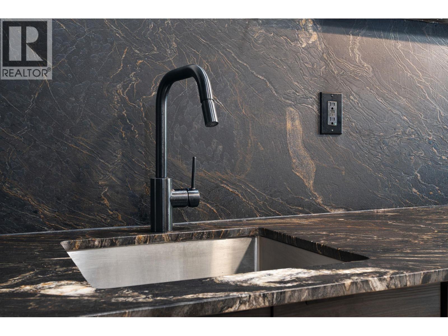
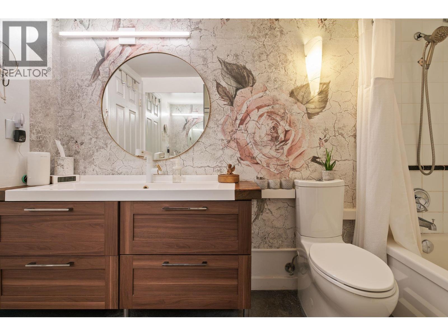
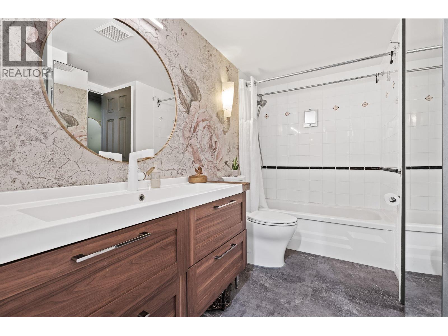
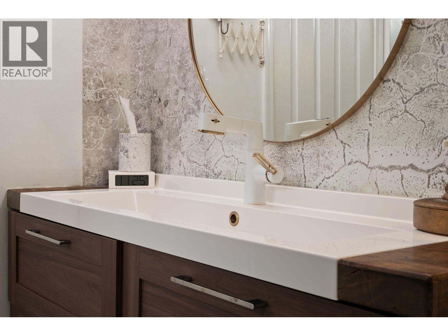
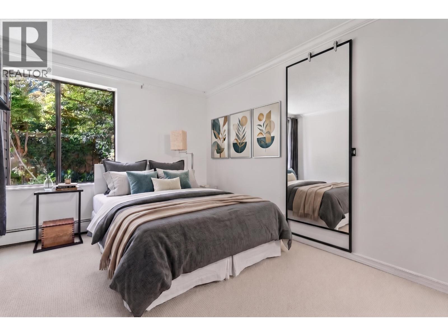
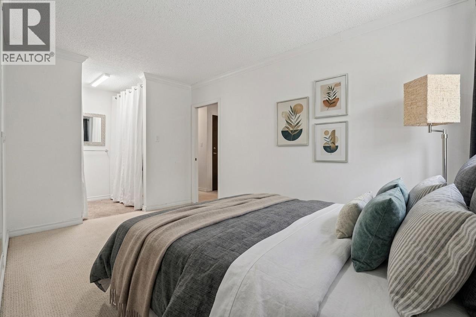
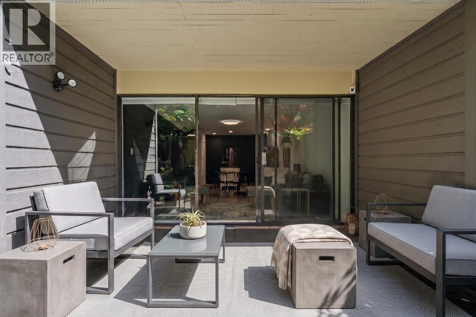
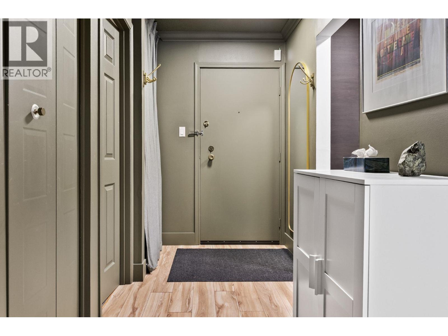
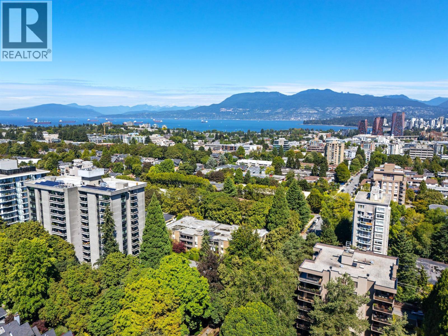
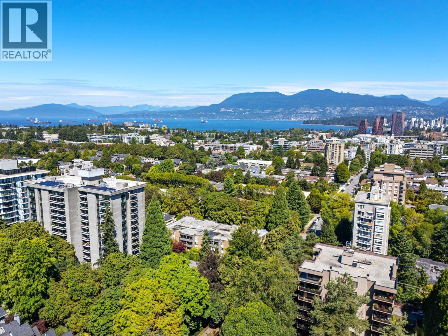
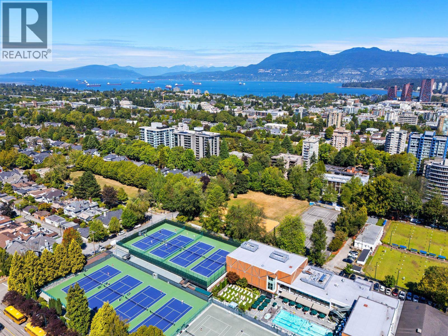
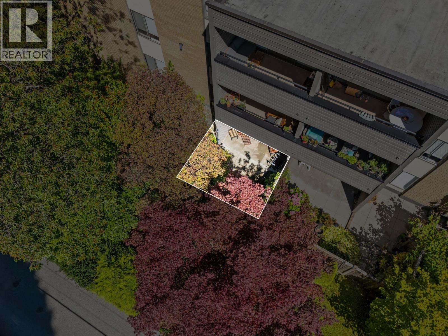
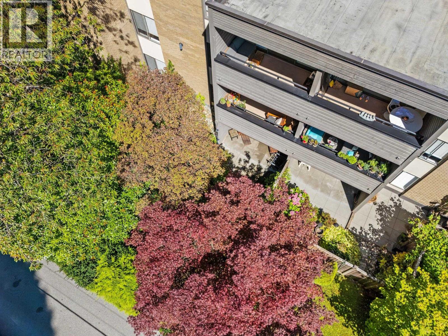
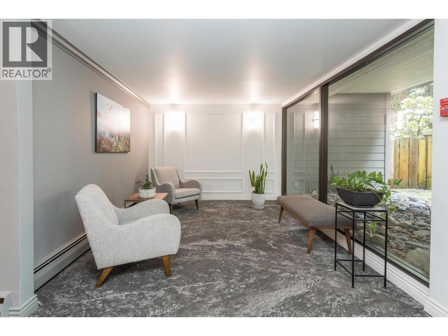
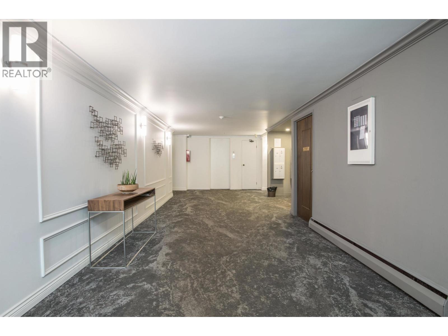
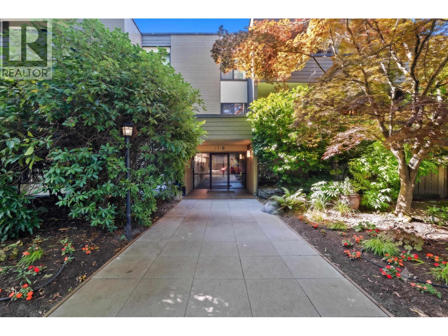
Welcome to a private sanctuary in the heart of South Granville. This beautifully renovated main-floor home offers an open-concept layout designed for effortless indoor-outdoor living. Expansive 12-foot glass patio doors open to an ultra-private, south-facing patio framed by mature greenery-creating your own peaceful oasis. Enjoy true townhouse-style convenience with direct lobby access. Plus a private gated patio entrance straight to the lane. The moody, dark luxury kitchen is anchored by Brazilian Leather-Finish Black Pearl Granite and equipped with high-end compact appliances, including a Miele induction cooktop, Fisher & Paykel Single DishDrawer, and a full-height pantry. The primary suite features a walk-through closet leading to an updated bathroom with a custom trough sink, where laundry can be installed. Peace of mind is assured in this meticulously maintained, proactive building with an updated envelope, designer lobby, and full repiping. Complete with 1 parking space and 1 storage locker. (id:13843)
About this property
Welcome to a private sanctuary in the heart of South Granville. This beautifully renovated main-floor home offers an open-concept layout designed for effortless indoor-outdoor living. Expansive 12-foot glass patio doors open to an ultra-private, south-facing patio framed by mature greenery-creating your own peaceful oasis. Enjoy true townhouse-style convenience with direct lobby access. Plus a private gated patio entrance straight to the lane. The moody, dark luxury kitchen is anchored by Brazilian Leather-Finish Black Pearl Granite and equipped with high-end compact appliances, including a Miele induction cooktop, Fisher & Paykel Single DishDrawer, and a full-height pantry. The primary suite features a walk-through closet leading to an updated bathroom with a custom trough sink, where laundry can be installed. Peace of mind is assured in this meticulously maintained, proactive building with an updated envelope, designer lobby, and full repiping. Complete with 1 parking space and 1 storage locker. (id:13843)
Features and Additional Information
Bath
Presented By Trevor Docherty, Broker/Owner



Area Information
| County |
Schools in the Area
-
turned_in
Elementary School
-
turned_in
Middle School
-
turned_in
High School
Want to See More Listings in the Area?
Brokerage: Oakwyn Realty Ltd.