1041 Petherick's Road
About this property
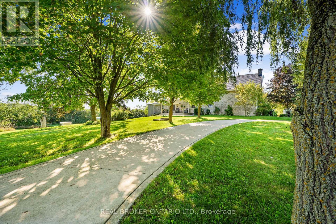
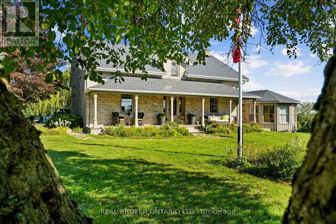
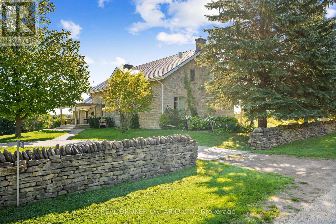
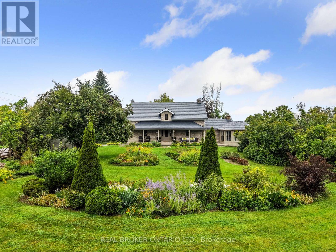
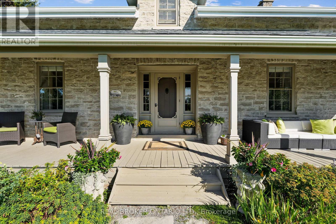
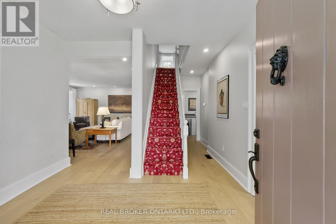
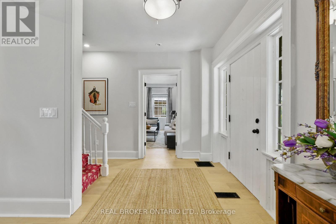
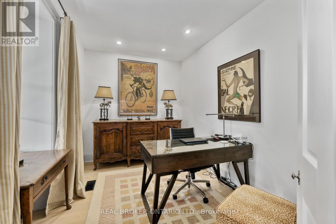
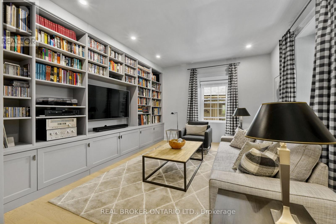
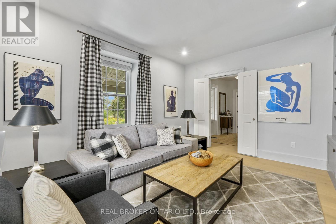
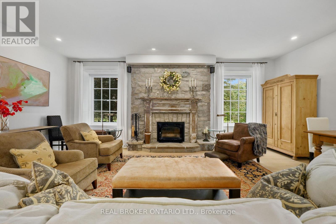
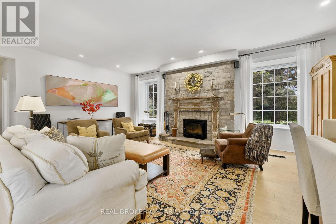
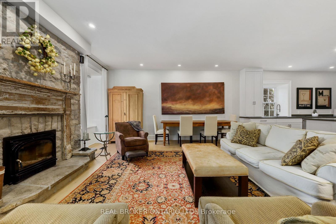
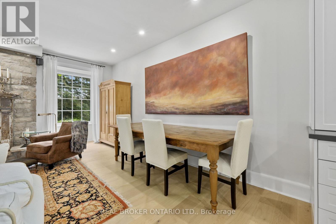
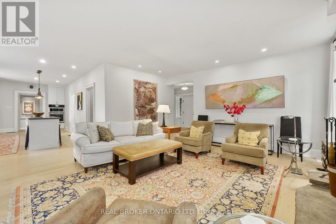
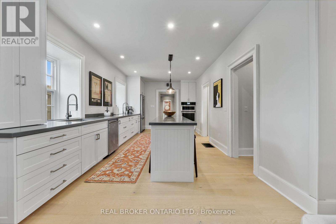
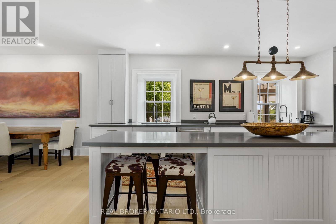
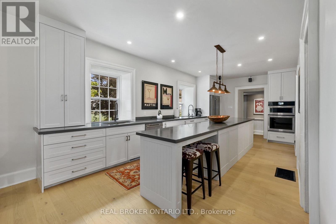
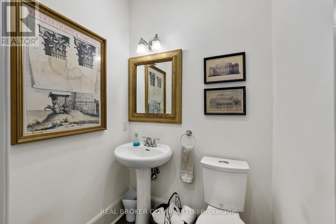
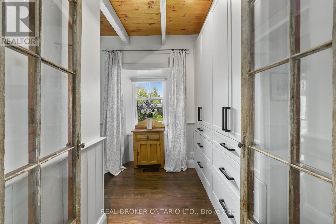
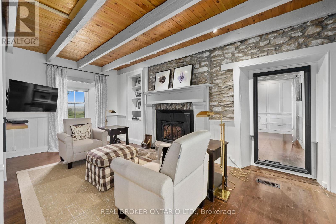
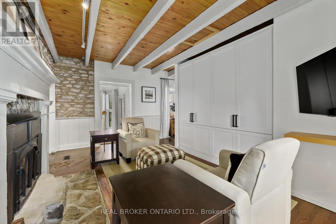
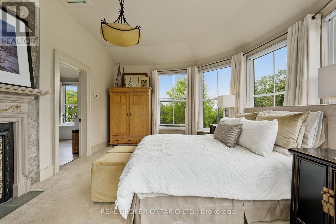
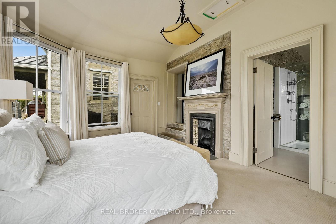
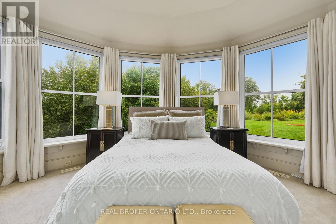
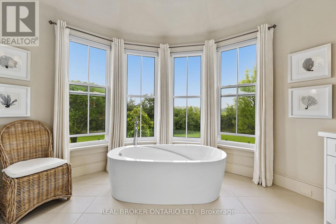
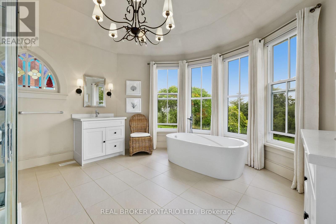
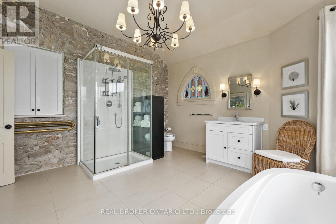
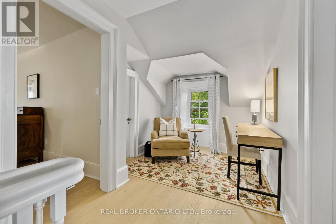
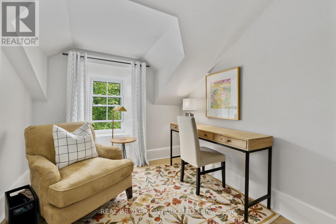
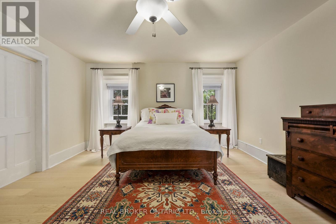
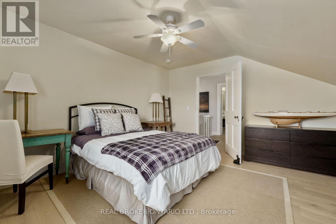
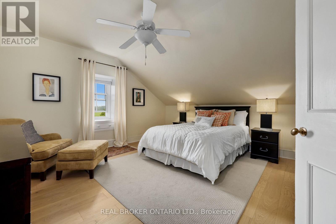
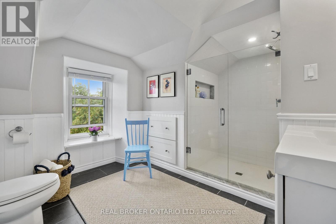
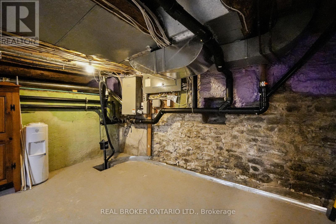
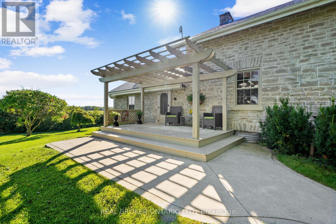
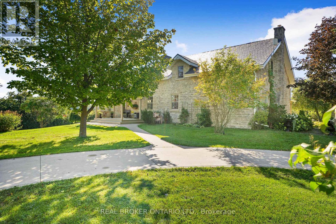
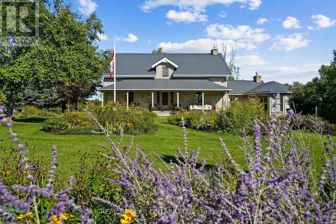
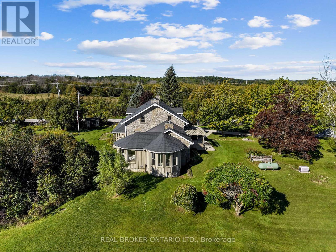
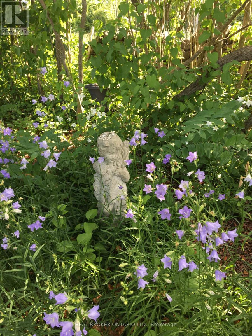
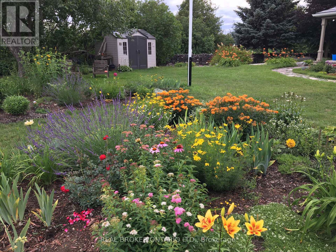
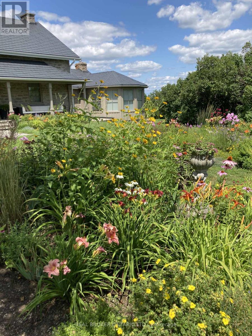
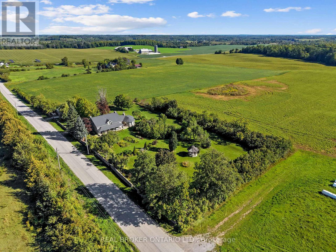
Some homes are beautiful. Others are unforgettable. Welcome to Burnbrae Stone Haven.Built in 1855 and set on nearly 2 private acres in the rolling hills of Northumberland, this remarkable heritage home has a story to tell. Once the local post office and general store, this exceptional property has been professionally renovated throughout, blending 19th-century character with modern luxury. Stone walls, lilac trees and manicured English gardens frame the beautifully landscaped grounds, with sweeping views across open fields. Shopping, dining and golf are all less than 10 minutes away.The showpiece kitchen features custom cabinetry, premium appliances, a full-length island and countryside views. It opens to a stunning great room with soaring ceilings, walls of windows and a striking stone fireplace. An elegant dining room is perfect for entertaining, while a separate main-floor family room offers a quiet place to unwind.The primary suite is a retreat of its own, featuring a sitting room with exposed beams and a fireplace, a bedroom wrapped in windows overlooking the gardens and fields, and a spa-inspired ensuite with radiant heated floors and a soaker tub beneath the windows. Upstairs, three spacious bedrooms and a beautifully updated bathroom welcome family and guests.Thoughtful upgrades include custom built-ins, new windows and flooring throughout, geothermal heating and cooling, and a whole-home standby generator. A detached two-car garage with workshop completes the property. Whether you're looking for a distinguished family home, a peaceful country escape or multigenerational living, Burnbrae Stone Haven offers something truly special. Nearly two centuries of heritage. Beautifully reimagined for the next chapter. (id:374)
About this property
Some homes are beautiful. Others are unforgettable. Welcome to Burnbrae Stone Haven.Built in 1855 and set on nearly 2 private acres in the rolling hills of Northumberland, this remarkable heritage home has a story to tell. Once the local post office and general store, this exceptional property has been professionally renovated throughout, blending 19th-century character with modern luxury. Stone walls, lilac trees and manicured English gardens frame the beautifully landscaped grounds, with sweeping views across open fields. Shopping, dining and golf are all less than 10 minutes away.The showpiece kitchen features custom cabinetry, premium appliances, a full-length island and countryside views. It opens to a stunning great room with soaring ceilings, walls of windows and a striking stone fireplace. An elegant dining room is perfect for entertaining, while a separate main-floor family room offers a quiet place to unwind.The primary suite is a retreat of its own, featuring a sitting room with exposed beams and a fireplace, a bedroom wrapped in windows overlooking the gardens and fields, and a spa-inspired ensuite with radiant heated floors and a soaker tub beneath the windows. Upstairs, three spacious bedrooms and a beautifully updated bathroom welcome family and guests.Thoughtful upgrades include custom built-ins, new windows and flooring throughout, geothermal heating and cooling, and a whole-home standby generator. A detached two-car garage with workshop completes the property. Whether you're looking for a distinguished family home, a peaceful country escape or multigenerational living, Burnbrae Stone Haven offers something truly special. Nearly two centuries of heritage. Beautifully reimagined for the next chapter. (id:374)
Features and Additional Information
Baths
Presented By Trevor Docherty, Broker/Owner



Area Information
| County |
Schools in the Area
-
turned_in
Elementary School
-
turned_in
Middle School
-
turned_in
High School
Want to See More Listings in the Area?
Brokerage: REAL BROKER ONTARIO LTD.